
Address
68 Eagles Nest Lane, Harpers Ferry, WV
Price
$ 950,000
Property Attributes
- MLS#WVJF2023648
- TypeSingle Family
- Listing Status ACTIVE
- CountyJEFFERSON
- CityHarpers Ferry
- NeighborhoodShannondale
- Zip25425
- Style
- Year Built2000
- Taxes$ 4785
- Price$ 950,000
- Bedrooms4
- Full Bathrooms2
- Half Bathrooms2
- Sqr Footage3474
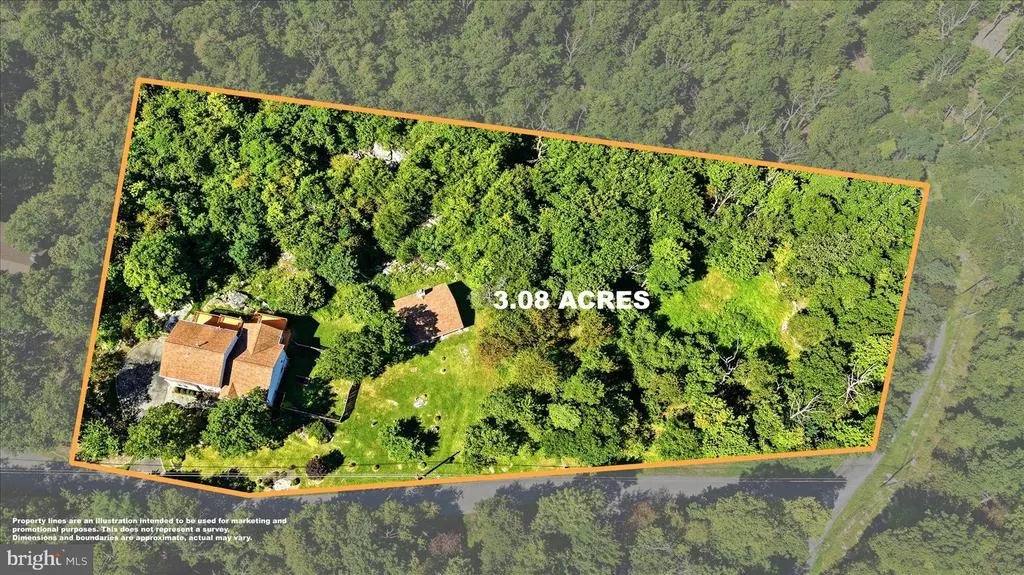
- Lot Size3.04 Acres
Data Source:
Bright MLS
Property Description
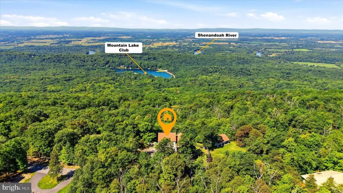
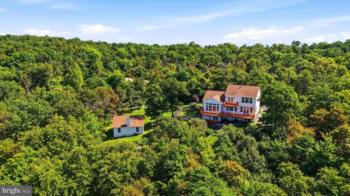
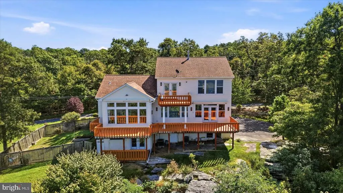
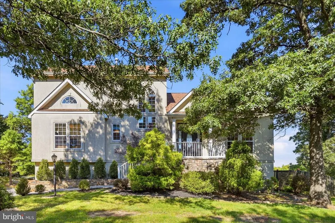
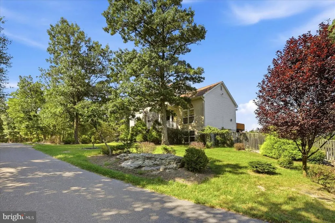
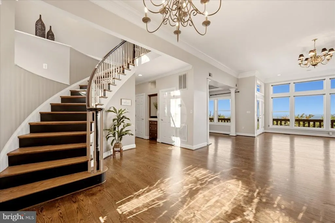
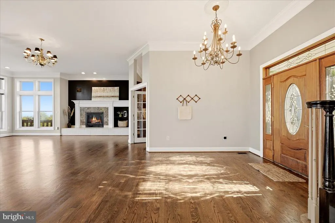
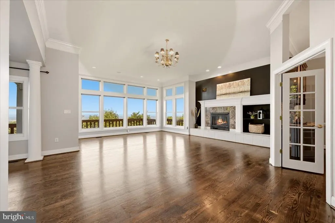
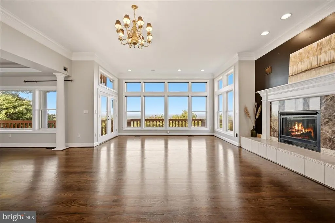
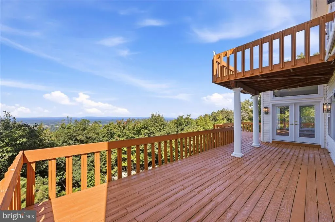
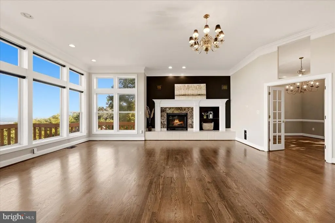
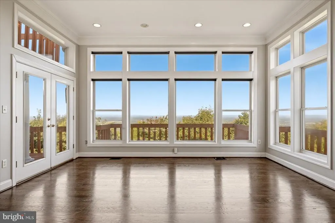
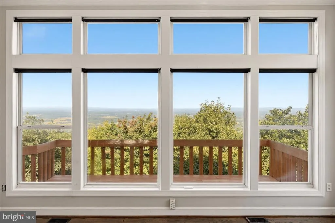
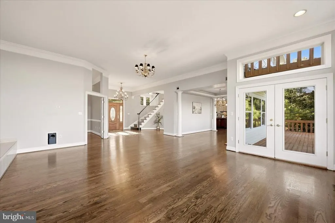
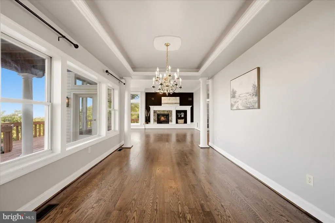
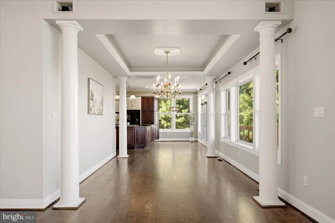
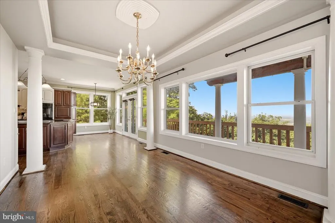
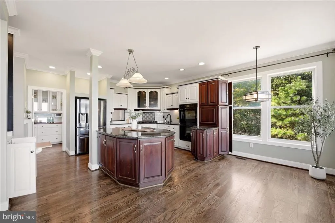
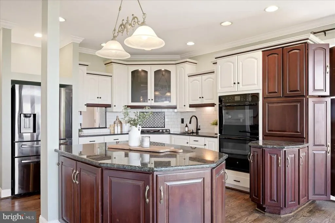
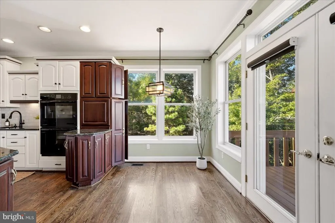
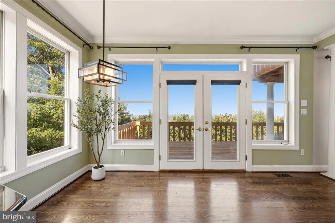
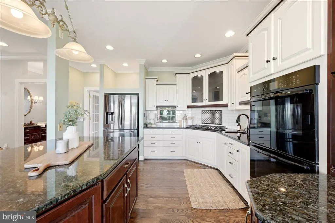
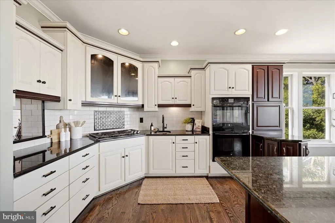
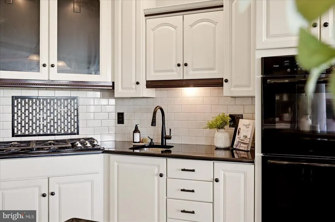
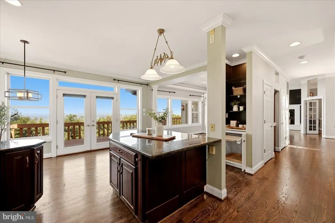
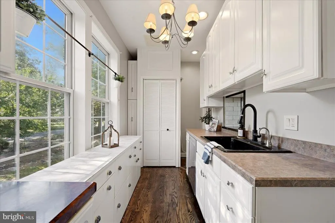
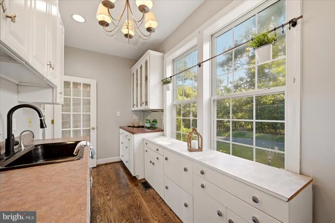
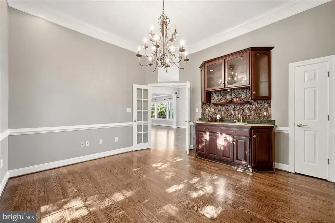
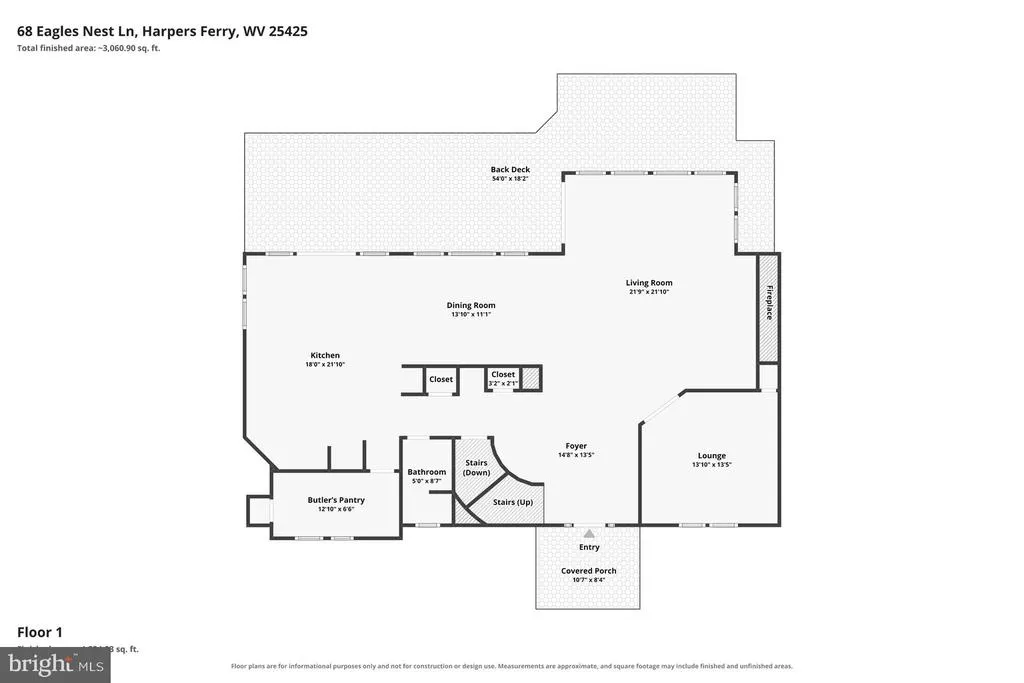
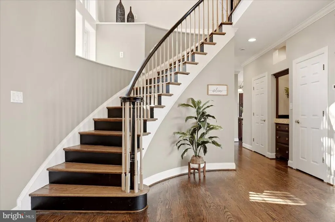
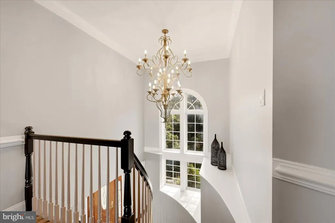
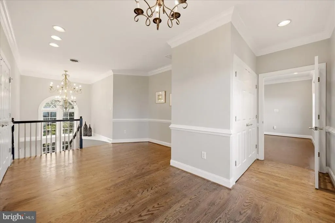
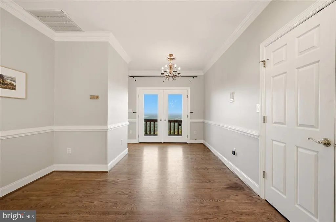
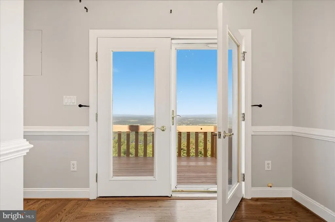
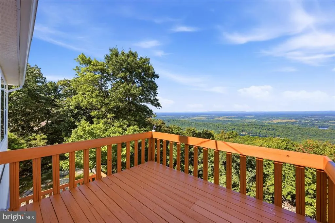
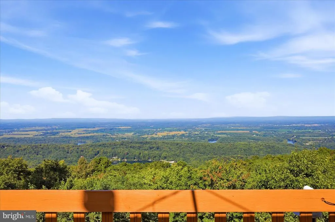
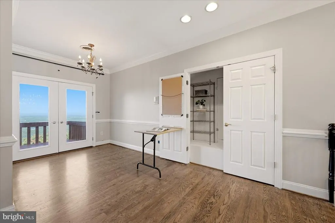
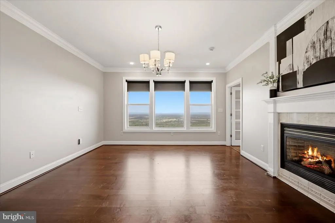
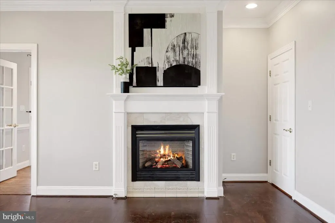
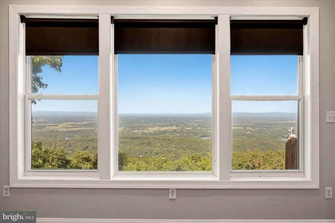
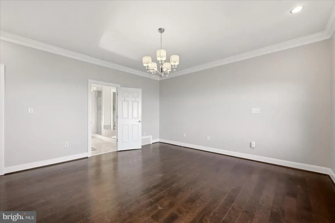
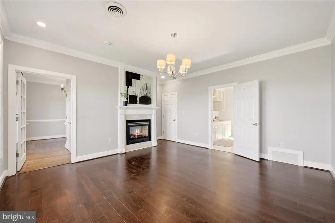
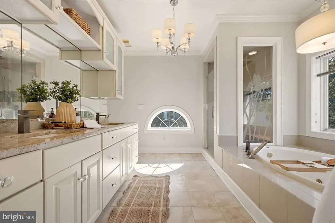
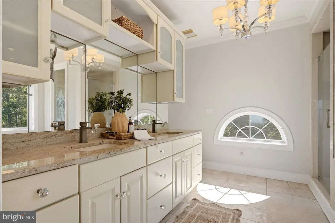
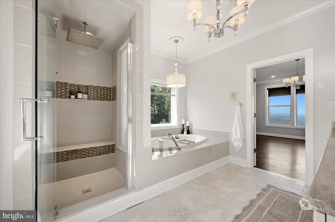
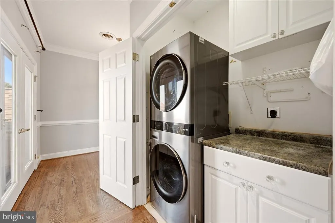
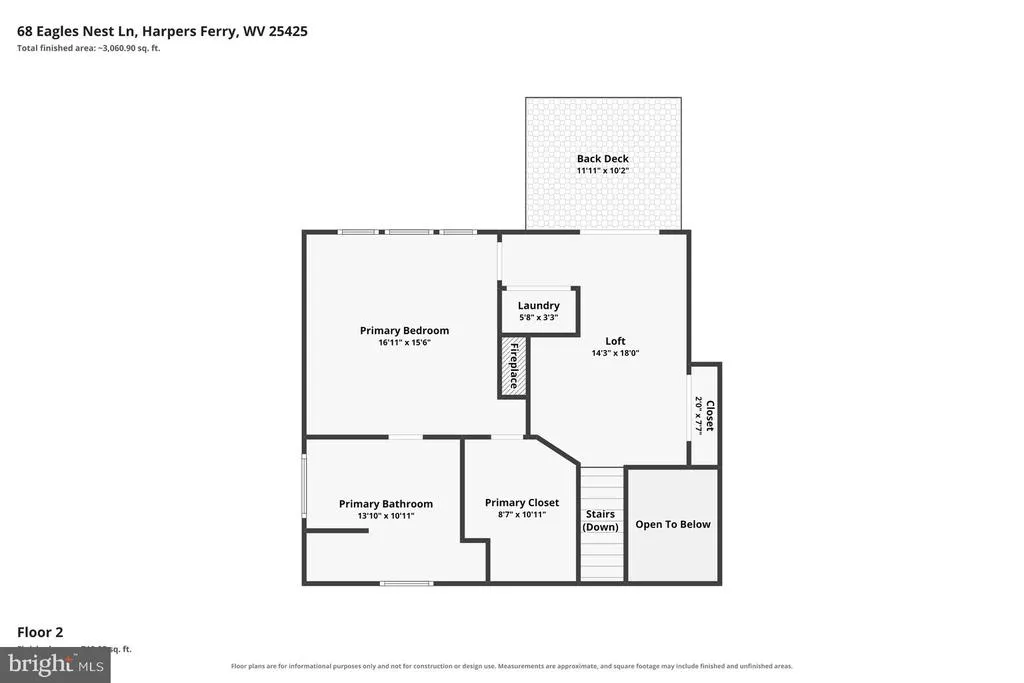
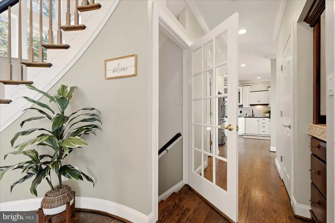
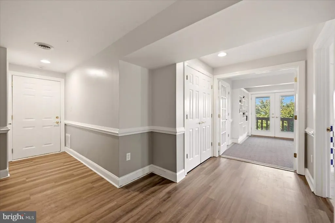
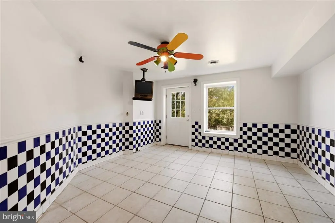
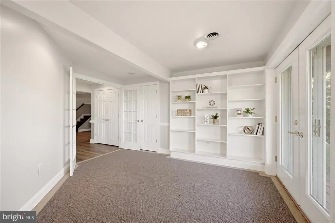
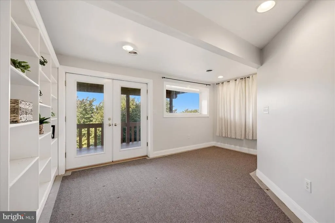
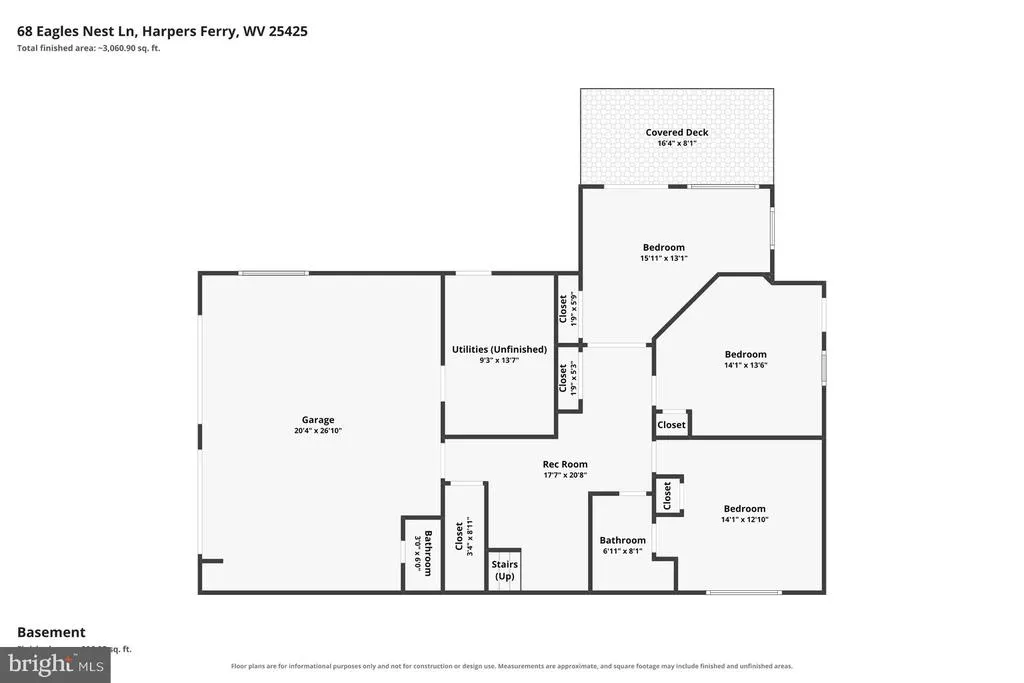
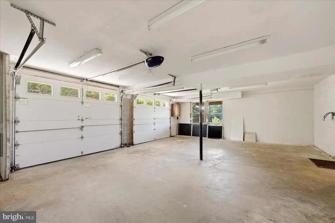
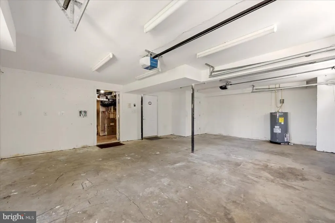
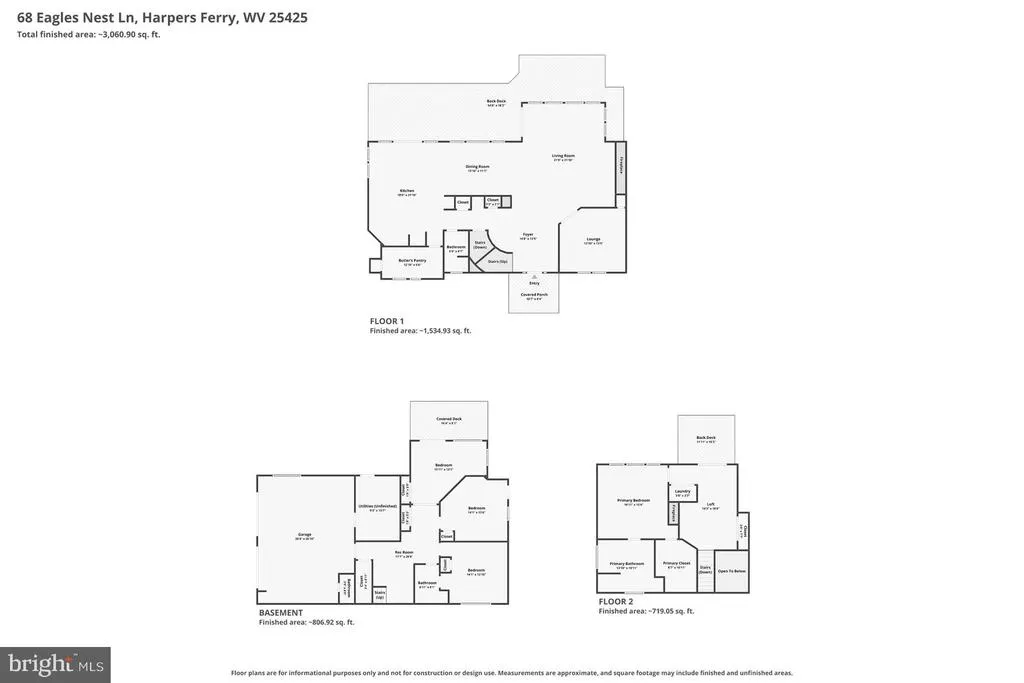
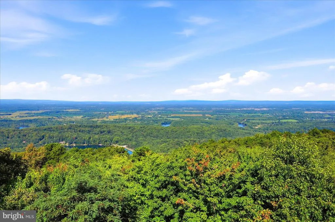
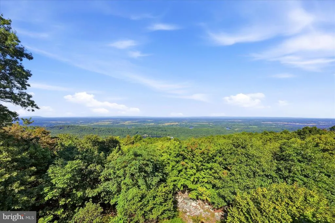
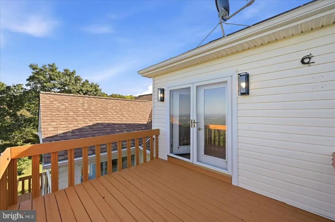
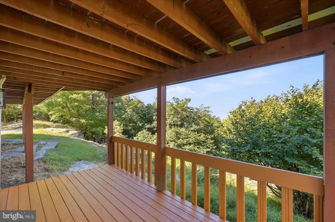
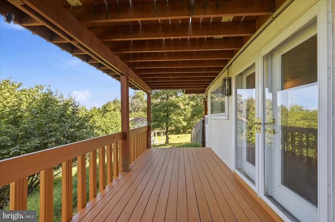
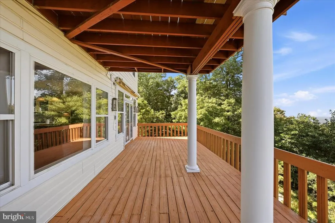
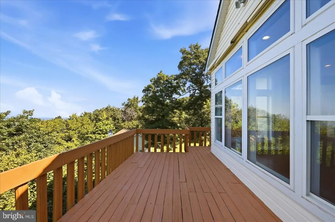
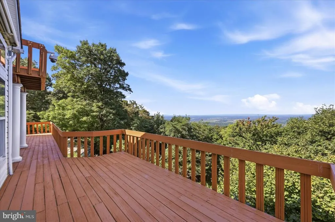
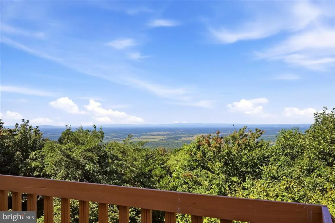
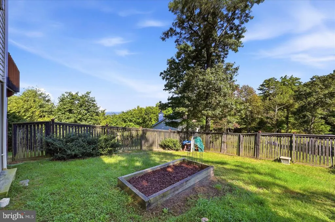
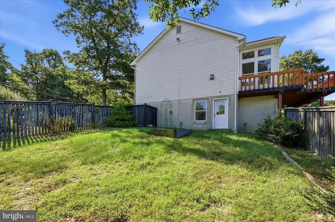
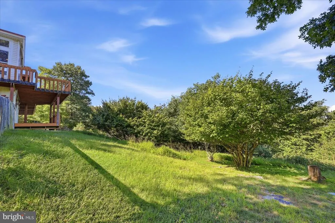
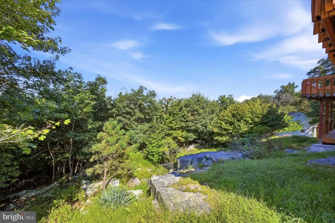
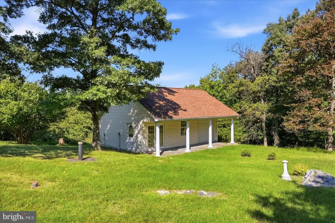
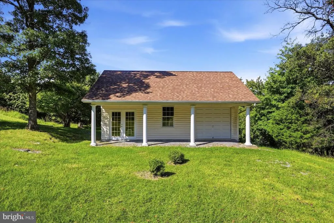
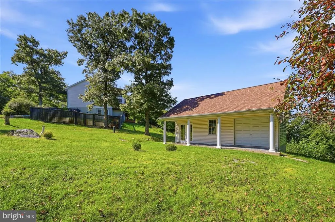
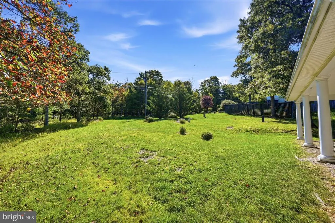
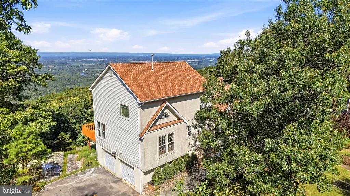
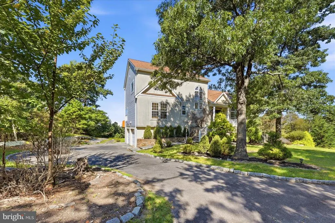
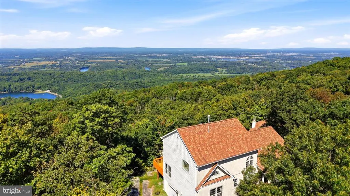
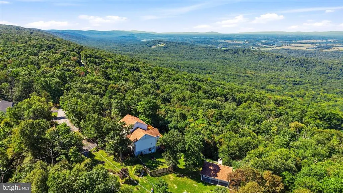
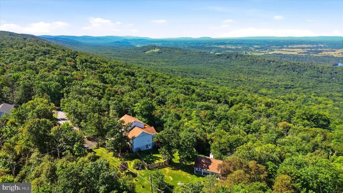
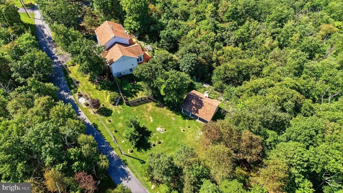
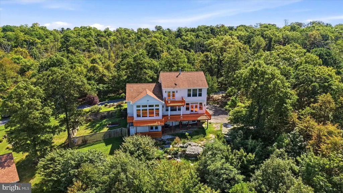
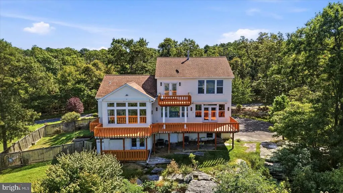
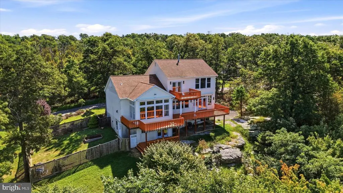
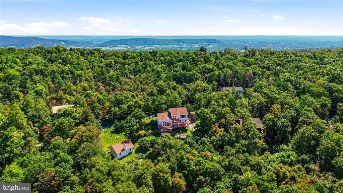
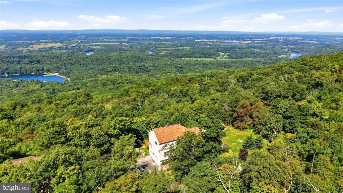
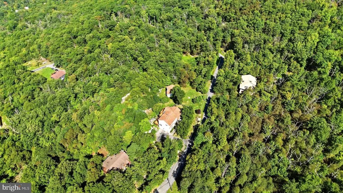
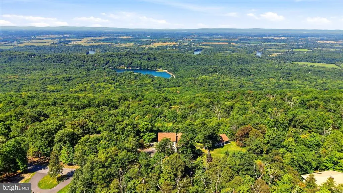
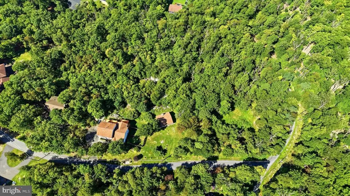
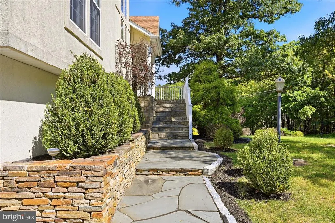
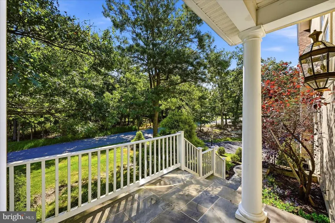
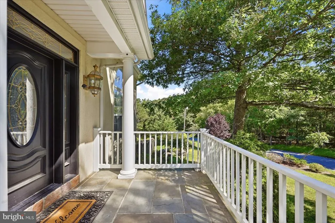
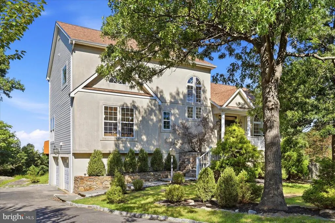
One of the most breathtaking views in Jefferson County could be yours! Perched high atop the mountain, this custom-built and thoughtfully designed home offers a truly one-of-a-kind opportunity to enjoy sweeping views of the Shenandoah River and a nearby lake. From the moment you step inside, the craftsmanship and attention to detail are unmistakable. The dramatic two-story windows in the living room frame the spectacular scenery, while a gas fireplace creates a warm and inviting gathering space. Multiple decks offer even more ways to take in the views, whether you're entertaining guests or simply enjoying a quiet morning surrounded by nature. The chefs kitchen is designed to impress, featuring a butlers pantry, dumbwaiter, and plenty of space for preparing and entertaining. Elegant chandeliers add a touch of sophistication throughout much of the home, while each of the four bedrooms and four bathrooms offers its own unique character. Follow the winding staircase to the upper-level owners suite, where the views become even more spectacular. This private retreat features its own laundry closet, comfortable sitting area, private balcony, and spa-like ensuite bathcreating a space you may never want to leave. Three additional bedrooms are located on the lower level, including two with direct access to the outdoors. A spacious main-level office/bonus room with a built-in wet bar provides the flexibility for working from home, hobbies, entertaining, or additional living space. Set on a beautiful 3-acre corner lot, there is plenty of room to enjoy the outdoors. A separate garage/carriage house with power and a heat source adds valuable flexibility for storage, vehicles, hobbies, or a workshop. A property this special, with these views and this much character, is truly a rare find. Schedule your private tour today and experience it for yourself!
| Price History | |
|---|---|
| 9/11/2026 | Listed $950,000 |
General Features
| Living Area | 3474 |
|---|---|
| Sewer | On Site Septic,Septic < # of BR |
| Heating | Heat Pump(s) |
| Cooling | Central A/C,Heat Pump(s) |
| Possession | Settlement |
| Roof | Shingle |
| Appliances | Dishwasher,Icemaker,Oven - Double,Oven - Wall,Oven/Range - Gas,Refrigerator |
| Zoning | 101 |
| Garage Spaces | 2.00 |
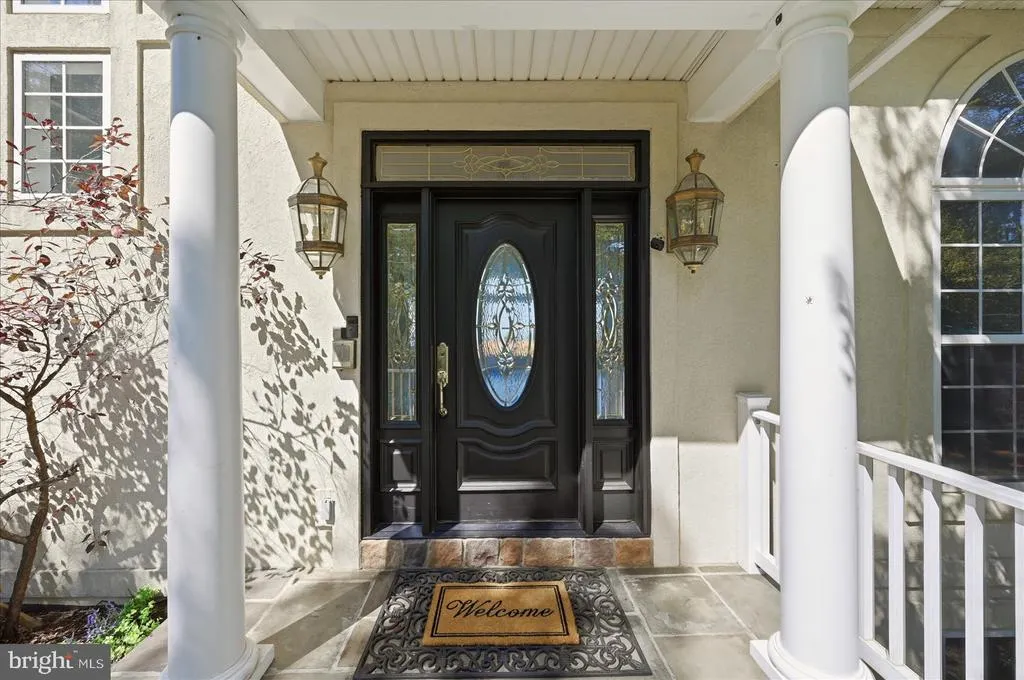
| Patio/Porch Features | Deck(s),Balcony,Porch(es) |
| Architectural Style | Other |
| Construction Materials | Stone,Vinyl Siding |
| School District | JEFFERSON COUNTY SCHOOLS |
| Year Built | 2000 |
| View | Garden/Lawn,Mountain,Scenic Vista,River,Lake |
| Levels | 3 |
| Tax Year | 2025 |
| Ownership | Fee Simple |
| Cool Fuel | Electric |
| Section | 30F |
| Accessibility | None |
| County | JEFFERSON |
| New Construction | No |
| Property Type | Residential |
| HOA | No |
| Subdivision Name | SHANNONDALE |
| Garage Y/N | Yes |
| Water Access Y/N | No |
| Other Structures | Above Grade,Below Grade |
| Full Baths | 2 |
| Status | ACTIVE |
| Directions | Use GPS to 68 Eagles Nest Ln. |
| City | HARPERS FERRY |
| Body of Water | Shenandoah River |
| Disclosures | Prop Disclosure |
| Senior Community Y/N | No |
| Lot Size Units | Square Feet |
| Lot Size Square Feet | 132339.00 |
| Tax Assessed Value | 431800.0 |
| Tax Annual Amount | 4785.12 |
| Home Warranty Y/N | Yes |
| Property Condition | Very Good |
| Structure Type | Detached |
| Condo/Coop Association fee Y/N | No |
| Bathrooms Count Main Level | 1.00 |
| Price Per Sq Ft Total AG | 273.46 |
| Acceptable Financing | Cash,Conventional,FHA,USDA,VA |
| Lease Considered Y/N | No |
| Vacation Rental Y/N | No |
| Virtual Tour | https://www.zillow.com/view-imx/51a3049e-66fe-43d2-bc8c-8c86fb2f207a?setAttribution=mls&wl=true&initialViewType=pano&utm_source=dashboard |
| Total SQFT | 3474 |
| Location Type | Corner Lot/Unit |
| Standard Status | Active |
| Year Built Source | Assessor |
Interior Features
| Interior Amenities | Bathroom - Soaking Tub,Bathroom - Stall Shower,Built-Ins,Butlers Pantry,Breakfast Area,Carpet,Ceiling Fan(s),Chair Railings,Crown Moldings,Dining Area,Family Room Off Kitchen,Floor Plan - Open,Formal |
|---|---|
| Heating Fuel | Electric,Propane - Owned |
| Flooring | Carpet,Ceramic Tile,Hardwood,Luxury Vinyl Plank |
| Total Fireplaces | 2 |
| Fireplace Features | Gas/Propane,Mantel(s) |
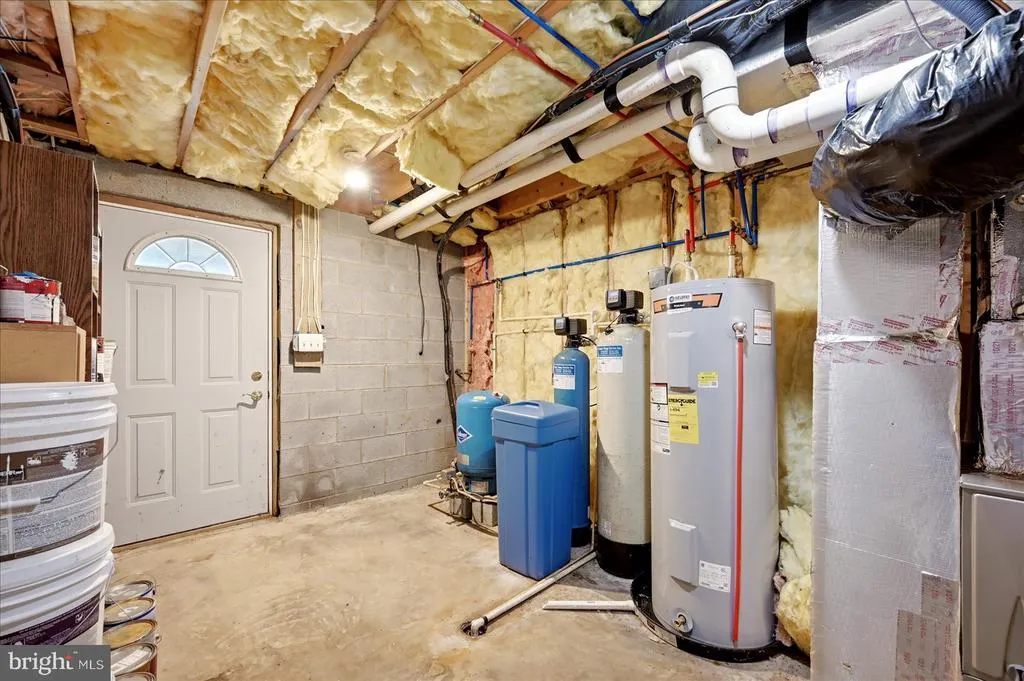
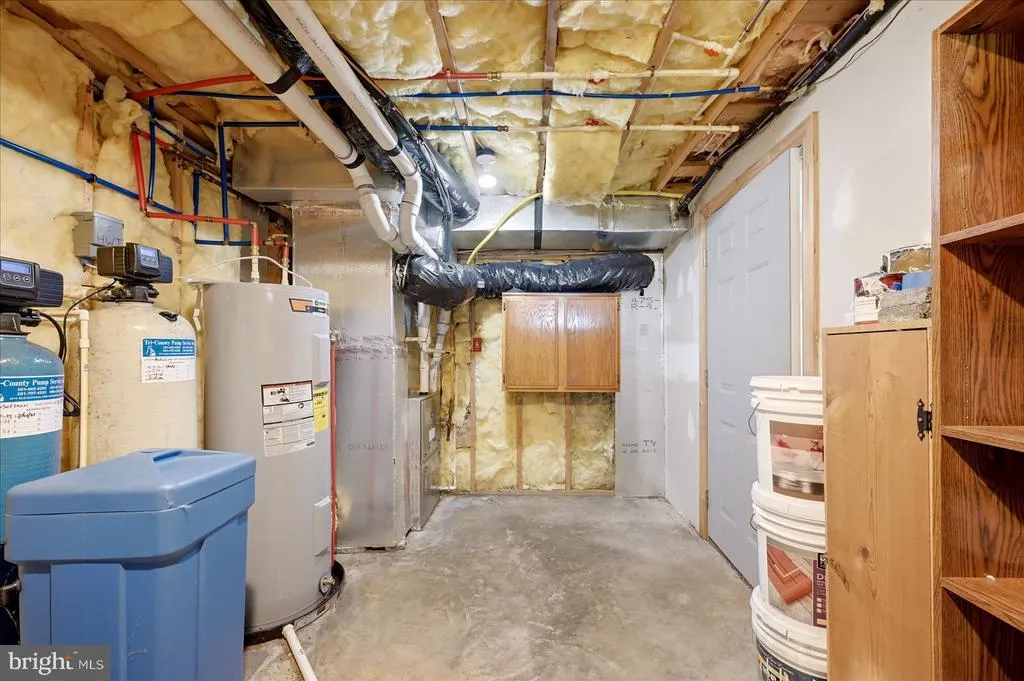
| Hot Water | Electric |
| Basement (Y/N) | No |
| Heating Y/N | Yes |
| Fireplace Y/N | Yes |
| Above Grade Finished Area | 3474 |
| Half Baths | 2 |
| Central Air Y/N | Yes |
| Total Bedrooms | 4 |
| Room Type | Living Room,Dining Room,Primary Bedroom,Sitting Room,Bedroom 2,Bedroom 3,Bedroom 4,Kitchen,Foyer,Laundry,Loft,Recreation Room,Bathroom 2,Primary Bathroom,Half Bath |
| LivingAreaSource | Estimated |
| Laundry Type | Upper Floor,Dryer In Unit,Washer In Unit,Lower Floor,Hookup |
| Below Grade Unfin Area Units | Square Feet |
| Below Grade Unfin SQFT Source | Assessor |
| Bedrooms Count All Lower Levels | 3 |
| Bedrooms Count All Upper Levels | 1 |
| Bedrooms Count Lower Level 1 | 3 |
| Bedrooms Count Upper Level 1 | 1 |
| Bathrooms Half Main Level | 1 |
| Bathrooms Half Lower Level 1 | 1 |
| Bathrooms Half All Lower Levels | 1 |
| Bathrooms Full Upper Level 1 | 1 |
| Bathrooms Full Lower Level 1 | 1 |
| Bathrooms Full All Upper Levels | 1 |
| Bathrooms Full All Lower Levels | 1 |
| Bathrooms Count Upper Level 1 | 1.00 |
| Bathrooms Count Lower Level 1 | 2.00 |
| Bathrooms Count All Upper Levels | 1 |
| Bathrooms Count All Lower Levels | 2 |
| Above Grade Finished Area Source | Estimated |
| Above Grade Finished Area Unit Type | Square Feet |
| Total Baths | 4 |
Exterior Features
| Exterior Amenities | Exterior Lighting |
|---|---|
| Pool | No Pool |
| Fencing | Partially,Wood |
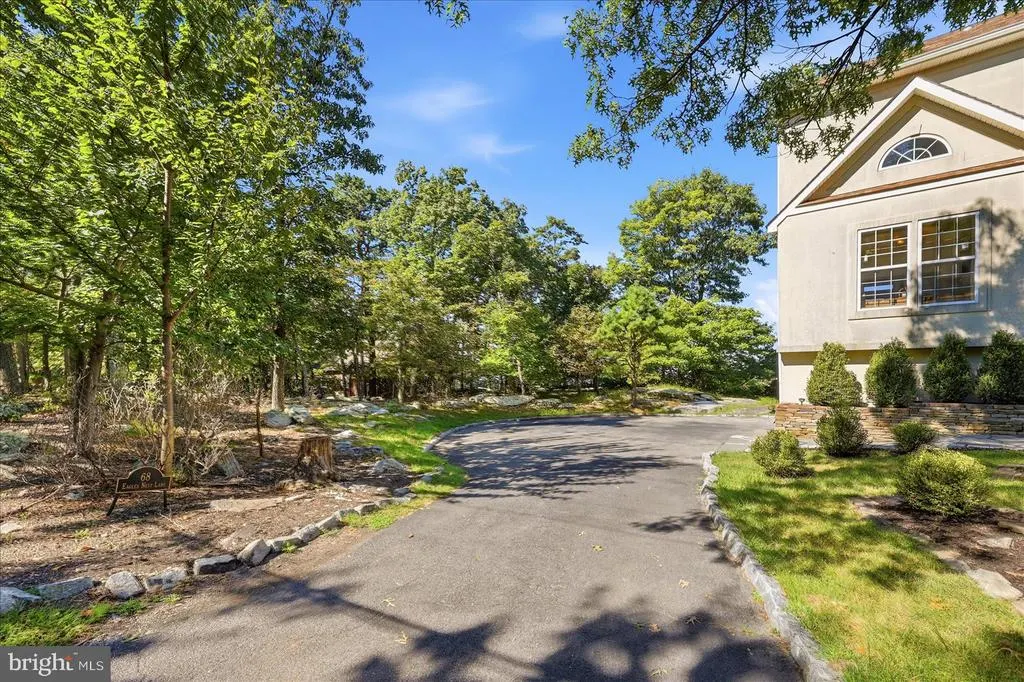
| Parking Features | Paved Driveway |
| Lot Features | Backs to Trees,Cleared,Front Yard,Landscaping,Mountainous,Not In Development,Rear Yard,SideYard(s),Year Round Access,Private,Secluded |
| Water Source | Well |
| Total Parking Spaces | 8 |
| Garage Features | Garage - Side Entry |
| Type of Parking | Attached Garage,Driveway |
| Land Use Code | 004 |
| Foundation Details | Permanent |
| Water View Y/N | Yes |
| Lot Size Acres | 3.04 |
| Road Surface Type | Paved |
| Water Body Type | River |
| Lot Size Source | Assessor |
| Waterfront Y/N | No |
| Land Assessed Value | 124700.00 |
| Navigable Water Y/N | No |
| Water Oriented Y/N | Yes |
| # of Attached Garage Spaces | 2 |
Room Details
| Room | Dimensions | Level | Flooring | Details |
|---|---|---|---|---|
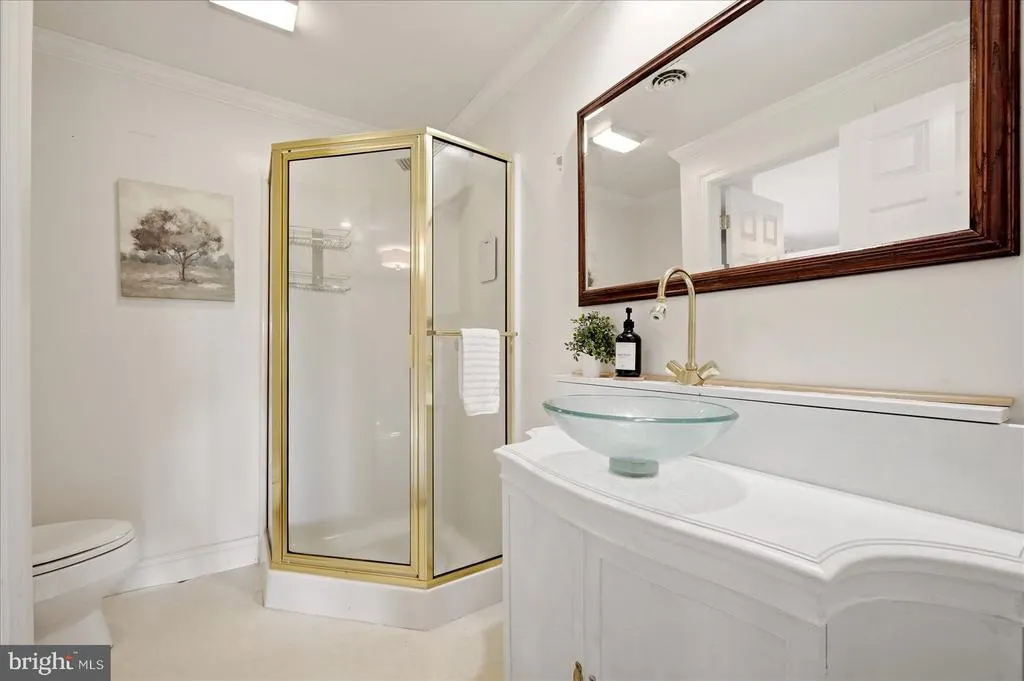
| Bathroom 2 | Lower 1 | Bathroom - Stall Shower,Crown Molding | ||
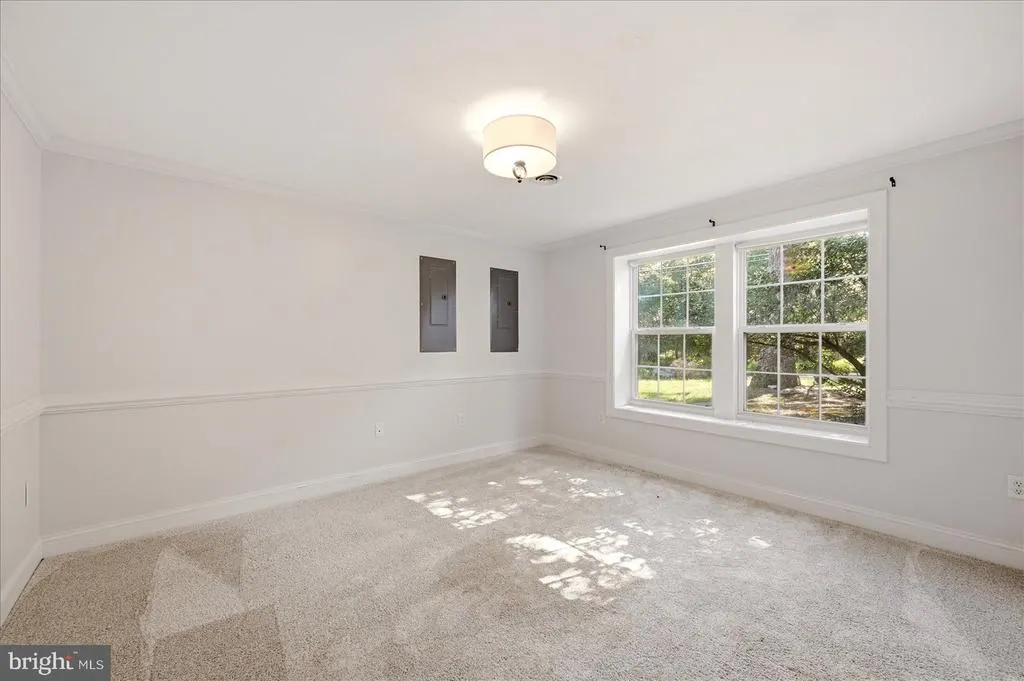
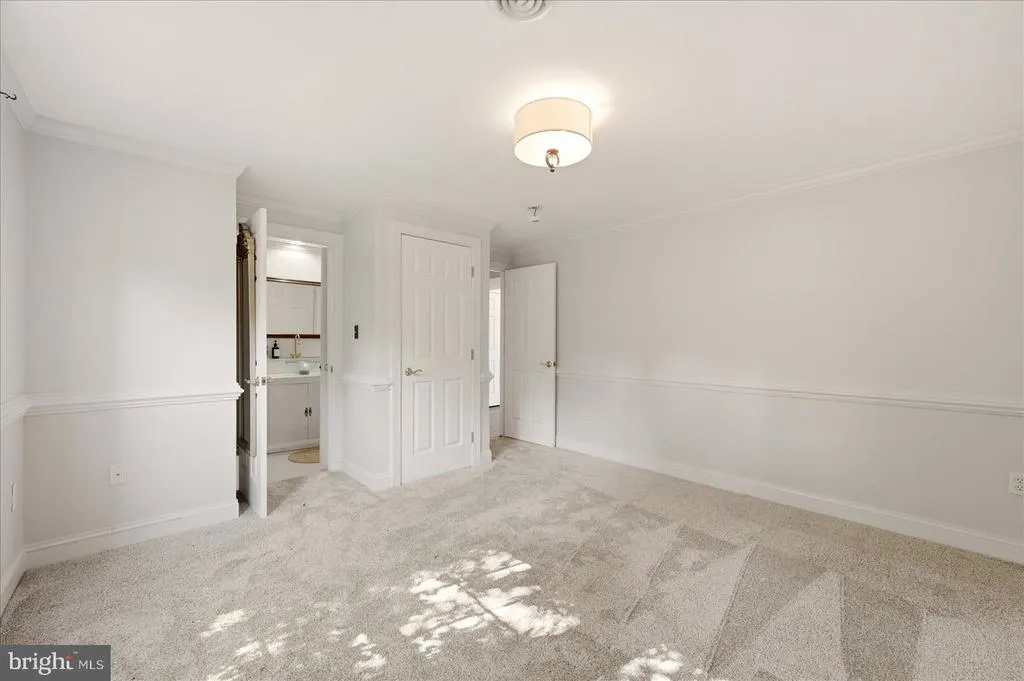
| Bedroom 2 | Lower 1 | Chair Rail,Crown Molding,Attached Bathroom,Flooring - Carpet | ||
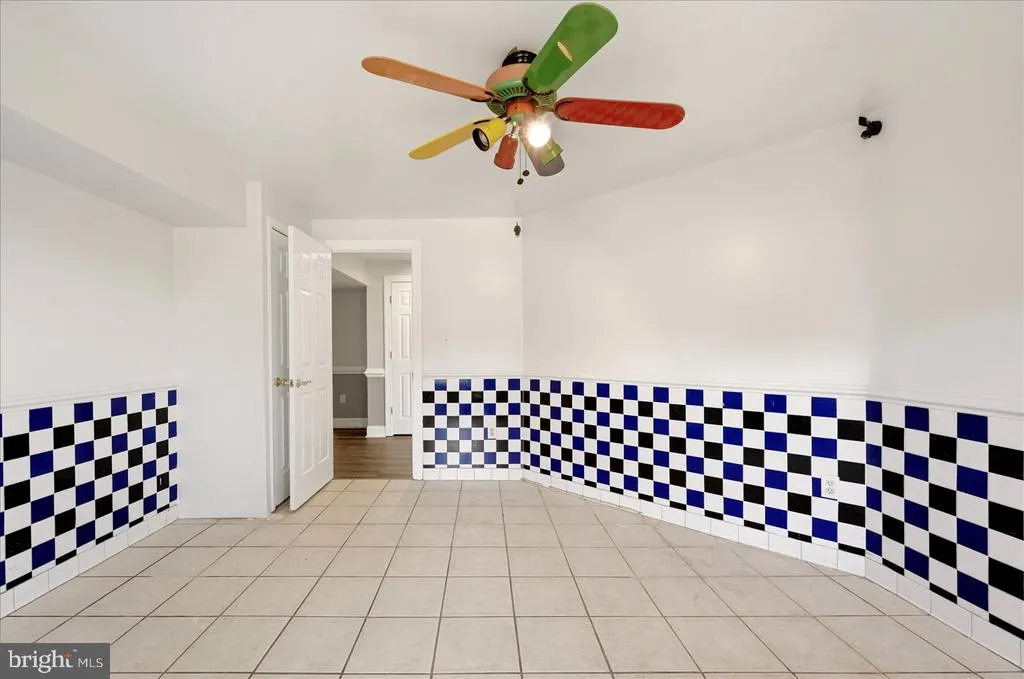
| Bedroom 3 | Lower 1 | Ceiling Fan(s),Crown Molding,Flooring - Ceramic Tile | ||
| Bedroom 4 | Lower 1 | Built-Ins,Flooring - Carpet | ||
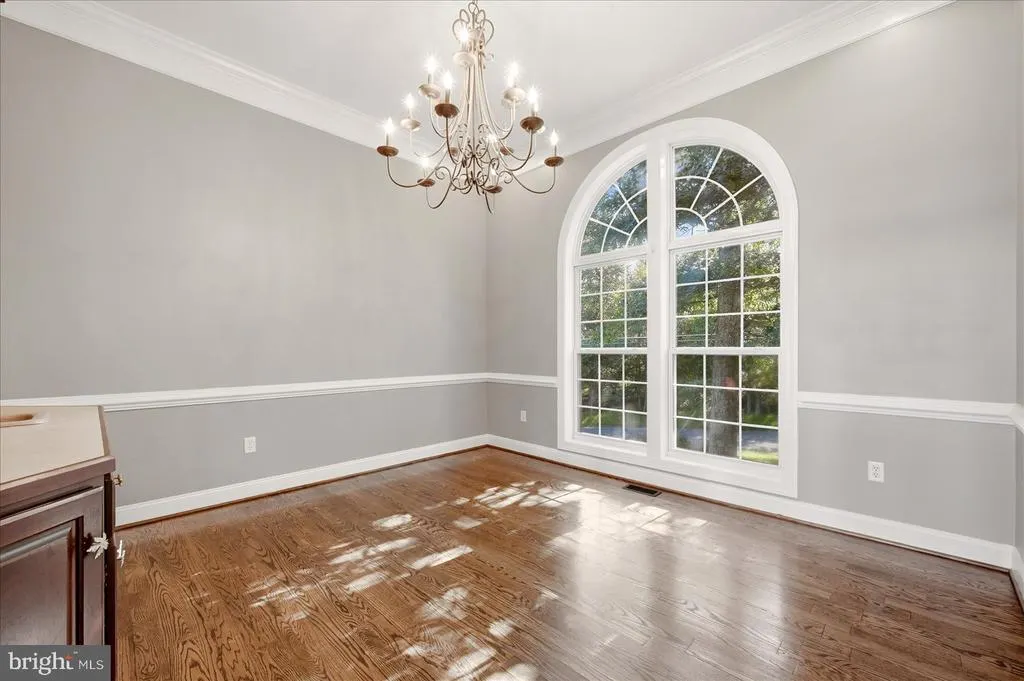
| Dining Room | Main | Crown Molding,Flooring - HardWood | ||
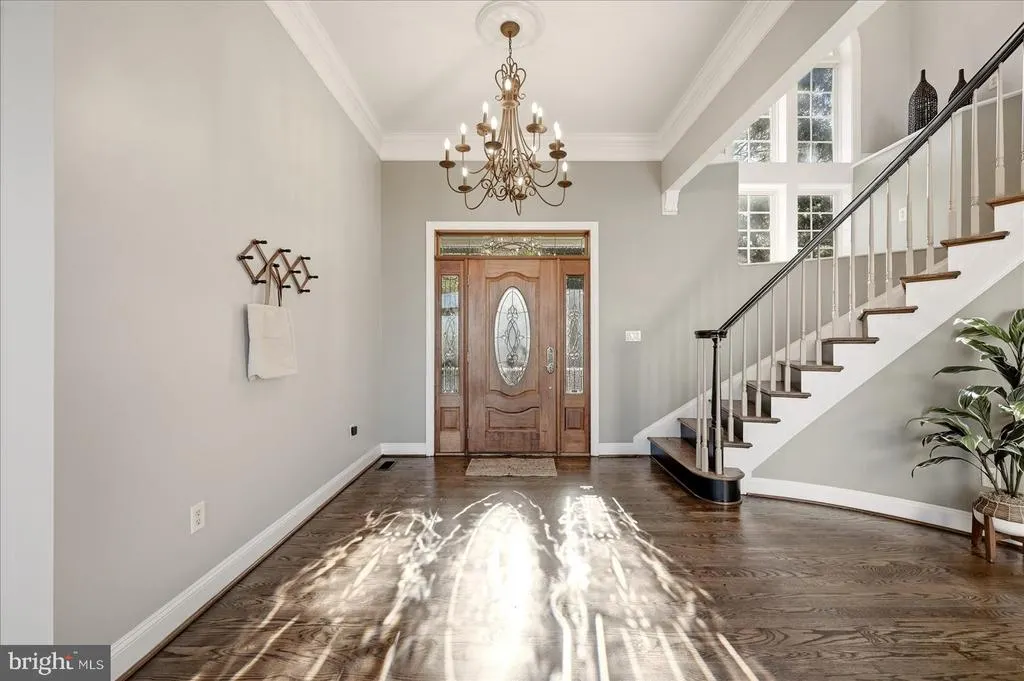
| Foyer | Main | Crown Molding,Flooring - HardWood | ||
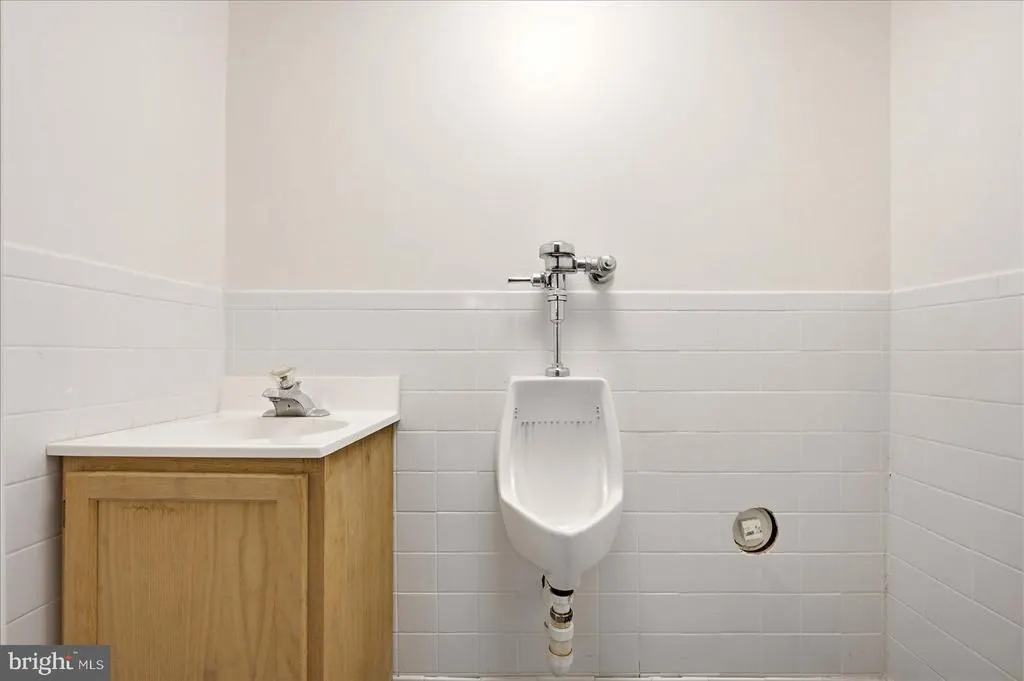
| Half Bath | Lower 1 | |||
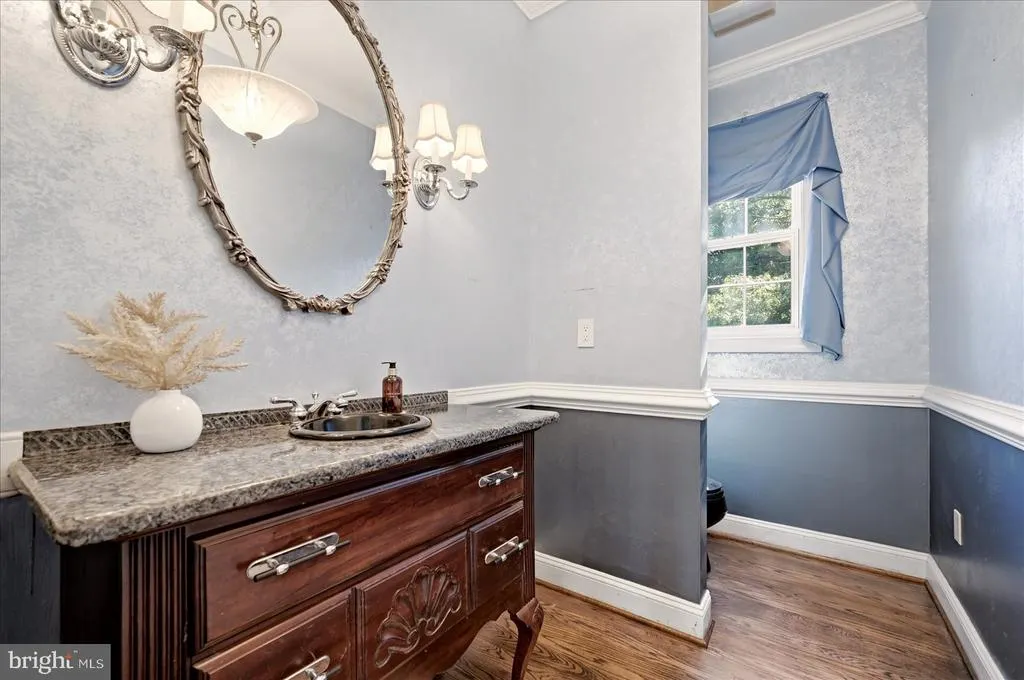
| Half Bath | Main | Flooring - HardWood | ||
| Kitchen | Main | Countertop(s) - Granite,Crown Molding,Dining Area,Flooring - HardWood,Kitchen - Eat-in,Pantry | ||
| Laundry | Upper 1 | Built-Ins,Flooring - HardWood | ||
| Living Room | Main | Crown Molding,Fireplace - Gas,Flooring - HardWood | ||
| Loft | Upper 1 | Balcony Access,Chair Rail,Crown Molding,Flooring - HardWood | ||
| Primary Bathroom | Upper 1 | Bathroom - Stall Shower,Bathroom - Soaking Tub,Double Sink,Crown Molding,Flooring - Ceramic Tile | ||
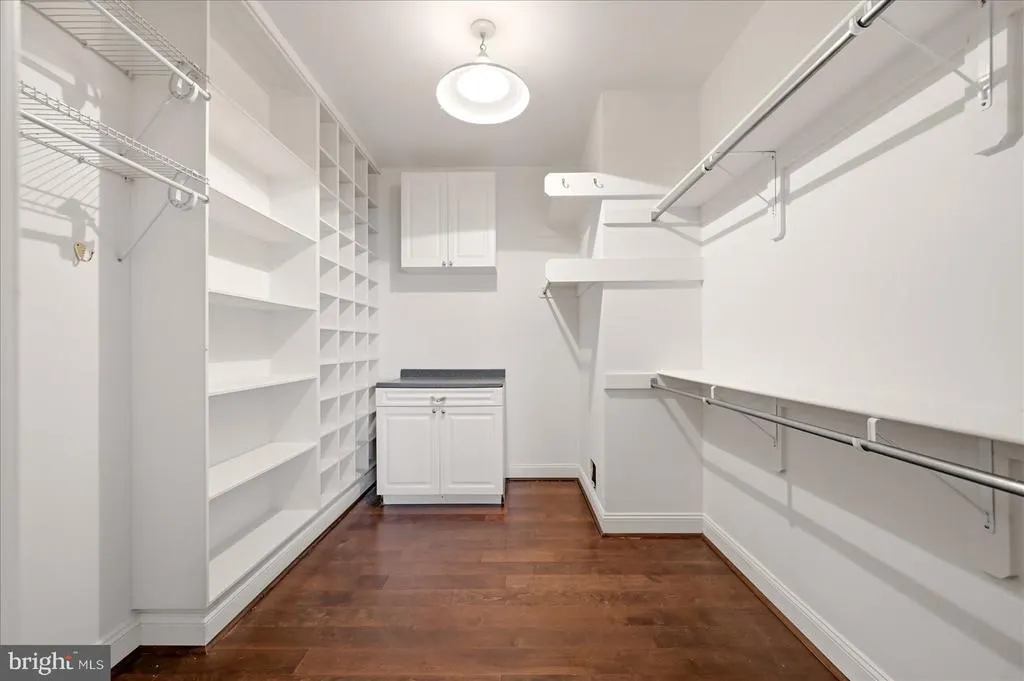
| Primary Bedroom | Upper 1 | Attached Bathroom,Crown Molding,Fireplace - Gas,Flooring - HardWood,Walk-In Closet(s) | ||
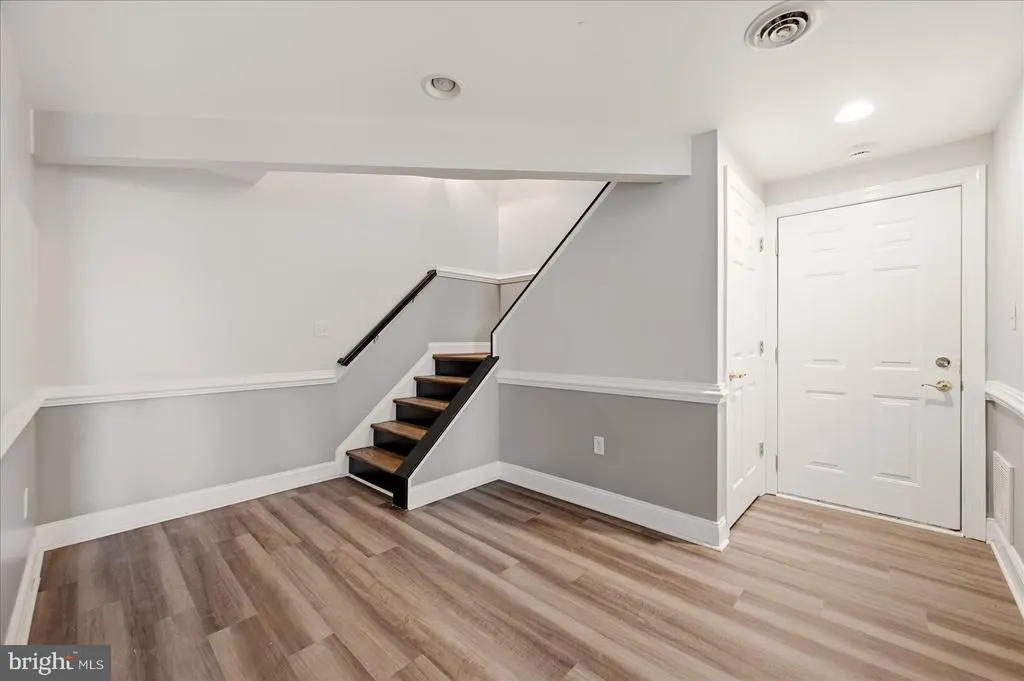
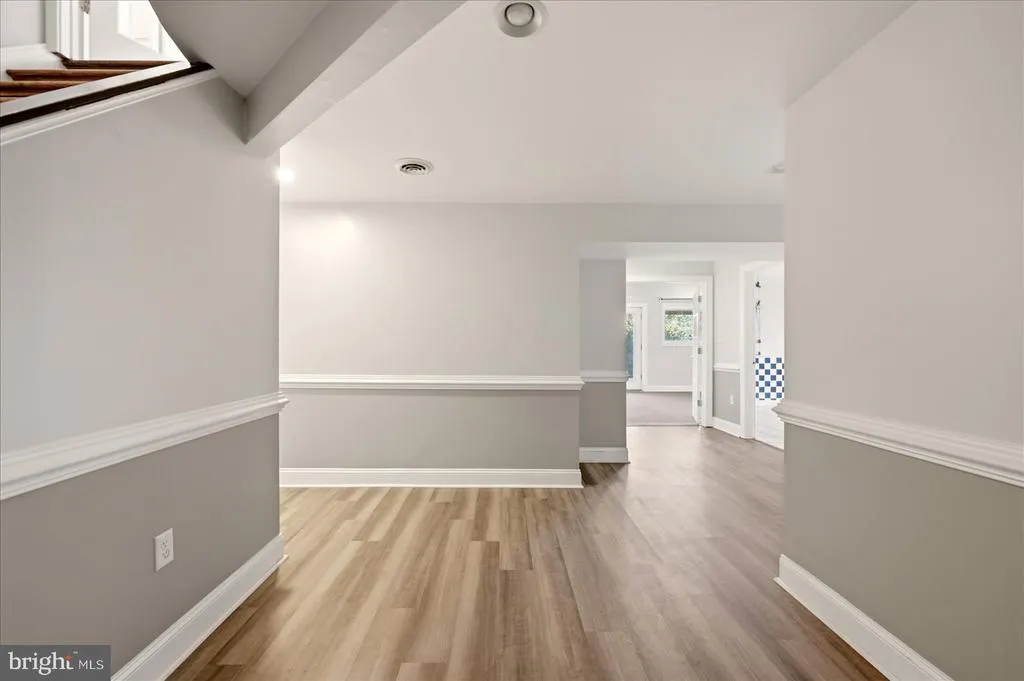
| Recreation Room | Lower 1 | Chair Rail,Flooring - Luxury Vinyl Plank | ||
| Sitting Room | Main | Chair Rail,Crown Molding,Flooring - HardWood,Wet Bar |
Amenities
- Foreclosure
- Views
- Short Sale
- New Construction
- Adult 55+
- Lease To Own
- No HOA Fees
- Furnished
- Primary On Main
- Air Conditioning
- Seller Finance
- Green
- Fixer Upper
- Horse
- Golf
- Fireplace
- Deck
- Garage
- Basement
- Pool
Property vs Single Family Average in 25425
Price
Taxes
Year Built
Visits
 All information is believed to be accurate but is not guaranteed. Protected by Copyright© 2026 and is owned either by the Monmouth County Association of REALTORS; or by the developers of the software, Kunversion, LLC. All rights reserved. Each office independently owned and operated.
The New Jersey Real Estate Commission requires every licensed broker or salesperson with whom you list your property to give you a copy of this notice. The purpose is to help you comply with the New Jersey Law
All information is believed to be accurate but is not guaranteed. Protected by Copyright© 2026 and is owned either by the Monmouth County Association of REALTORS; or by the developers of the software, Kunversion, LLC. All rights reserved. Each office independently owned and operated.
The New Jersey Real Estate Commission requires every licensed broker or salesperson with whom you list your property to give you a copy of this notice. The purpose is to help you comply with the New Jersey Law
 © BRIGHT, All Rights Reserved
 The data relating to real estate for sale on this website comes in part from the IDX Program of Garden State Multiple Listing Service, L.L.C. and Excelsior Group. Real estate listings held by other brokerage firms are marked as IDX listing. Information deemed reliable but not guaranteed. Copyright © 2026 Garden State Multiple Listing Service, L.L.C. All rights reserved. This information is being provided for Consumer's personal, non-commercial use and may not be used for any purpose other than
