
Just Listed






Address
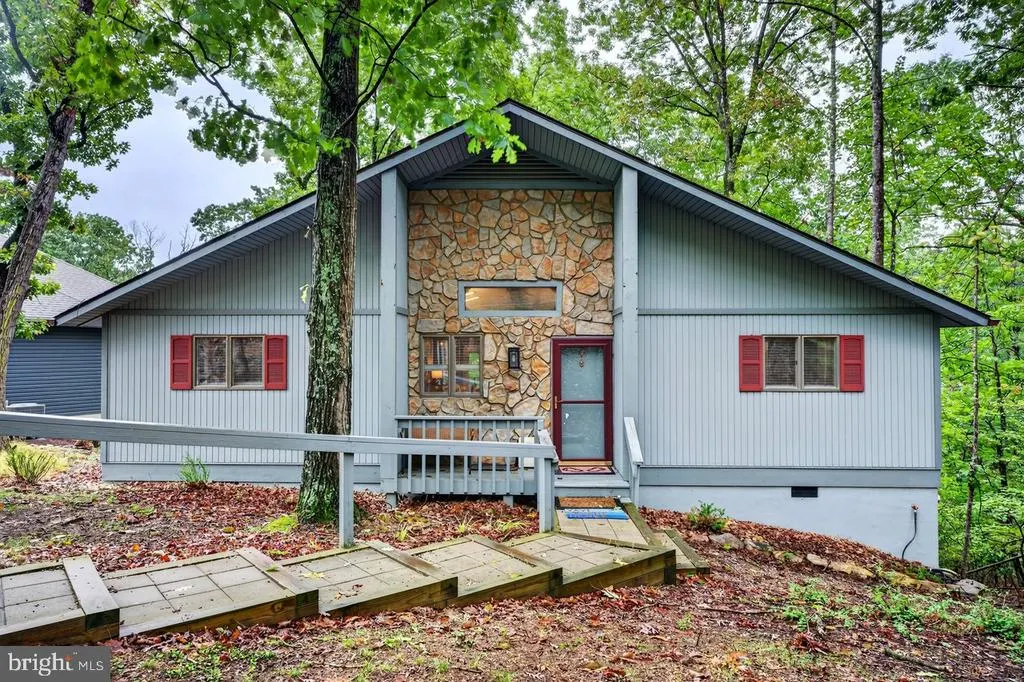
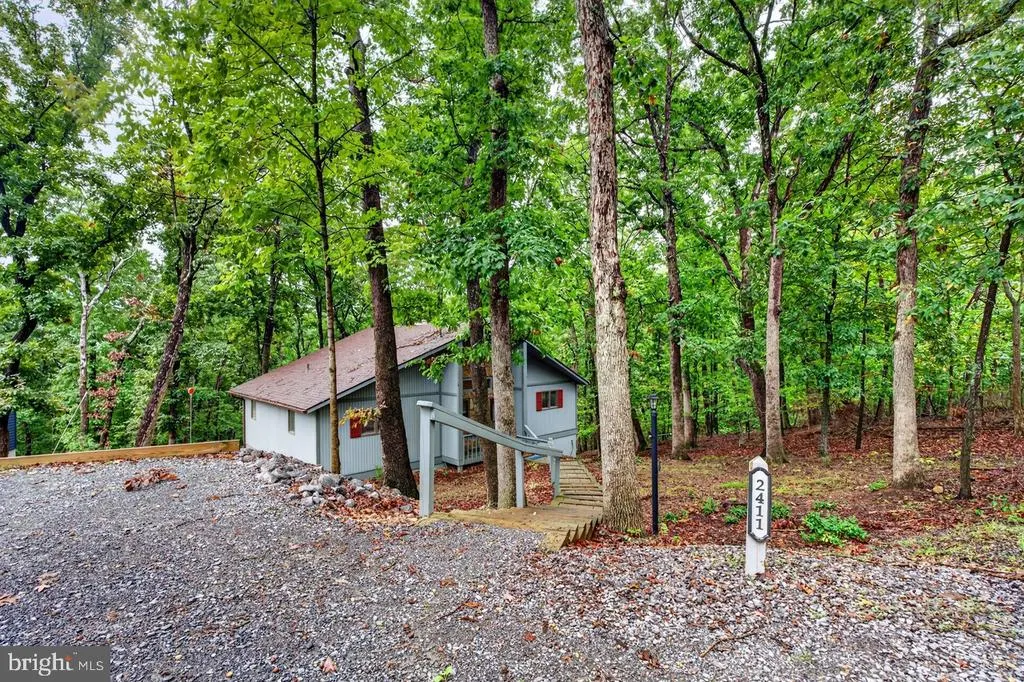
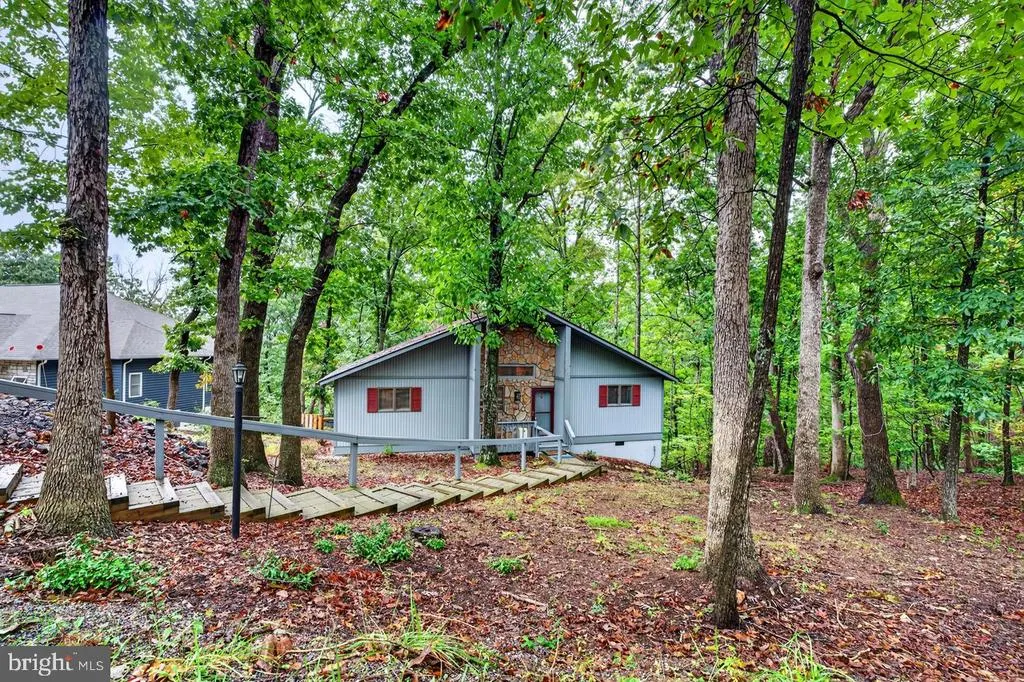
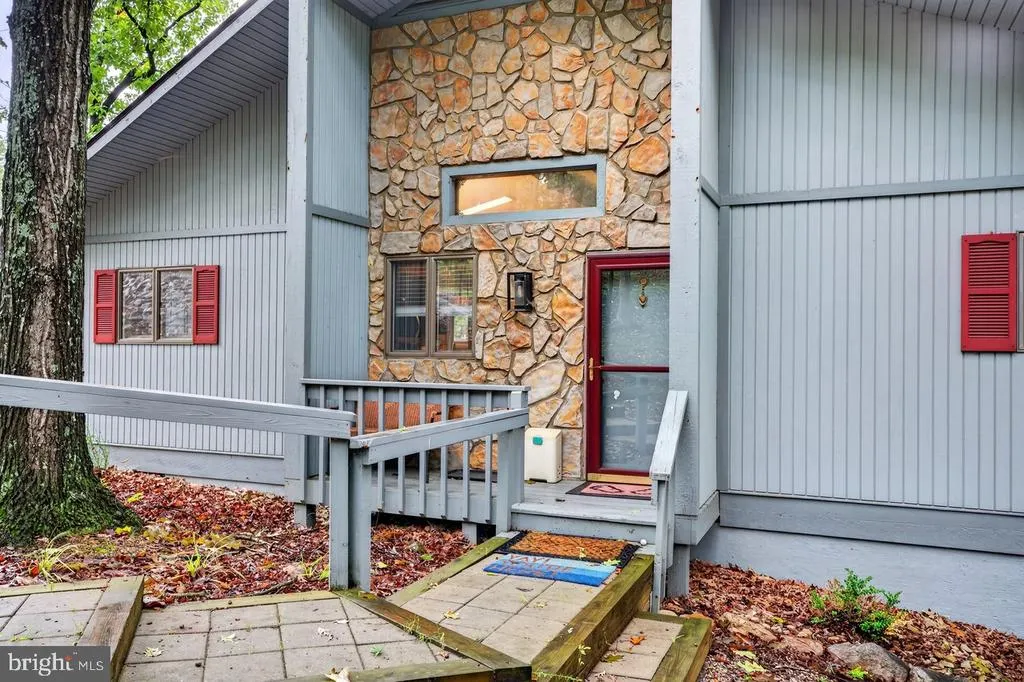
2411 Lanier Lane, Mcgaheysville, VA
Price
$ 409,000
Property Attributes
- MLS#VARO2003346
- TypeSingle Family
- Listing Status ACTIVE
- CountyROCKINGHAM
- CityMcgaheysville
- NeighborhoodMassanuttern
- Zip22840
- StyleCabin/Lodge
- Year Built1980
- Taxes$ 1374
- Price$ 409,000
- Bedrooms4
- Full Bathrooms2
- Half Bathrooms0
- Sqr Footage1268
- Lot Size0.4 Acres
Data Source:
Bright MLS
Property Description
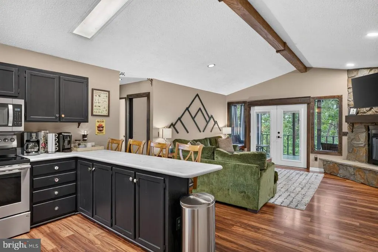
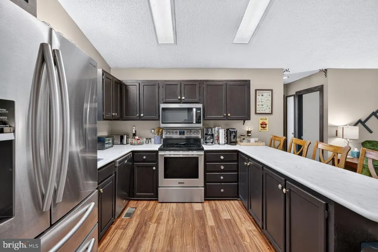
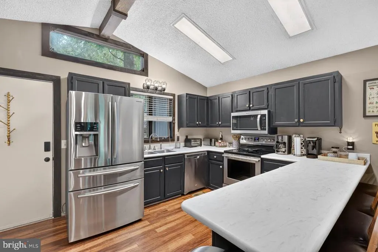
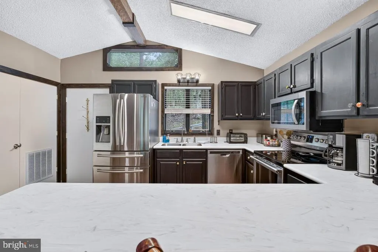
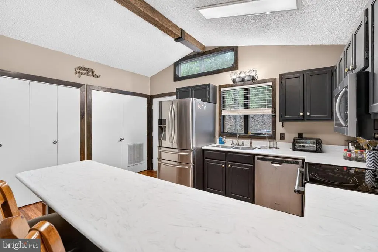
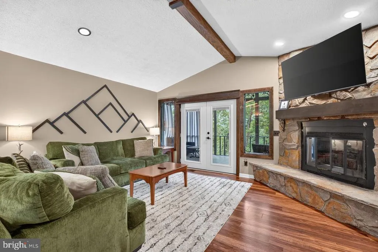
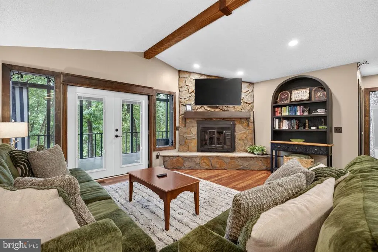
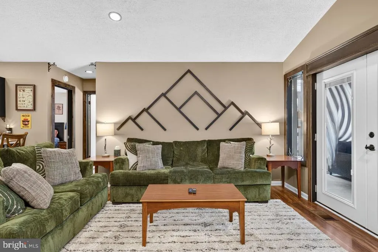
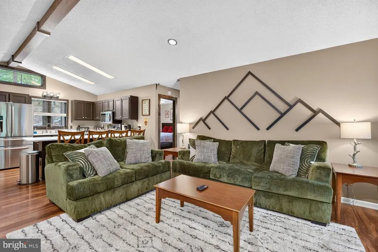
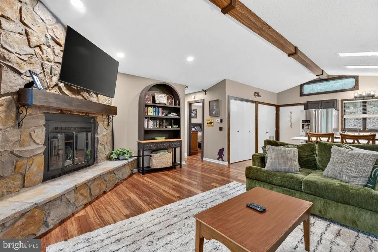
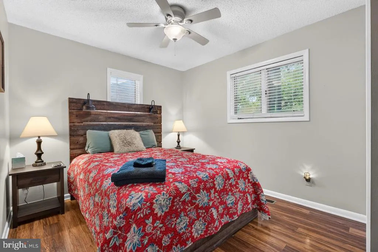
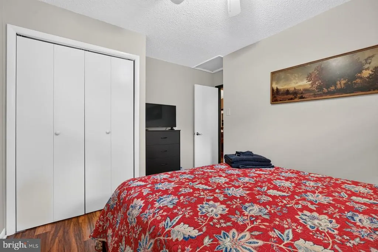
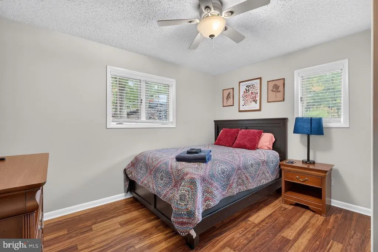
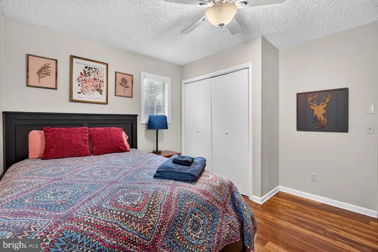
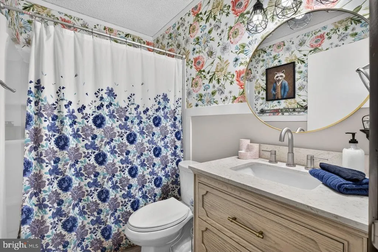
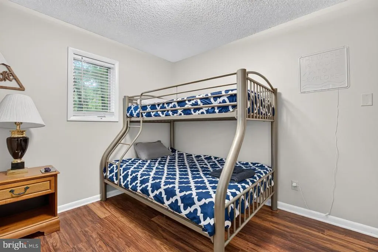
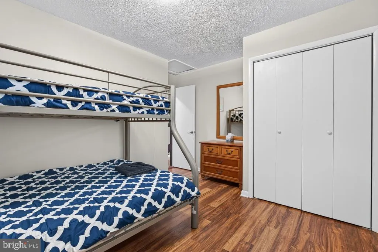
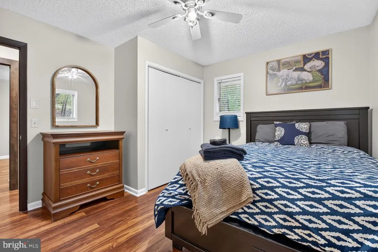
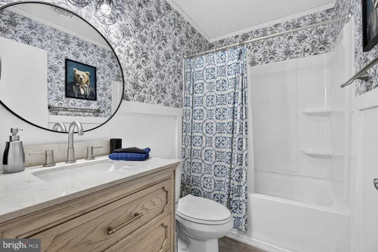
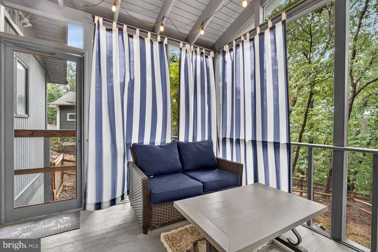
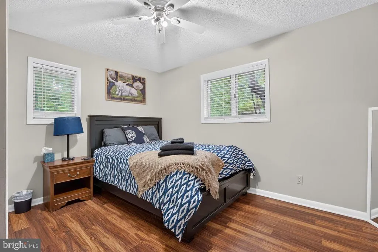
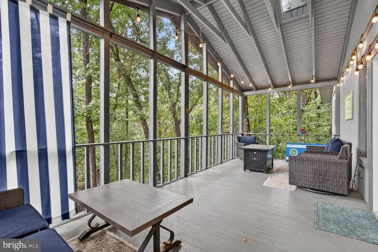
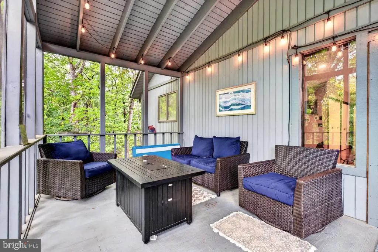
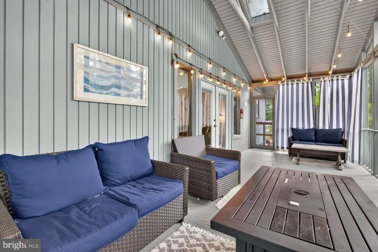
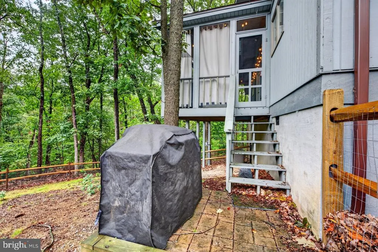
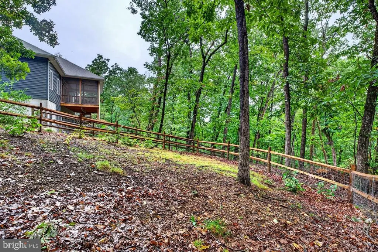
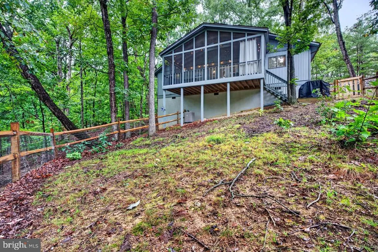
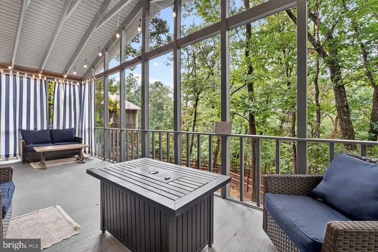
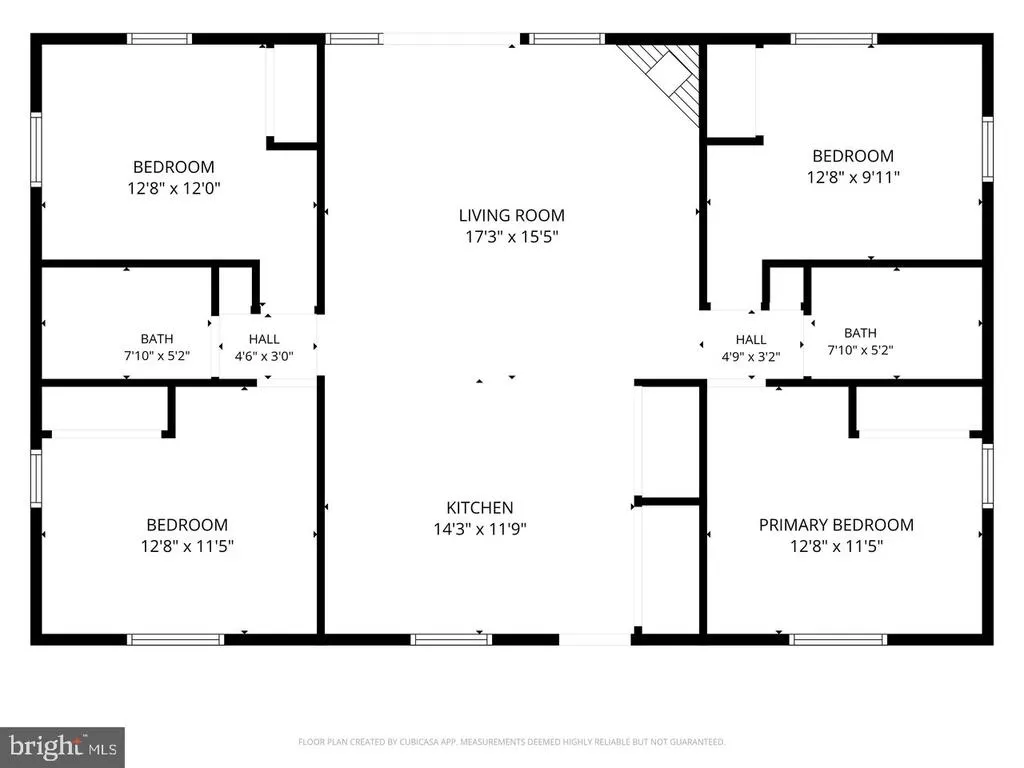
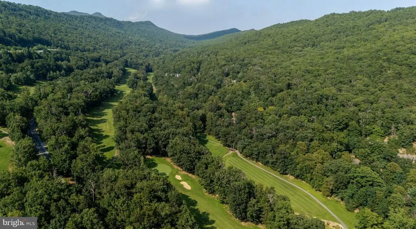
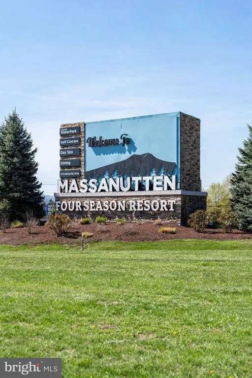
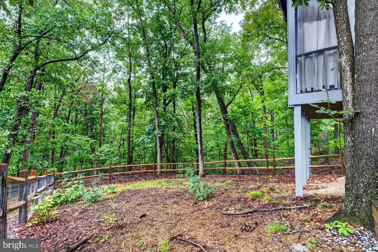
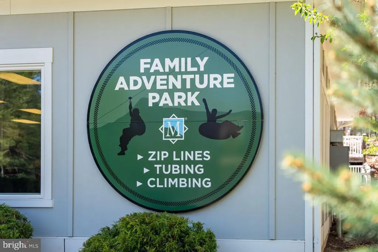
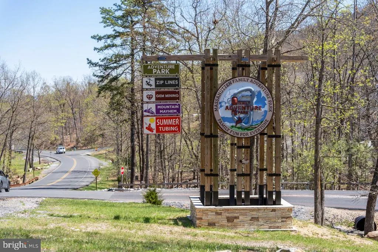
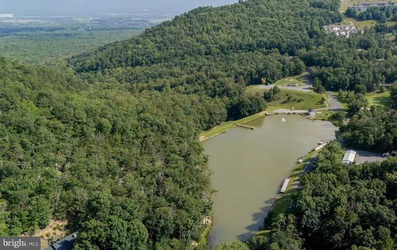
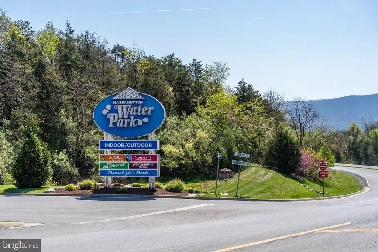
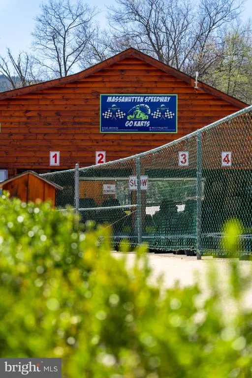
Tucked away in Massanutten's Four Season Resort, this fully furnished 4-bedroom, 2-bathroom retreat is ready for its next chapter the moment you get the keys. A recent full remodel, capped off with a brand new roof two years ago, gives the home a fresh, light-filled feel throughout, with updated finishes and open living spaces that make it feel like a true resort getaway space. Out back, an oversized screened porch is the true heart of the home, a quiet spot to unwind above a wooded common area with no neighbors staring back at you. Because it's being sold turn-key with all furnishings included, there's no waiting period here: list it as a short-term rental right away and step into a home with an already proven booking history, settle in for this year's ski season without buying so much as a couch, or simply claim it as a low-maintenance mountain escape of your own. And the resort itself does a lot of the heavy lifting for you: slopes and snow tubing all winter, an indoor/outdoor water park, two golf courses, miles of mountain biking and hiking trails, a spa, and on-site dining, all just a short drive or golf-cart ride from the front door. Homes this move-in ready, in a location this packed with things to do, don't come along often, schedule a showing before this one is gone.
| Elementary School | Middle School | High School |
|---|---|---|
| Mcgaheysville Elementary School | Elkton Middle School | East Rockingham High School |
| Price History | |
|---|---|
| 9/20/2026 | Listed $409,000 |
General Features
| Living Area | 1268 |
|---|---|
| Sewer | Grinder Pump,Public Sewer |
| Heating | Heat Pump(s) |
| Cooling | Central A/C |
| Possession | Settlement |
| Roof | Shingle |
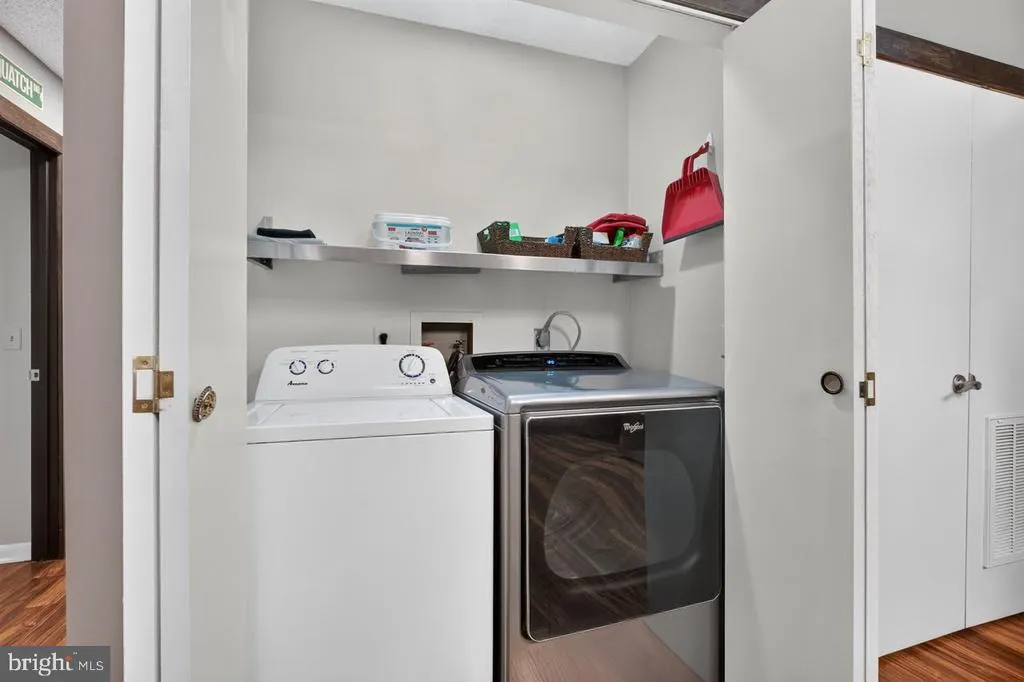
| Appliances | Built-In Microwave,Dishwasher,Dryer,Dryer - Front Loading,Icemaker,Oven/Range - Electric,Refrigerator,Stainless Steel Appliances,Washer,Water Heater |
| Zoning | R4 |
| HOA Fee | 1015.00 |
| Association Fee Includes | Common Area Maintenance,Insurance,Pool(s),Road Maintenance,Reserve Funds,Security Gate,Snow Removal,Trash |
| Patio/Porch Features | Deck(s),Enclosed,Porch(es),Roof |
| Architectural Style | Cabin/Lodge |
| Security Features | Security Gate,Smoke Detector |
| Construction Materials | Frame |
| School District | ROCKINGHAM COUNTY PUBLIC SCHOOLS |
| Year Built | 1980 |
| View | Trees/Woods |
| Levels | 1 |
| Other Fees | 230.00 |
| Tax Year | 2025 |
| Ownership | Fee Simple |
| Cool Fuel | Electric |
| Accessibility | None |
| Assoc Fee Paid Per | Annually |
| County | ROCKINGHAM |
| New Construction | No |
| Property Type | Residential |
| Association Amenities | Bar/Lounge,Golf Course,Lake,Picnic Area,Pool - Outdoor,Swimming Pool,Tennis Courts,Tot Lots/Playground,Jog/Walk Path,Common Grounds |
| HOA | Yes |
| Subdivision Name | MASSANUTTERN |
| Garage Y/N | No |
| Water Access Y/N | No |
| Other Structures | Above Grade,Below Grade |
| Total Rooms | 6 |
| Full Baths | 2 |
| Status | ACTIVE |
| Directions | From Richmond,VA: I-64W,exit 136 for US-15N toward Gordonsville,L on S Main St/Martingsburg Ave,at Gordonsville Cir take 2nd exit onto US-33W/N Main St,stay on US-33 W through next traffic circle,R o |
| City | MCGAHEYSVILLE |
| Disclosures | Prop Disclosure |
| Other Fees Frequency | Annually |
| Senior Community Y/N | No |
| Lot Size Units | Square Feet |
| Lot Size Square Feet | 17641.00 |
| Tax Assessed Value | 202100.0 |
| Tax Annual Amount | 1374.0 |
| Home Warranty Y/N | No |
| Property Condition | Excellent |
| Structure Type | Detached |
| Condo/Coop Association fee Y/N | No |
| Bathrooms Full Main Level | 2 |
| Bathrooms Count Main Level | 2.00 |
| Price Per Sq Ft Total AG | 322.56 |
| Historic Y/N | No |
| Lease Considered Y/N | No |
| Vacation Rental Y/N | No |
| Total SQFT | 1268 |
| Standard Status | Active |
| Year Built Source | Assessor |
| Tax Lot | 280 |
| Association Recreation Fee | No |
Interior Features
| Interior Amenities | Bathroom - Tub Shower,Ceiling Fan(s),Combination Kitchen/Living,Dining Area,Entry Level Bedroom,Family Room Off Kitchen,Floor Plan - Open,Recessed Lighting,Skylight(s),Upgraded Countertops,Window Tre |
|---|---|
| Heating Fuel | Electric |
| Flooring | Luxury Vinyl Plank,Tile/Brick |
| Total Fireplaces | 1 |
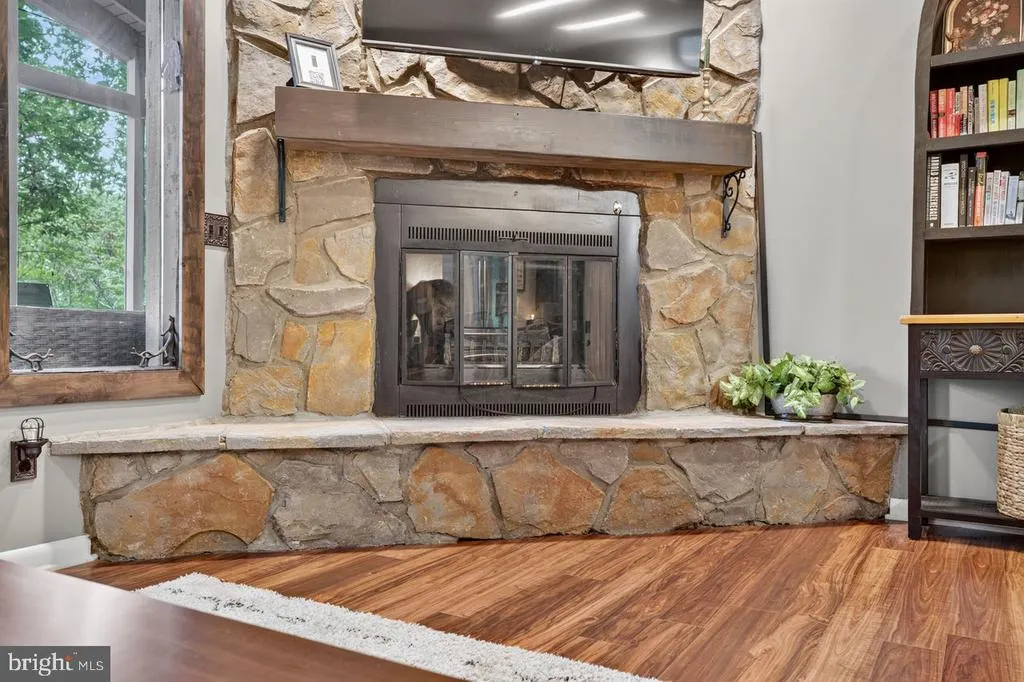
| Fireplace Features | Corner,Wood,Stone,Fireplace - Glass Doors,Electric |
| Hot Water | Electric |
| Basement (Y/N) | No |
| Heating Y/N | Yes |
| Window Features | Skylights,Screens |
| Fireplace Y/N | Yes |
| Above Grade Finished Area | 1268 |
| Central Air Y/N | Yes |
| Total Bedrooms | 4 |
| Room Type | Bedroom 2,Bedroom 3,Bedroom 4,Kitchen,Family Room,Bedroom 1,Bathroom 1,Bathroom 2,Screened Porch |
| Main Level Bedrooms | 4 |
| Below Grade Finished Area Unit Type | Square Feet |
| LivingAreaSource | Assessor |
| Laundry Type | Main Floor,Dryer In Unit,Washer In Unit |
| Below Grade Unfin Area Units | Square Feet |
| Below Grade Unfin SQFT Source | Assessor |
| Below Grade Finished Area Source | Assessor |
| Above Grade Finished Area Source | Assessor |
| Above Grade Finished Area Unit Type | Square Feet |
| Total Baths | 2 |
Exterior Features
| Pool | Yes - Community |
|---|---|
| Lot Features | Backs to Trees,Cul-de-sac,Front Yard,Partly Wooded,Rear Yard,Sloping |
| Water Source | Public |
| Inclusions | Fully furnished,all conveys. |
| Total Parking Spaces | 2 |
| Type of Parking | Driveway |
| Foundation Details | Crawl Space |
| Spa | No |
| Water View Y/N | No |
| Lot Size Acres | 0.40 |
| Lot Size Source | Estimated |
| Waterfront Y/N | No |
| Horse Y/N | No |
| Land Assessed Value | 45000.00 |
| Navigable Water Y/N | No |
| Water Oriented Y/N | No |
Room Details
| Room | Dimensions | Level | Flooring | Details |
|---|---|---|---|---|
| Bathroom 1 | Main | Bathroom - Tub Shower,Flooring - Tile/Brick | ||
| Bathroom 2 | Main | Bathroom - Walk-In Shower | ||
| Bedroom 1 | Main | Ceiling Fan(s),Window Treatments | ||
| Bedroom 2 | Main | Ceiling Fan(s),Window Treatments | ||
| Bedroom 3 | Main | Ceiling Fan(s),Window Treatments | ||
| Bedroom 4 | Main | Window Treatments | ||
| Family Room | Main | Cathedral/Vaulted Ceiling,Fireplace - Wood Burning,Lighting - Recessed,Window Treatments | ||
| Kitchen | Main | Breakfast Bar,Kitchen - Eat-in,Kitchen - Electric Cooking,Window Treatments,Double Sink,Countertop(s) - Solid Surface | ||
| Screened Porch | Main | Skylight(s) |
Amenities
- Foreclosure
- Views
- Short Sale
- New Construction
- Adult 55+
- Lease To Own
- No HOA Fees
- Furnished
- Primary On Main
- Air Conditioning
- Seller Finance
- Green
- Fixer Upper
- Horse
- Golf
- Fireplace
- Deck
- Garage
- Basement
- Pool
Property vs Single Family Average in 22840
Price
Taxes
Year Built
 All information is believed to be accurate but is not guaranteed. Protected by Copyright© 2026 and is owned either by the Monmouth County Association of REALTORS; or by the developers of the software, Kunversion, LLC. All rights reserved. Each office independently owned and operated.
The New Jersey Real Estate Commission requires every licensed broker or salesperson with whom you list your property to give you a copy of this notice. The purpose is to help you comply with the New Jersey Law
All information is believed to be accurate but is not guaranteed. Protected by Copyright© 2026 and is owned either by the Monmouth County Association of REALTORS; or by the developers of the software, Kunversion, LLC. All rights reserved. Each office independently owned and operated.
The New Jersey Real Estate Commission requires every licensed broker or salesperson with whom you list your property to give you a copy of this notice. The purpose is to help you comply with the New Jersey Law
 © BRIGHT, All Rights Reserved
 The data relating to real estate for sale on this website comes in part from the IDX Program of Garden State Multiple Listing Service, L.L.C. and Excelsior Group. Real estate listings held by other brokerage firms are marked as IDX listing. Information deemed reliable but not guaranteed. Copyright © 2026 Garden State Multiple Listing Service, L.L.C. All rights reserved. This information is being provided for Consumer's personal, non-commercial use and may not be used for any purpose other than
