
Open House Sat, Sep 26th 12:00 PM - 2:00 PM






Address
6831 Noyes Avenue, Haymarket, VA
Price
$ 939,990
Property Attributes
- MLS#VAPW2130640
- TypeSingle Family
- Listing Status ACTIVE
- CountyPRINCE WILLIAM
- CityHaymarket
- NeighborhoodVillages Of Piedmont
- Zip20169
- StyleColonial,Traditional
- Year Built2011
- Taxes$ 8108
- Price$ 939,990
- Bedrooms4
- Full Bathrooms2
- Half Bathrooms1
- Sqr Footage3020
- Lot Size0.23 Acres
Data Source:
Bright MLS
Property Description
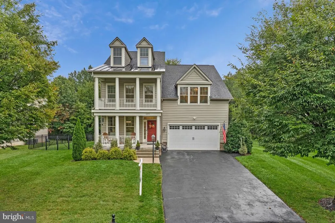
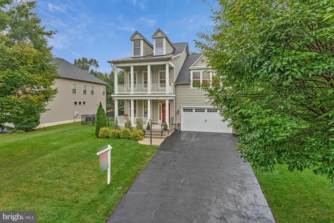
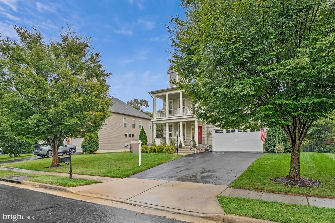
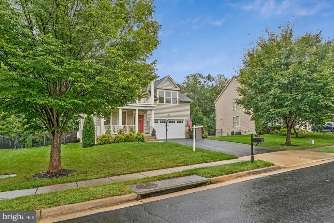
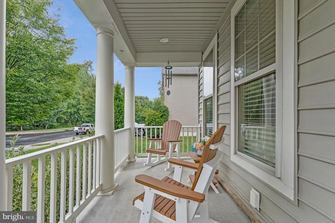
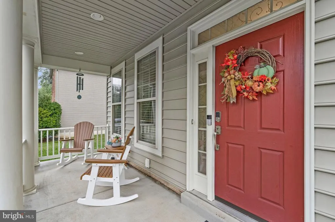
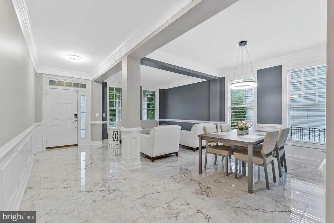
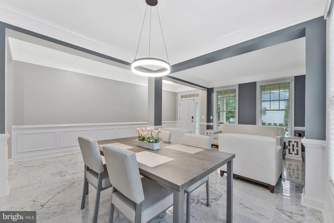
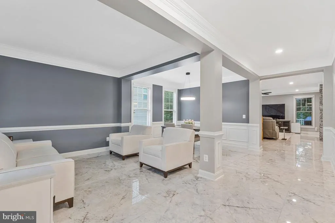
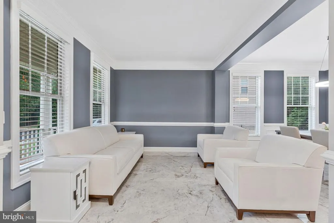
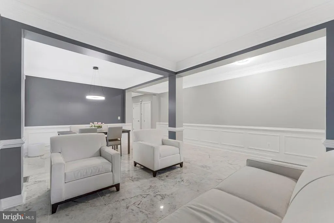
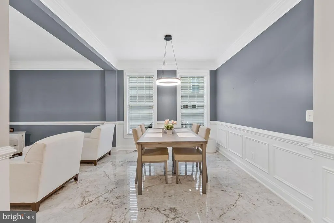
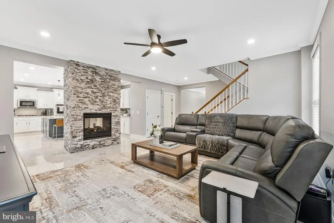
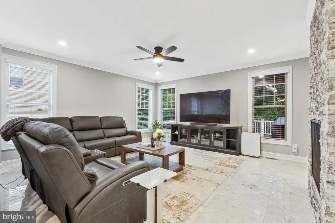
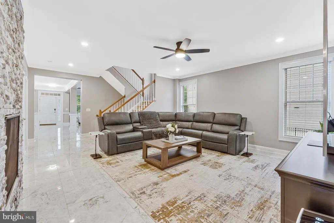
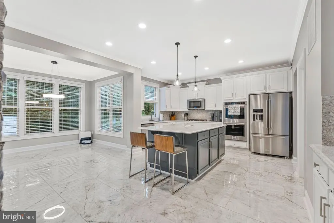
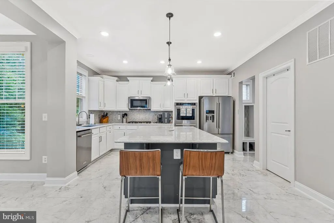
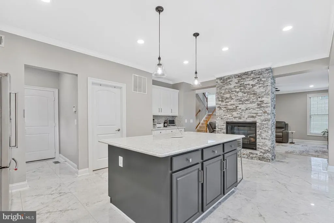
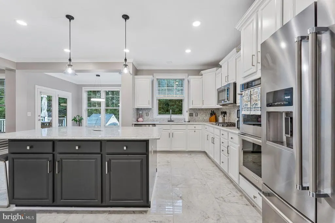
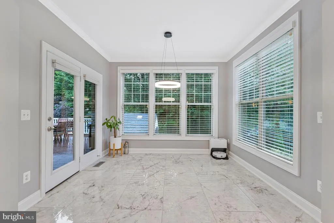
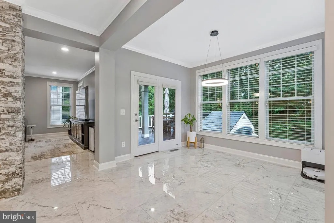
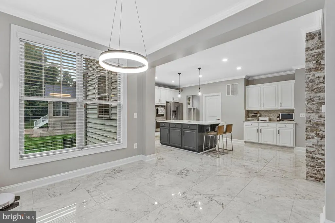
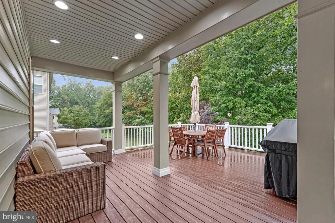
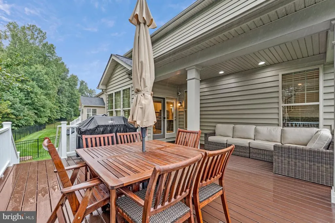
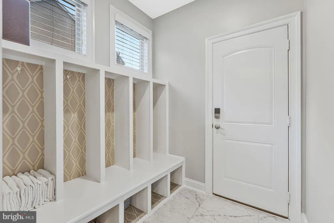
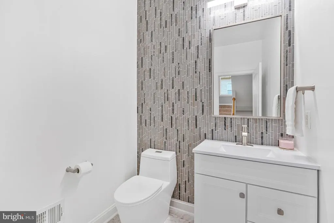
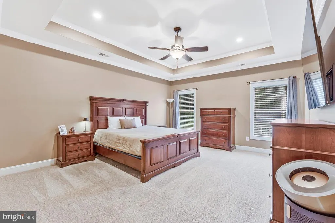
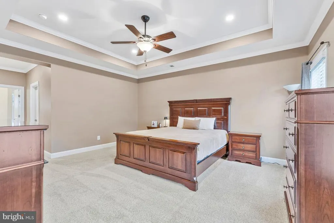
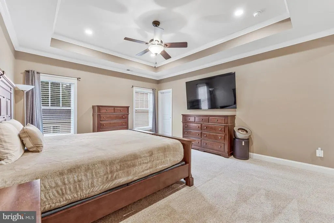
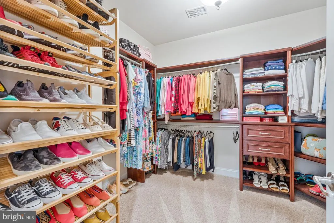
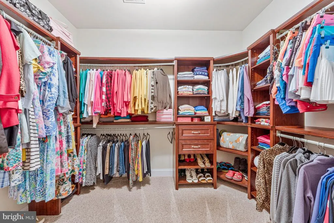
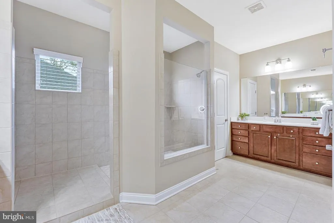
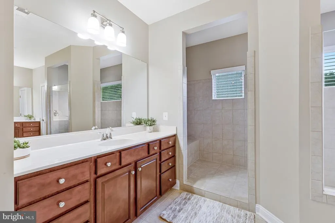
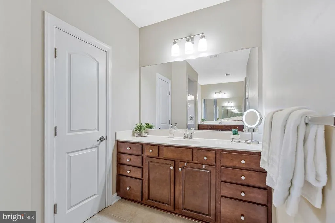
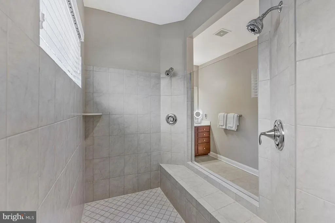
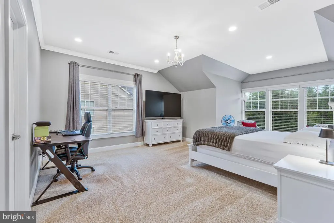
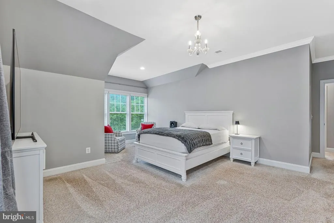
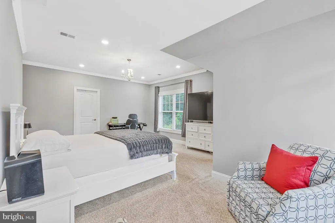
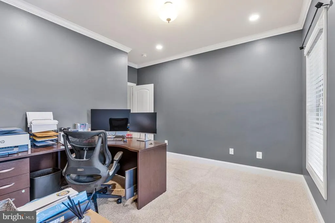
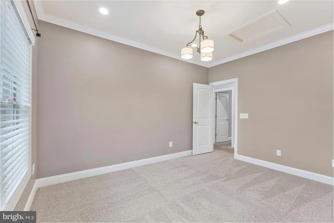
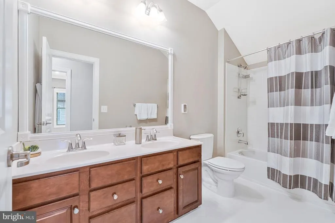
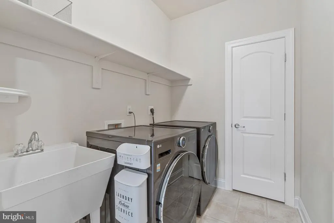
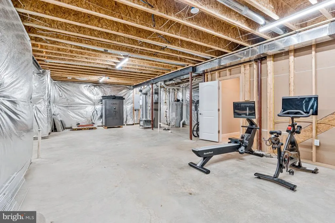
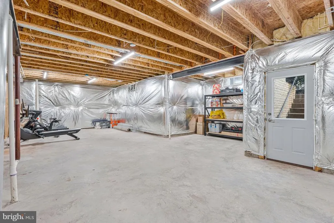
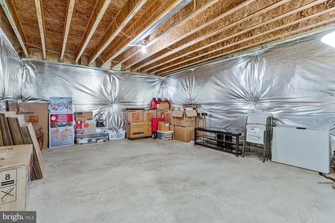
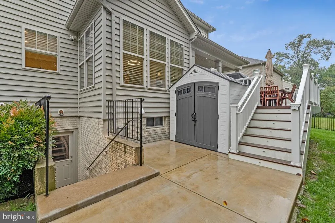
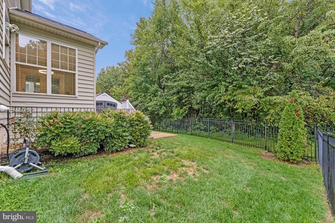
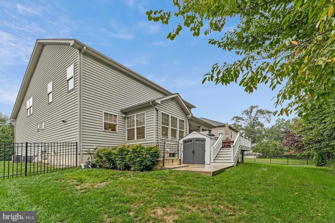
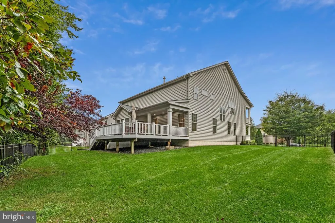
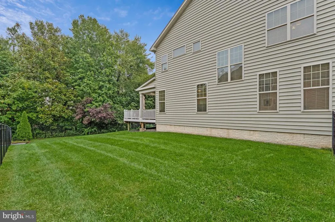
We are excited to present you this stunning Avonridge model by M/I Homes located in the sought-after Villages of Piedmont. Meticulously maintained and thoughtfully upgraded throughout, this residence delivers a rare harmony of both indoor and outdoor relaxation and entertainment space. A true turn-key opportunity for buyers. Step inside to a fully reimagined main level where gleaming marble floors, fresh paint, recessed lighting, and modern fixtures set an elegant tone. Formal front living and dining rooms flow effortlessly toward an inviting family room, highlighted by a dramatic floor-to-ceiling, stone-wrapped, double-sided, gas fireplace. Adjacent to the family room, the beautifully updated kitchen impresses with an expansive 8ft island, stainless steel appliances, generous walk-in pantry with custom built-in wood shelving, and a sunlit eat-in area perfect for morning gatherings. You are then led out to a private covered composite deck backing to trees - an idyllic setting for a quiet autumn morning coffee, or summer evening entertaining around the grill. Also off the kitchen you will find a dedicated mudroom with build-in coat racks and shoe cubbies, leading you into the oversized 2-car garage, blending everyday function with polished design. Heading upstairs you will enjoy a vast primary suite equipped with two walk-in closets, and a true spa-like ensuite bathroom with large separate vanities, striking double-shower, and linen closet. Three additional generously sized bedrooms, each with its own walk-in closet, share a spacious full hall bathroom, while a dedicated upper-level laundry room adds welcome convenience. The lower level has nearly 1,400 sq. ft. full of potential to finish with your own personal touches, or leave unfinished for a ton of storage space, in-home gym, workshop, or whatever suits your needs! Other highlights include a 4-car driveway, double decker from porch, 10ft vaulted ceilings throughout, dual-zone HVAC, recessed lights throughout, and in-ground irrigation system. Villages of Piedmont is a planned community located just off Route 66 and 15 in a prime location right around the corner from the historic and quickly growing Town of Haymarket, and just down the street from the popular Virginia Gateway Town Center. This community is absolutely packed with amenities including pools, clubhouse, playgrounds, sport courts, dog park, seven miles of trails, surrounded by 380 acres of "Leopold's Preserve" conservation area. You don't want to miss this one!
| Elementary School | Middle School | High School |
|---|---|---|
| Haymarket Elementary School | Ronald Wilson Reagan Middle School | Gainesville High School |
| Price History | |
|---|---|
| 9/16/2026 | Listed $939,990 |
General Features
| Living Area | 3020 |
|---|---|
| Sewer | Public Sewer |
| Heating | Forced Air,Zoned |
| Cooling | Central A/C,Zoned |
| Possession | Settlement |
| Appliances | Built-In Microwave,Cooktop,Dishwasher,Disposal,Dryer,Oven - Double,Oven - Wall,Refrigerator,Stainless Steel Appliances,Washer,Water Heater |
| Zoning | R4 |
| HOA Fee | 123.00 |
| Garage Spaces | 2.00 |
| Association Fee Includes | Common Area Maintenance,Management,Pool(s),Reserve Funds,Road Maintenance,Recreation Facility,Sewer,Snow Removal,Trash |
| Patio/Porch Features | Deck(s),Patio(s),Porch(es),Roof |
| Architectural Style | Colonial,Traditional |
| Construction Materials | Stone,Vinyl Siding |
| School District | PRINCE WILLIAM COUNTY PUBLIC SCHOOLS |
| Year Built | 2011 |
| Levels | 3 |
| Tax Year | 2026 |
| Ownership | Fee Simple |
| Cool Fuel | Electric |
| Section | 5 |
| Accessibility | Other |
| Assoc Fee Paid Per | Monthly |
| County | PRINCE WILLIAM |
| New Construction | No |
| Property Type | Residential |
| Association Amenities | Basketball Courts,Bike Trail,Club House,Common Grounds,Community Center,Dog Park,Jog/Walk Path,Meeting Room,Party Room,Picnic Area,Pool - Outdoor,Recreational Center,Swimming Pool,Tennis Courts,Tot L |
| HOA | Yes |
| Subdivision Name | VILLAGES OF PIEDMONT |
| Garage Y/N | Yes |
| Water Access Y/N | No |
| Other Structures | Above Grade,Below Grade |
| Full Baths | 2 |
| Status | ACTIVE |
| Directions | 66 to 15 South,right on Market Ridge Blvd.,Left on Noyes Ave. |
| City | HAYMARKET |
| Disclosures | Subject to Condo/HOA Docs,Prop Disclosure |
| Association Name | VILLAGES OF PIEDMONT |
| Senior Community Y/N | No |
| Lot Size Units | Square Feet |
| Lot Size Square Feet | 10066.00 |
| Tax Assessed Value | 849300.0 |
| Tax Annual Amount | 8108.0 |
| Structure Type | Detached |
| Condo/Coop Association fee Y/N | No |
| Bathrooms Count Main Level | 1.00 |
| Price Per Sq Ft Total AG | 311.25 |
| Acceptable Financing | Cash,Conventional,FHA,VA |
| Community Pool Features | In Ground |
| Vacation Rental Y/N | No |
| Total SQFT | 4404 |
| Builder Name | M/I Homes |
| Standard Status | Active |
| Year Built Source | Assessor |
| Legal Subdivision | SOUTH MARKET |
| Tax Lot | 03 |
Interior Features
| Interior Amenities | Attic,Bathroom - Tub Shower,Bathroom - Walk-In Shower,Breakfast Area,Carpet,Ceiling Fan(s),Crown Moldings,Dining Area,Family Room Off Kitchen,Floor Plan - Traditional,Formal/Separate Dining Room,Kitc |
|---|---|
| Heating Fuel | Natural Gas |
| Basement | Connecting Stairway,Interior Access,Outside Entrance,Unfinished,Walkout Stairs |
| Flooring | Carpet,Concrete,Marble |
| Total Fireplaces | 1 |
| Fireplace Features | Double Sided,Gas/Propane,Stone |
| Hot Water | Natural Gas |
| Basement (Y/N) | Yes |
| Heating Y/N | Yes |
| Fireplace Y/N | Yes |
| Above Grade Finished Area | 3020 |
| Half Baths | 1 |
| Central Air Y/N | Yes |
| Total Bedrooms | 4 |
| Below Grade Finished Area Unit Type | Square Feet |
| LivingAreaSource | Assessor |
| Laundry Type | Upper Floor |
| Below Grade Unfin Area Units | Square Feet |
| Below Grade Unfin SQFT | 1384 |
| Below Grade Unfin SQFT Source | Assessor |
| Below Grade Finished Area Source | Assessor |
| Bedrooms Count All Upper Levels | 4 |
| Bedrooms Count Upper Level 1 | 4 |
| Bathrooms Half Main Level | 1 |
| Bathrooms Full Upper Level 1 | 2 |
| Bathrooms Full All Upper Levels | 2 |
| Bathrooms Count Upper Level 1 | 2.00 |
| Bathrooms Count Lower Level 1 | 0.00 |
| Bathrooms Count All Upper Levels | 2 |
| Above Grade Finished Area Source | Assessor |
| Above Grade Finished Area Unit Type | Square Feet |
| Total Baths | 3 |
Exterior Features
| Exterior Amenities | Awning(s),Bump-outs,Exterior Lighting,Gutter System,Flood Lights,Secure Storage |
|---|---|
| Pool | Yes - Community |
| Fencing | Fully,Wrought Iron |
| Parking Features | Asphalt Driveway,Paved Parking,Public |
| Water Source | Public |
| Total Parking Spaces | 6 |
| Garage Features | Additional Storage Area,Built In,Covered Parking,Garage - Front Entry,Garage Door Opener,Inside Access |
| Type of Parking | Attached Garage,Driveway,On Street |
| Foundation Details | Concrete Perimeter,Block |
| Water View Y/N | No |
| Lot Size Acres | 0.23 |
| Lot Size Source | Assessor |
| Waterfront Y/N | No |
| Builder Model | Avonridge |
| Land Assessed Value | 276800.00 |
| Navigable Water Y/N | No |
| Water Oriented Y/N | No |
| # of Attached Garage Spaces | 2 |
Amenities
- Foreclosure
- Views
- Short Sale
- New Construction
- Adult 55+
- Lease To Own
- No HOA Fees
- Furnished
- Primary On Main
- Air Conditioning
- Seller Finance
- Green
- Fixer Upper
- Horse
- Golf
- Fireplace
- Deck
- Garage
- Basement
- Pool
Property vs Single Family Average in 20169
Price
Taxes
Year Built
Visits
 All information is believed to be accurate but is not guaranteed. Protected by Copyright© 2026 and is owned either by the Monmouth County Association of REALTORS; or by the developers of the software, Kunversion, LLC. All rights reserved. Each office independently owned and operated.
The New Jersey Real Estate Commission requires every licensed broker or salesperson with whom you list your property to give you a copy of this notice. The purpose is to help you comply with the New Jersey Law
All information is believed to be accurate but is not guaranteed. Protected by Copyright© 2026 and is owned either by the Monmouth County Association of REALTORS; or by the developers of the software, Kunversion, LLC. All rights reserved. Each office independently owned and operated.
The New Jersey Real Estate Commission requires every licensed broker or salesperson with whom you list your property to give you a copy of this notice. The purpose is to help you comply with the New Jersey Law
 © BRIGHT, All Rights Reserved
 The data relating to real estate for sale on this website comes in part from the IDX Program of Garden State Multiple Listing Service, L.L.C. and Excelsior Group. Real estate listings held by other brokerage firms are marked as IDX listing. Information deemed reliable but not guaranteed. Copyright © 2026 Garden State Multiple Listing Service, L.L.C. All rights reserved. This information is being provided for Consumer's personal, non-commercial use and may not be used for any purpose other than
