
























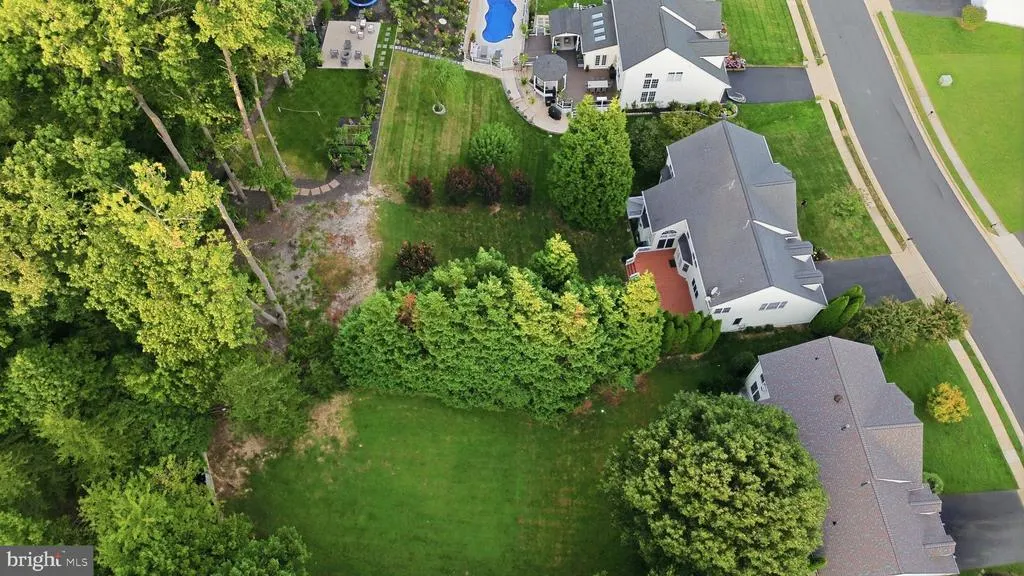

Address
3604 Water Birch Court, Woodbridge, VA
Price
$ 850,000
Property Attributes
- MLS#VAPW2127972
- TypeSingle Family
- Listing Status ACTIVE
- CountyPRINCE WILLIAM
- CityWoodbridge
- NeighborhoodForest Vista
- Zip22192
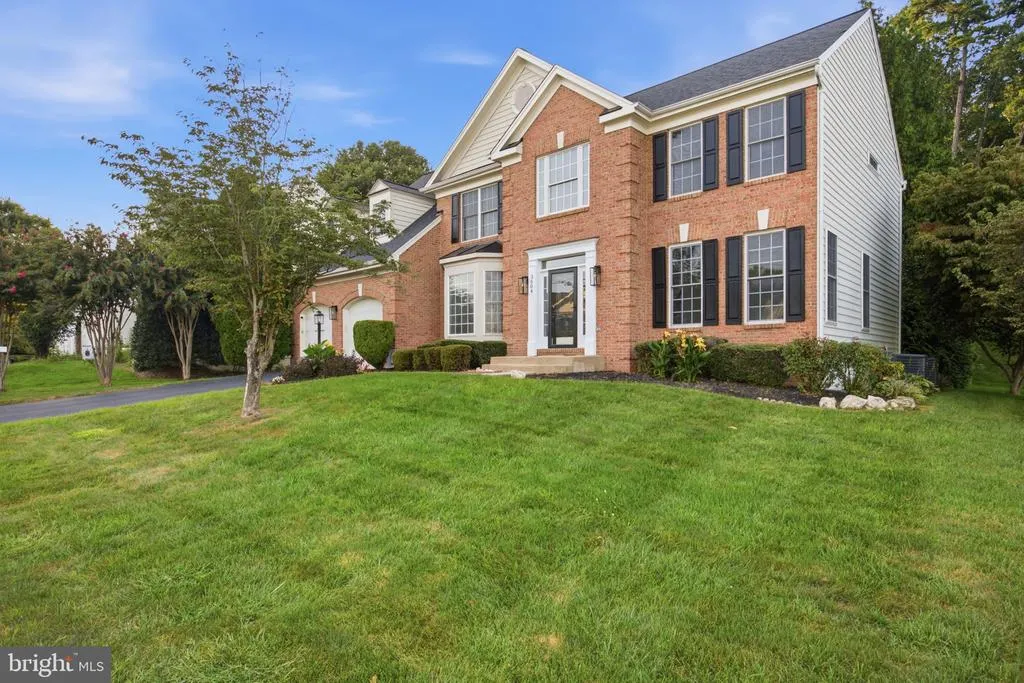
- StyleColonial
- Year Built2001
- Taxes$ 7137
- Price$ 850,000
- Bedrooms4
- Full Bathrooms3
- Half Bathrooms1
- Sqr Footage3272
- Lot Size0.37 Acres
Data Source:
Bright MLS
Property Description
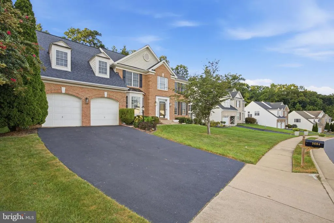
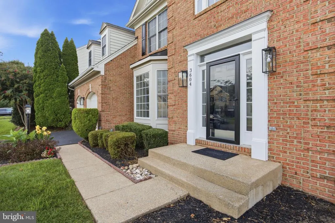
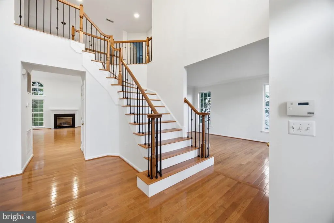
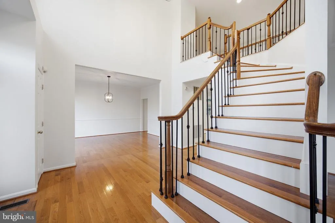
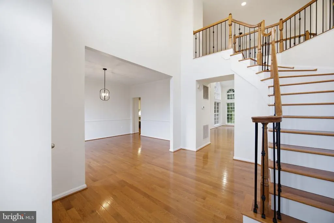
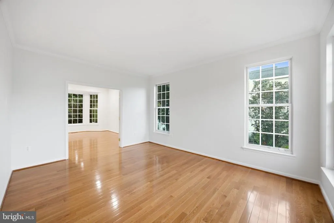
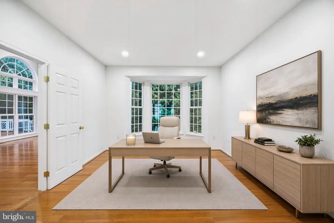
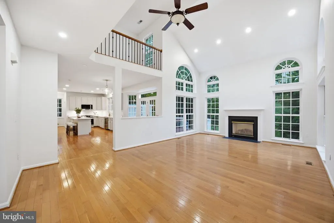
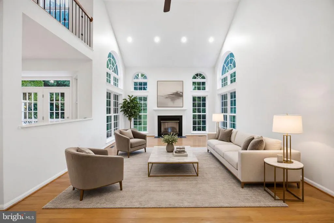
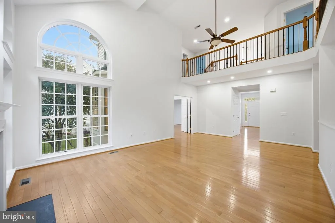
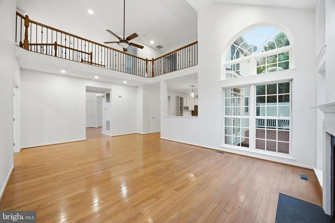
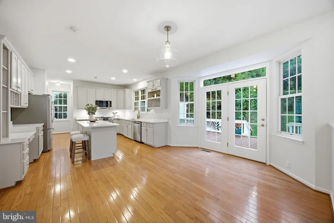
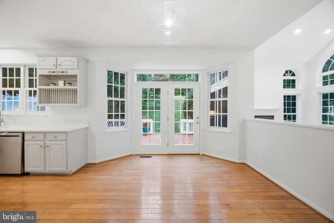
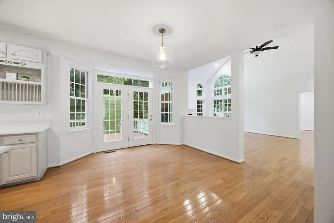
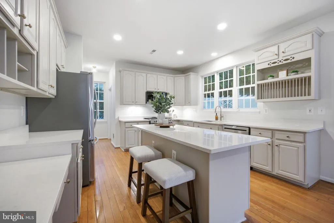
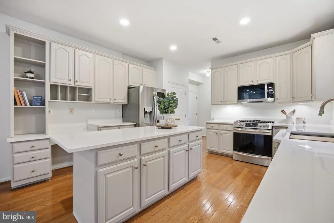
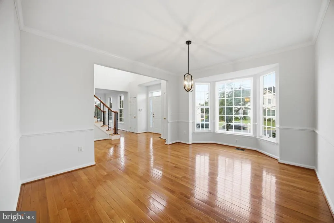
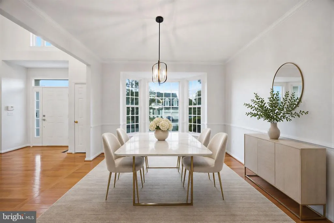
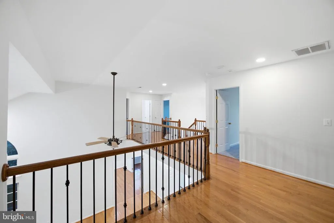
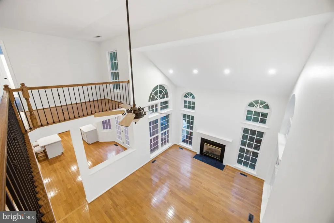
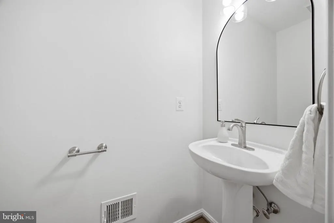
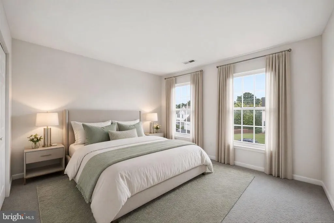
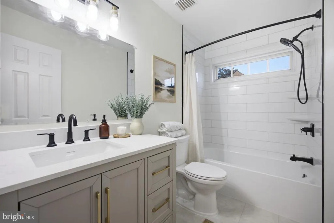
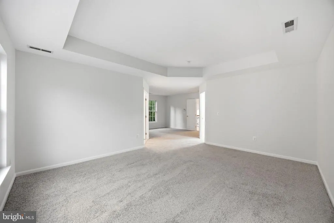
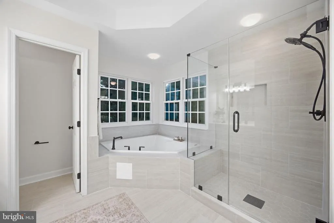
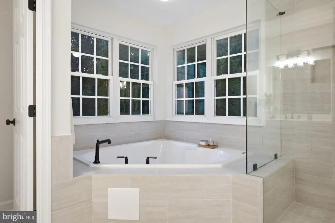
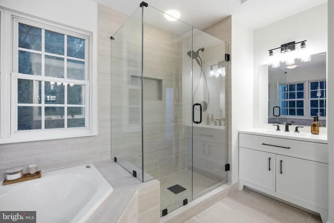
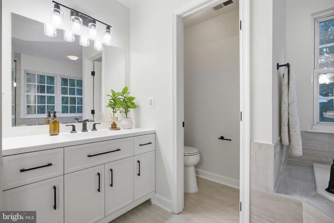
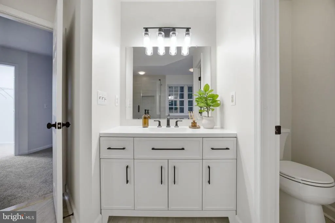
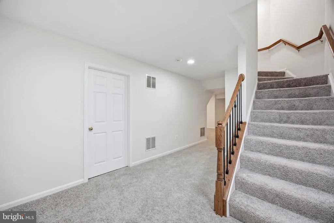
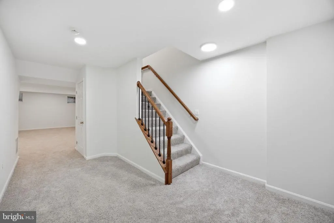
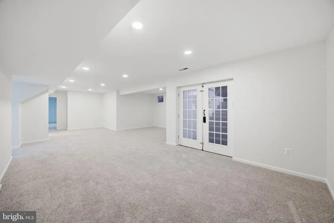
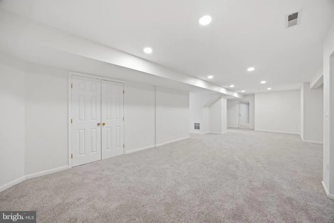
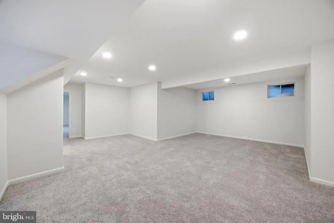
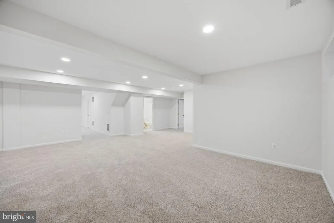
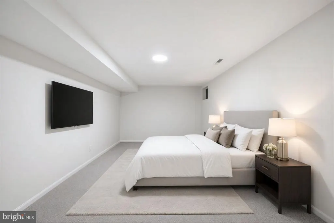
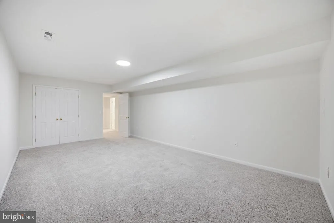
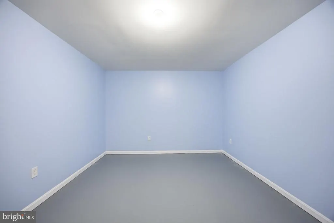
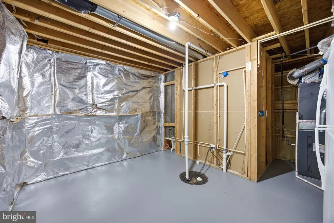
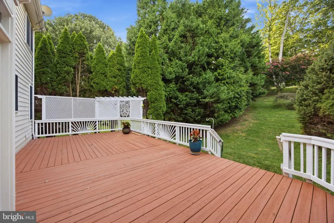
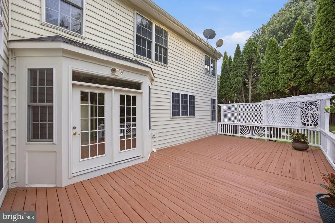
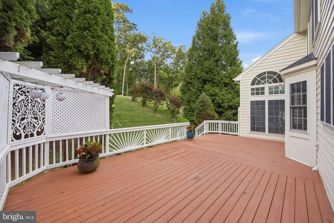
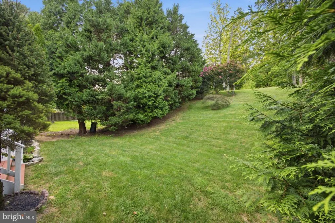
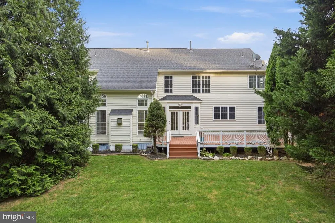
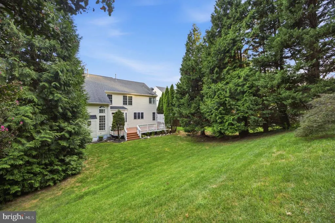
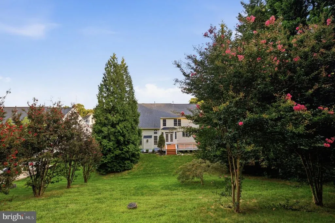
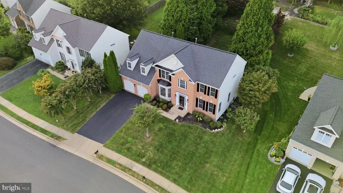
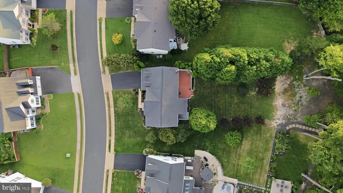
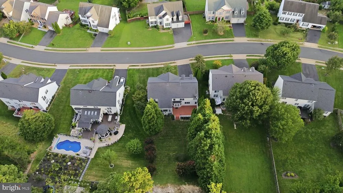
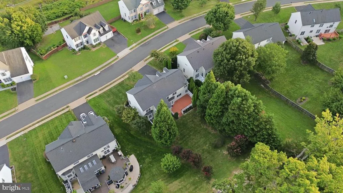
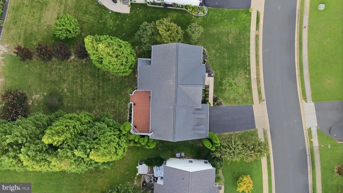
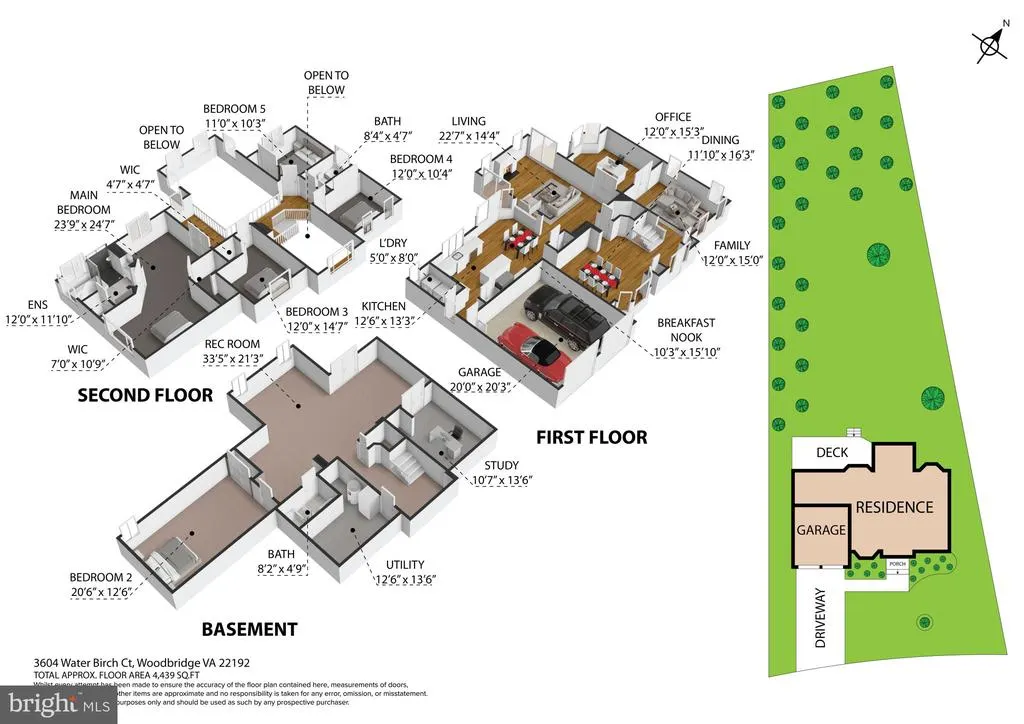
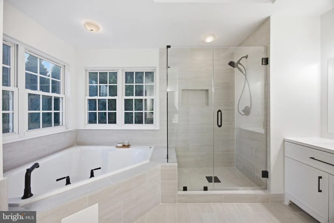
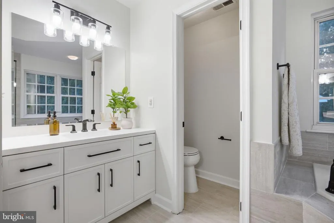
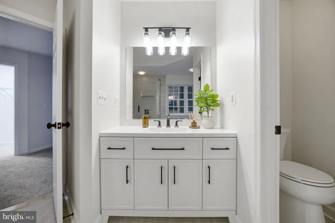
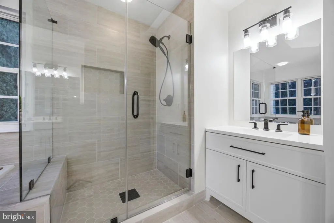
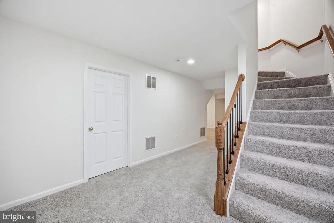
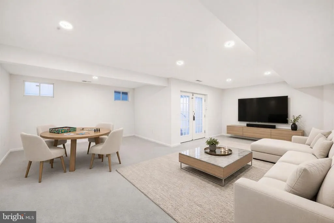
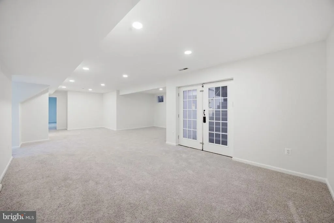
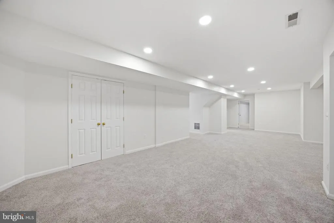
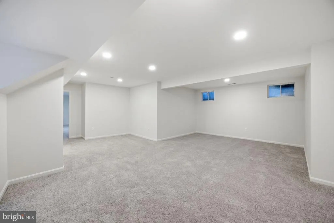
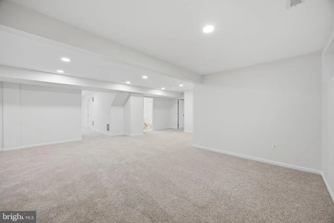
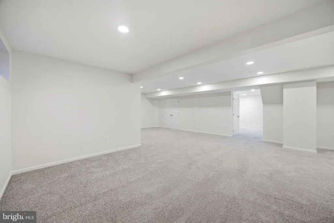
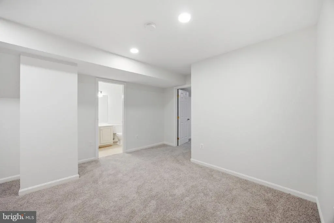
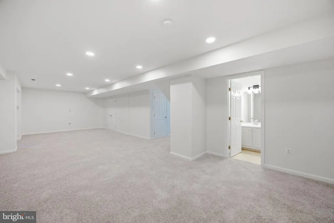
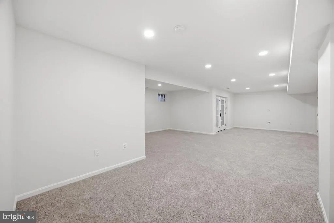
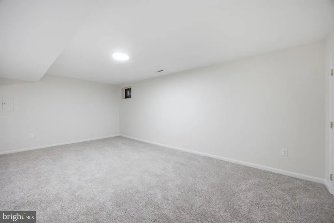
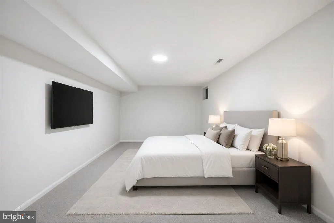
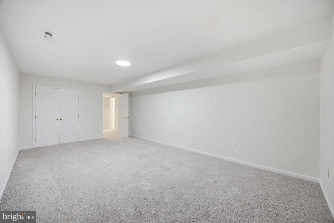
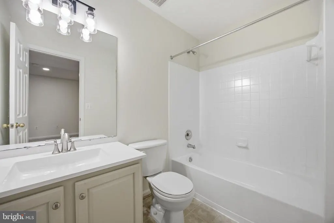
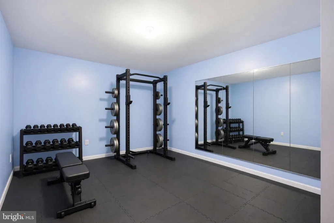
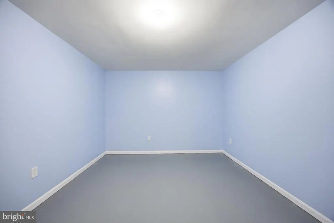
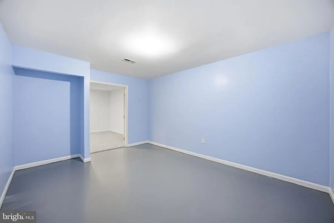
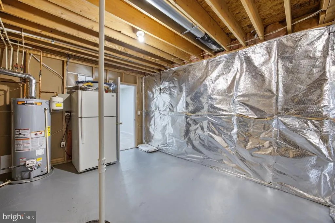
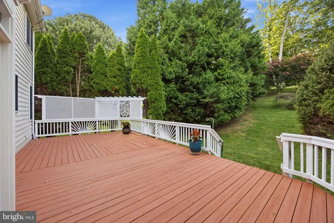
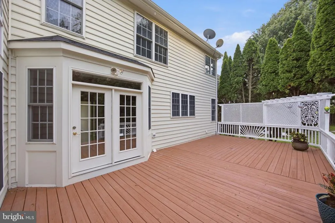
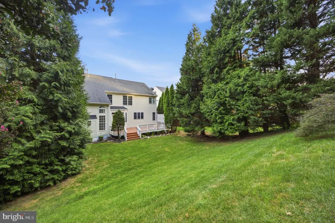
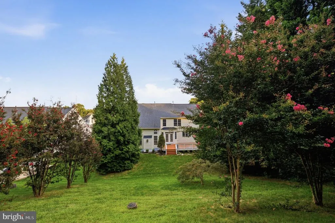
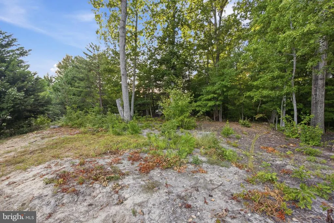
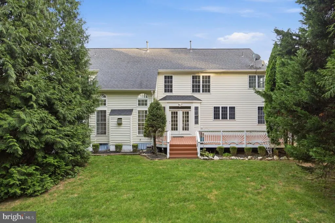
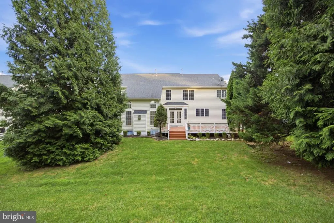
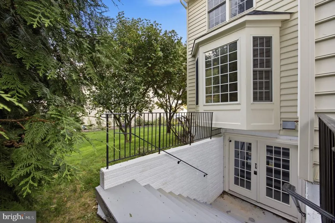
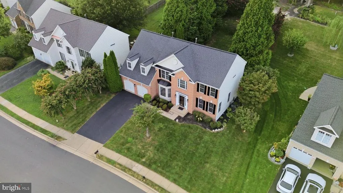
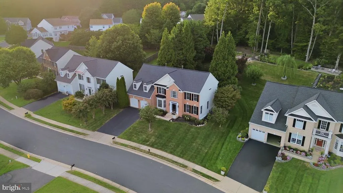
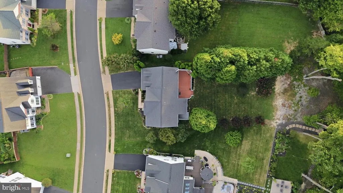
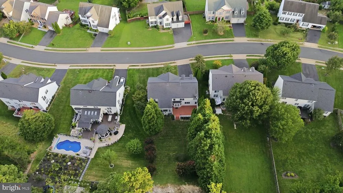
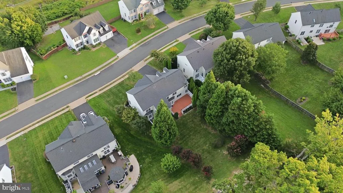
Welcome to 3604 Water Birch Ct, where refined updates, spacious living areas, and a private wooded setting create an inviting Woodbridge retreat. This center-hall Colonial welcomes you with an impressive foyer featuring refinished hardwood floors and newly updated stair railings, introducing the polished finishes found throughout the home. The main level offers an open-concept layout centered around the kitchen and great room, providing a natural flow for everyday living and entertaining. The eat-in kitchen opens to the great room, where a striking catwalk adds an architectural focal point and overlooks the space. A built-in wine rack and Lazy Susan enhance the kitchen, while bay windows fill the home with natural light and add architectural character. A library and formal dining room provide additional spaces for work, relaxation, and gatherings. Fresh paint, new carpeting, updated light fixtures, remodeled bathrooms, and refinished hardwood floors bring an elegant, sophisticated feel throughout the home. The finished lower level adds even more versatility with a spacious family room and a flexible room that can be tailored to your needs as an exercise room, office, playroom, or home theater, along with lots of storage. Step outside to the approximately 400-square-foot deck overlooking a rear yard surrounded by mature trees. The private outdoor setting offers an ideal backdrop for dining and entertaining, with plenty of space to enjoy the outdoors with family and friends of all ages. Conveniently located near shopping and dining at Potomac Mills and Stonebridge at Potomac Town Center, with easy access to I-95 and the Prince William Parkway. Golf enthusiasts will appreciate proximity to Old Hickory Golf Club and Potomac Shores Golf Club, while nearby parks, trails, and recreational opportunities provide even more ways to enjoy the area. Now active and ready to welcome its next owners, 3604 Water Birch Ct offers the opportunity to experience Woodbridge living in a newly renovated home with impressive spaces, elegant finishes, and room to make it your own. Schedule your showing and come experience this exceptional property firsthand.
| Elementary School | Middle School | High School |
|---|---|---|
| Jenkins Elementary School | Woodbridge Middle School | Gar-Field High School |
| Price History | |
|---|---|
| 8/20/2026 | Listed $890,000 |
| 9/9/2026 | 5$850,000 |
General Features
| Living Area | 3272 |
|---|---|
| Sewer | Public Sewer |
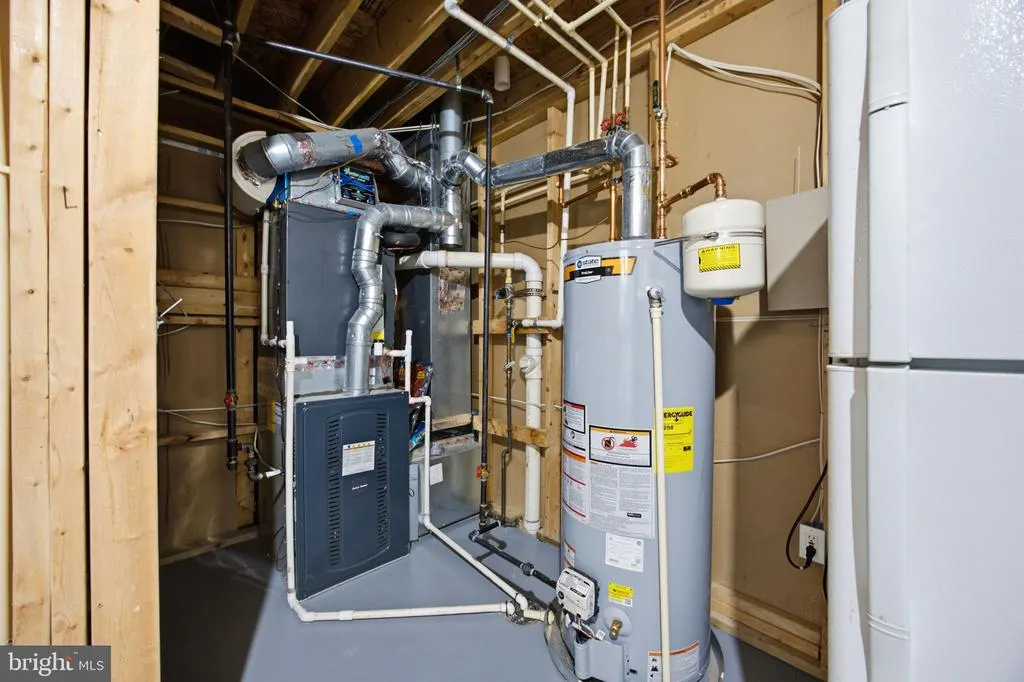
| Heating | Forced Air,Central |
| Cooling | Ceiling Fan(s),Central A/C |
| Utilities | Cable TV Available,Natural Gas Available,Under Ground |
| Possession | Settlement |
| Roof | Shingle |
| Appliances | Built-In Microwave,Dishwasher,Disposal,Dryer,Icemaker,Microwave,Refrigerator,Stainless Steel Appliances,Stove,Washer |
| Zoning | R4 |
| HOA Fee | 73.00 |
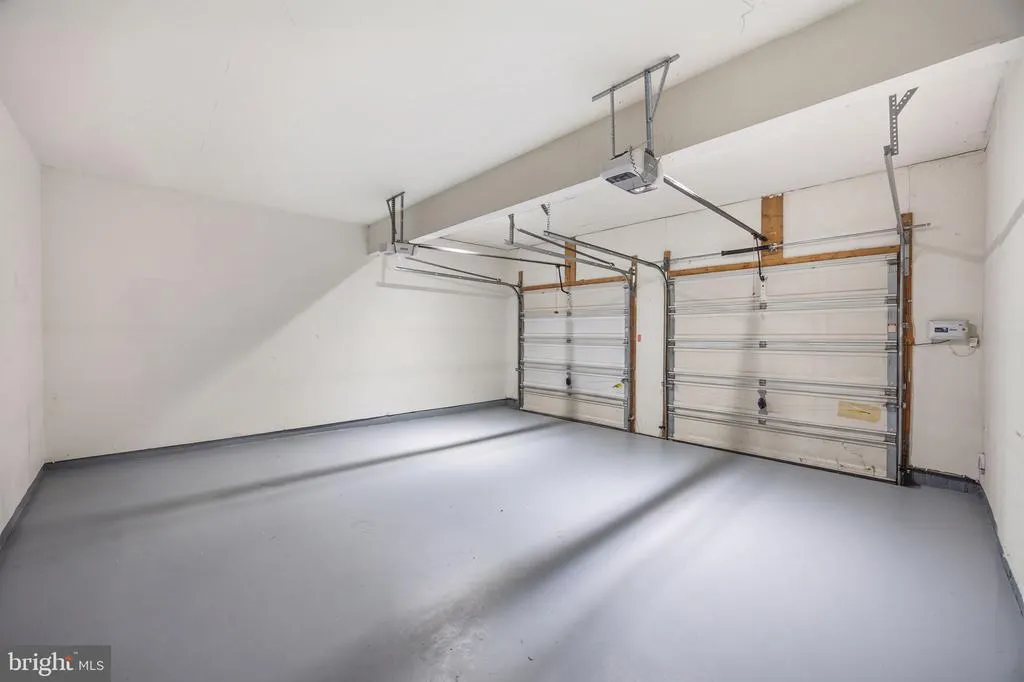
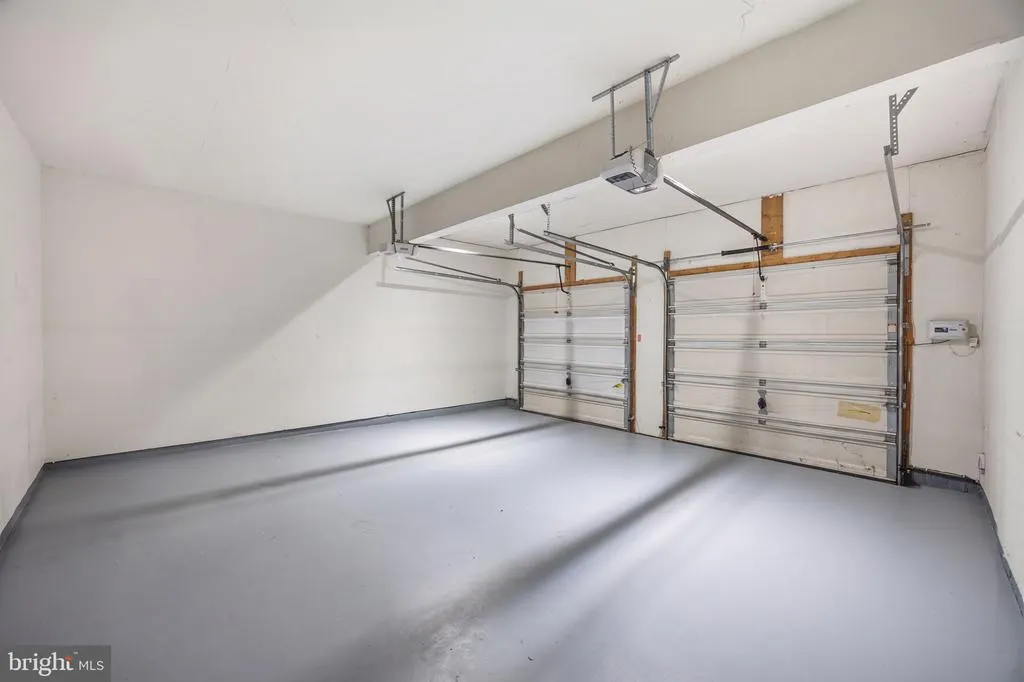
| Garage Spaces | 2.00 |
| Patio/Porch Features | Deck(s) |
| Architectural Style | Colonial |
| Security Features | Carbon Monoxide Detector(s) |
| Construction Materials | Brick Front,Vinyl Siding |
| School District | PRINCE WILLIAM COUNTY PUBLIC SCHOOLS |
| Year Built | 2001 |
| View | Garden/Lawn,Trees/Woods |
| Levels | 3 |
| Tax Year | 2026 |
| Ownership | Fee Simple |
| Cool Fuel | Electric |
| Section | 3 |
| Accessibility | Other |
| Assoc Fee Paid Per | Monthly |
| County | PRINCE WILLIAM |
| New Construction | No |
| Property Type | Residential |
| HOA | Yes |
| Subdivision Name | FOREST VISTA |
| Garage Y/N | Yes |
| Water Access Y/N | No |
| Other Structures | Above Grade,Below Grade |
| Full Baths | 3 |
| Status | ACTIVE |
| Directions | Take Prince William Parkway to Elm Farm Dr,turn left onto Vista Forset Dr,Right onto Water Birch Ct,and home is on the left. |
| City | WOODBRIDGE |
| Disclosures | Prop Disclosure |
| Senior Community Y/N | No |
| Lot Size Units | Square Feet |
| Lot Size Square Feet | 16243.00 |
| Tax Assessed Value | 745500.0 |
| Tax Annual Amount | 7137.0 |
| Home Warranty Y/N | No |
| Property Condition | Excellent |
| Structure Type | Detached |
| Condo/Coop Association fee Y/N | No |
| Bathrooms Count Main Level | 1.00 |
| Price Per Sq Ft Total AG | 259.78 |
| Acceptable Financing | Cash,Conventional,Exchange,FHA,FNMA,VA,Other |
| Historic Y/N | No |
| Lease Considered Y/N | No |
| Vacation Rental Y/N | No |
| Virtual Tour | https://my.matterport.com/show/?m=LzxsZM8wt7Z |
| Total SQFT | 4876 |
| Standard Status | Active |
| Year Built Source | Assessor |
| Legal Subdivision | FOREST VISTA |
| Tax Lot | 2 |
Interior Features
| Heating Fuel | Natural Gas |
|---|---|
| Basement | Connecting Stairway,Daylight,Partial,Full,Heated,Improved,Space For Rooms,Walkout Stairs |
| Flooring | Ceramic Tile,Partially Carpeted,Wood |
| Total Fireplaces | 1 |
| Fireplace Features | Fireplace - Glass Doors,Gas/Propane |
| Hot Water | Natural Gas |
| Basement (Y/N) | Yes |
| Heating Y/N | Yes |
| Window Features | Atrium,Palladian,Screens,Bay/Bow |
| Fireplace Y/N | Yes |
| Above Grade Finished Area | 3272 |
| Half Baths | 1 |
| Central Air Y/N | Yes |
| Total Bedrooms | 4 |
| Room Type | Living Room,Dining Room,Bedroom 2,Bedroom 3,Bedroom 4,Kitchen,Bedroom 1,Exercise Room,Great Room,Laundry,Office,Recreation Room,Storage Room,Bathroom 1,Bathroom 2,Bonus Room,Hobby Room,Half Bath |
| Below Grade Finished Area Unit Type | Square Feet |
| LivingAreaSource | Assessor |
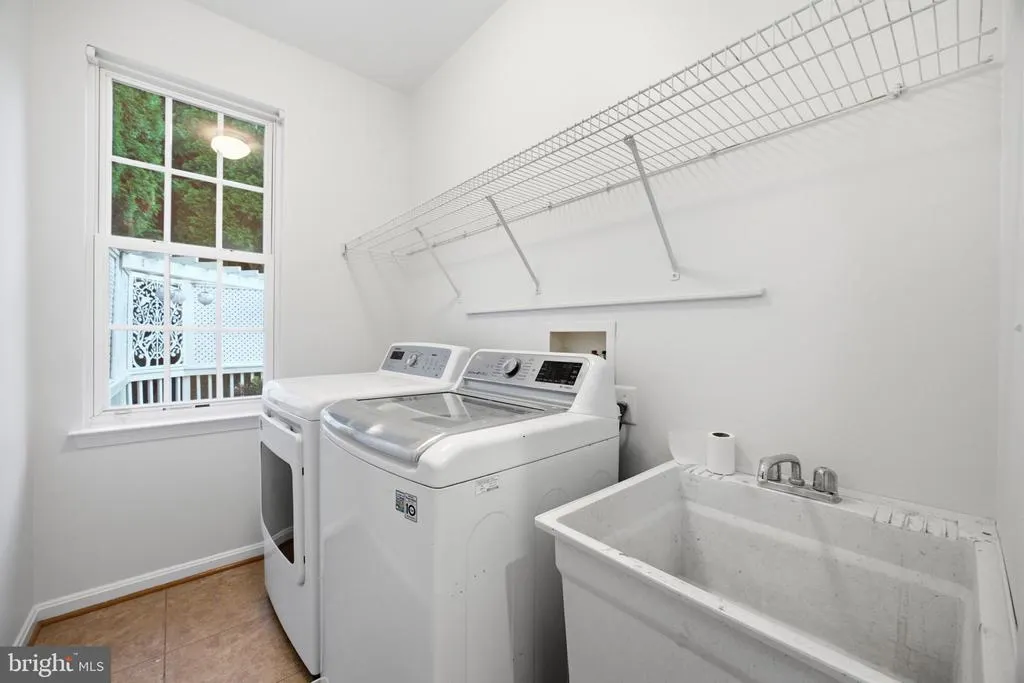
| Laundry Type | Dryer In Unit,Has Laundry,Main Floor,Washer In Unit |
| Below Grade Unfin Area Units | Square Feet |
| Below Grade Unfin SQFT | 1604 |
| Below Grade Unfin SQFT Source | Assessor |
| Below Grade Finished Area Source | Assessor |
| Bedrooms Count All Upper Levels | 4 |
| Bedrooms Count Upper Level 1 | 4 |
| Bathrooms Half Main Level | 1 |
| Bathrooms Full Upper Level 1 | 2 |
| Bathrooms Full Lower Level 1 | 1 |
| Bathrooms Full All Upper Levels | 2 |
| Bathrooms Full All Lower Levels | 1 |
| Bathrooms Count Upper Level 1 | 2.00 |
| Bathrooms Count Lower Level 1 | 1.00 |
| Bathrooms Count All Upper Levels | 2 |
| Bathrooms Count All Lower Levels | 1 |
| Above Grade Finished Area Source | Assessor |
| Above Grade Finished Area Unit Type | Square Feet |
| Total Baths | 4 |
Exterior Features
| Exterior Amenities | Exterior Lighting,Lawn Sprinkler,Underground Lawn Sprinkler |
|---|---|
| Pool | No Pool |
| Parking Features | Paved Driveway |
| Lot Features | Cul-de-sac,No Thru Street,PUD,Rear Yard |
| Water Source | Public |
| Total Parking Spaces | 6 |
| Garage Features | Additional Storage Area,Garage - Front Entry,Garage Door Opener,Inside Access,Oversized |
| Type of Parking | Attached Garage,Driveway |
| Land Use Code | 131 |
| Foundation Details | Other |
| Water View Y/N | No |
| Lot Size Acres | 0.37 |
| Lot Size Source | Assessor |
| Waterfront Y/N | No |
| Door Features | Sliding Glass,Storm |
| Builder Model | Windsor |
| Road Responsibility | Public |
| Land Assessed Value | 240700.00 |
| Navigable Water Y/N | No |
| Water Oriented Y/N | No |
| # of Attached Garage Spaces | 2 |
Room Details
| Room | Dimensions | Level | Flooring | Details |
|---|---|---|---|---|
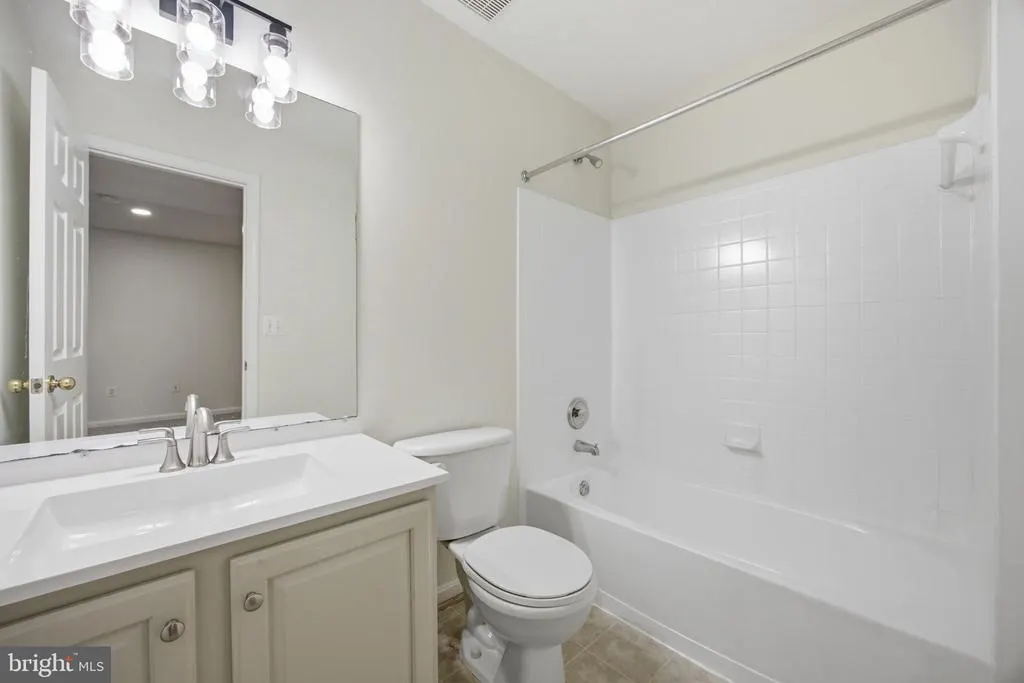
| Bathroom 1 | Lower 1 | Flooring - Ceramic Tile,Bathroom - Tub Shower | ||
| Bathroom 1 | Upper 1 | Bathroom - Stall Shower,Bathroom - Soaking Tub,Bathroom - Walk-In Shower,Double Sink,Flooring - Ceramic Tile | ||
| Bathroom 2 | Upper 1 | Bathroom - Tub Shower,Flooring - Ceramic Tile | ||
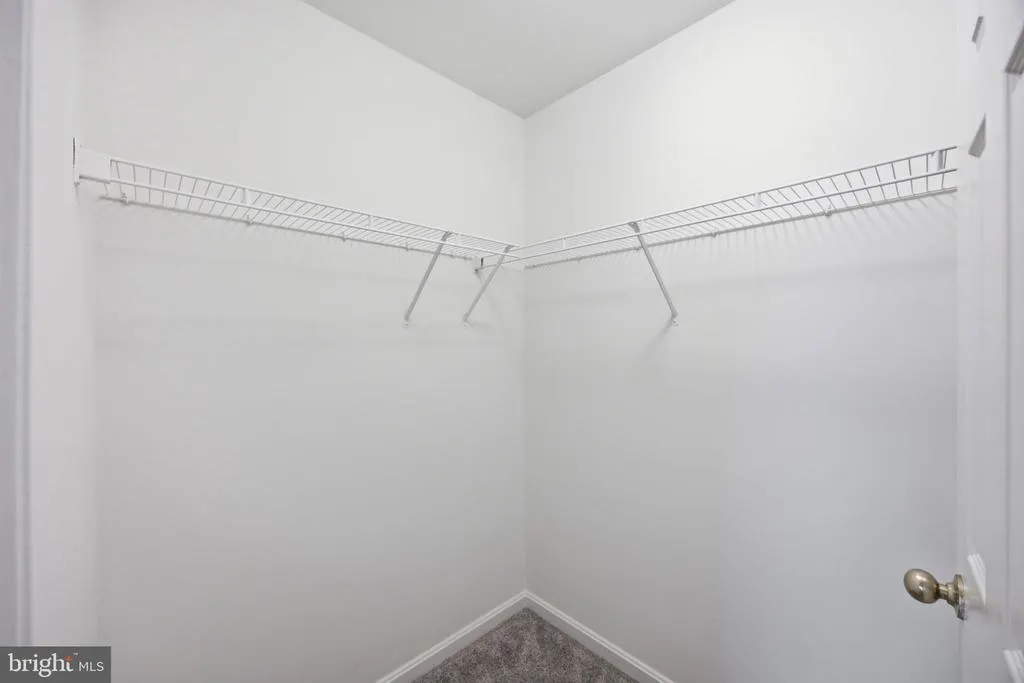
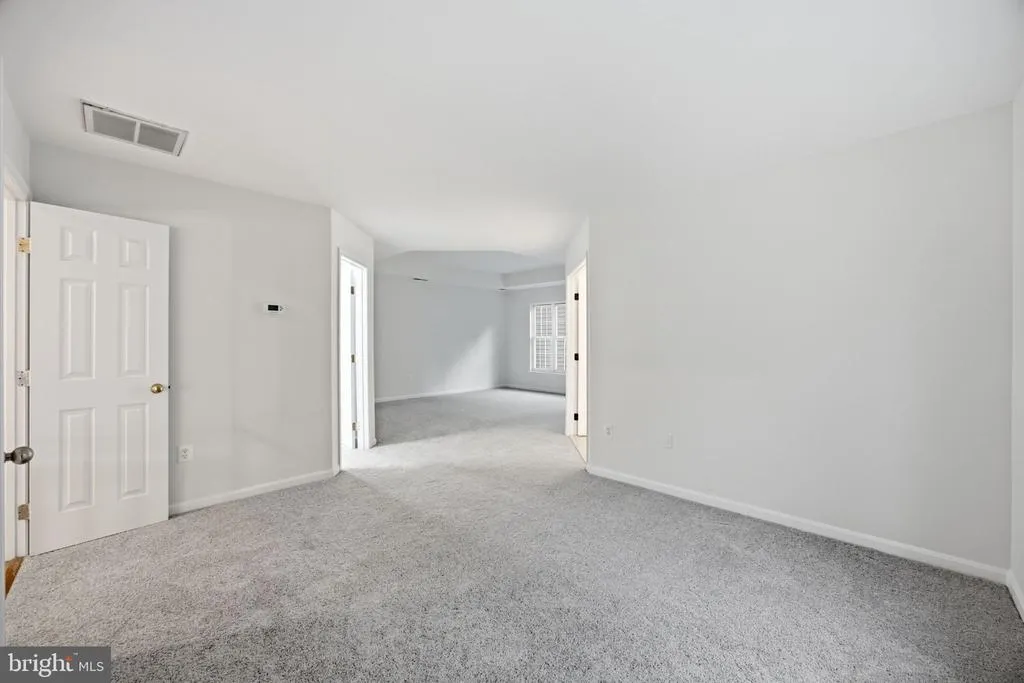
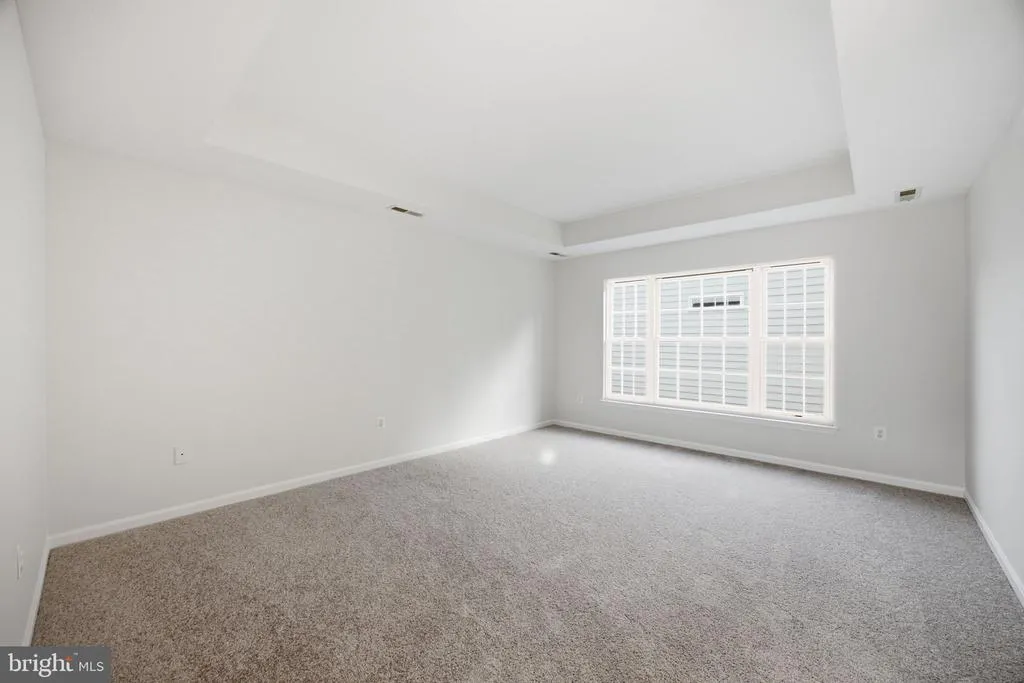
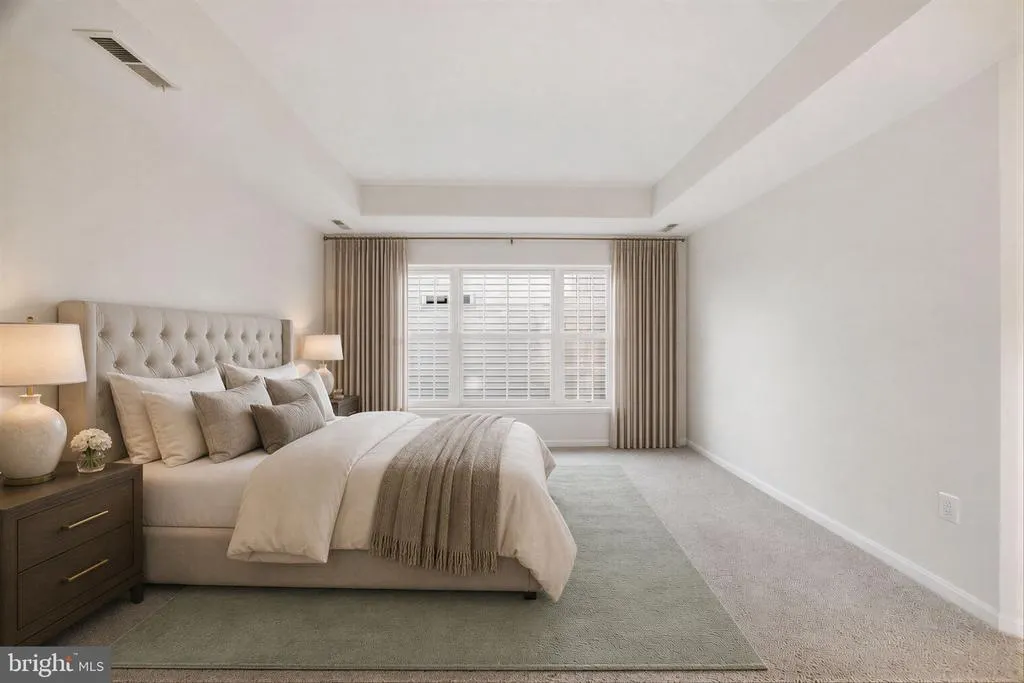
| Bedroom 1 | Upper 1 | Walk-In Closet(s),Primary Bedroom - Sitting Area,Flooring - Carpet | ||
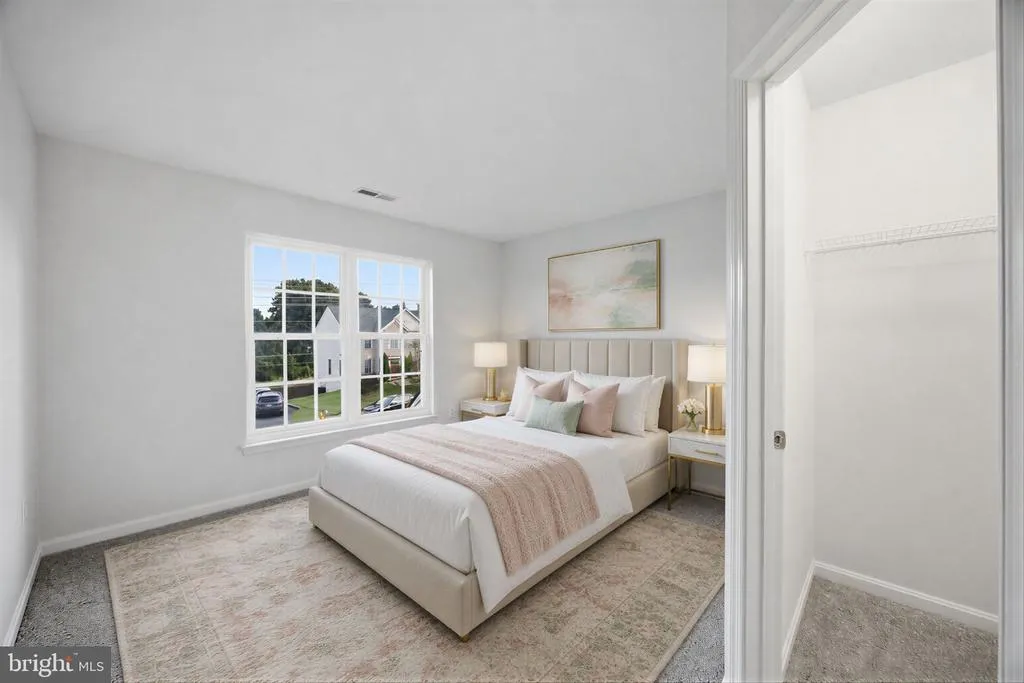
| Bedroom 2 | Upper 1 | Flooring - Carpet,Walk-In Closet(s) | ||
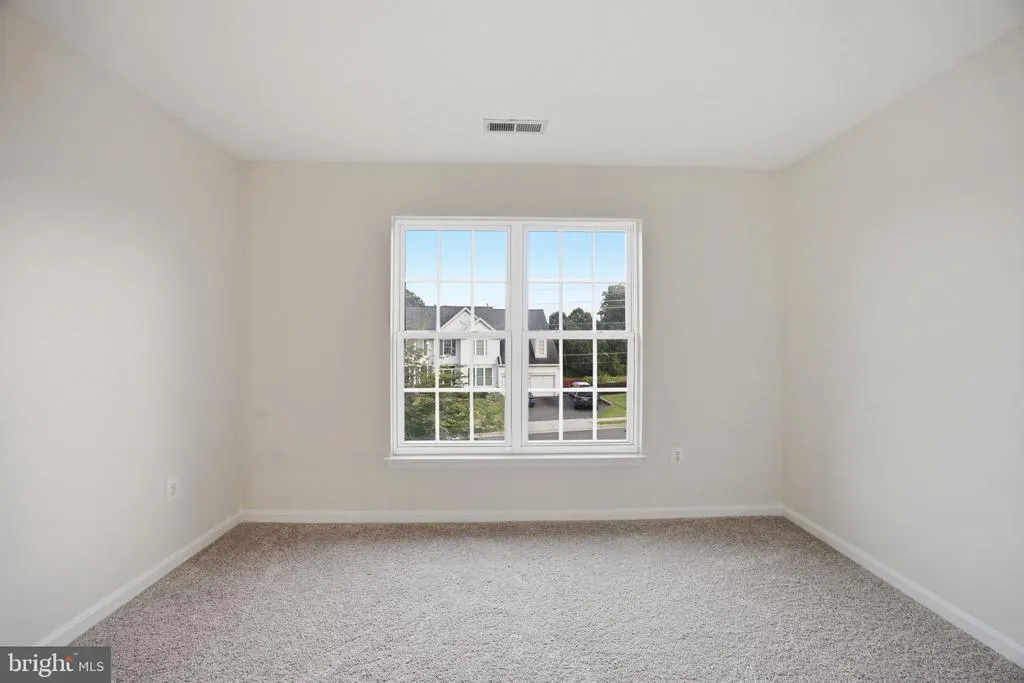
| Bedroom 3 | Upper 1 | Flooring - Carpet | ||
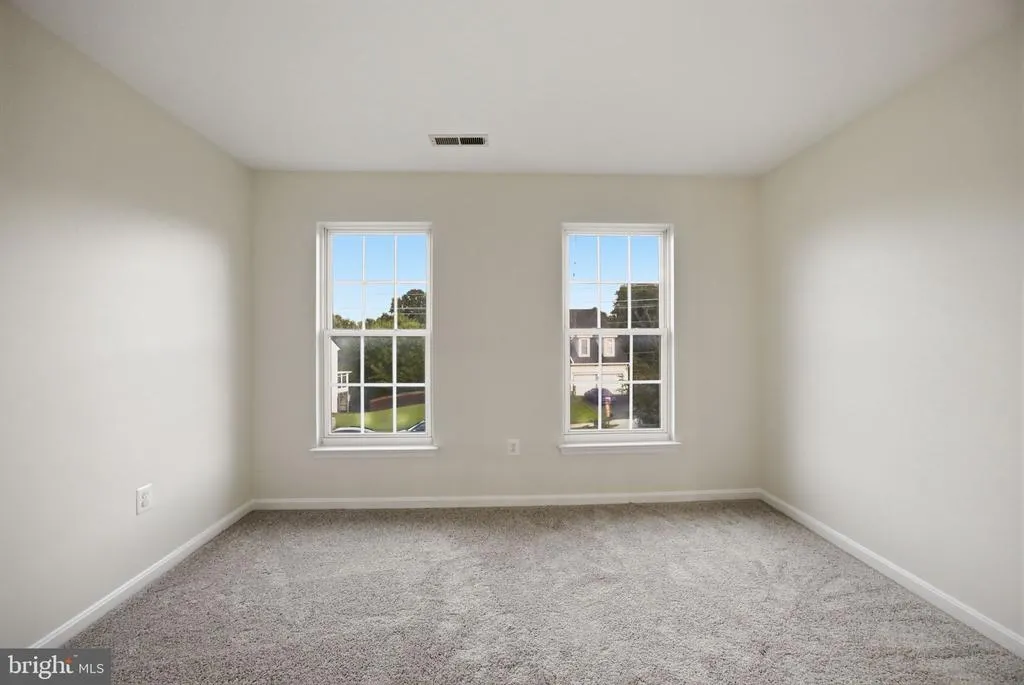
| Bedroom 4 | Upper 1 | Flooring - Carpet | ||
| Bonus Room | Lower 1 | Flooring - Carpet | ||
| Dining Room | Main | Flooring - HardWood,Dining Area | ||
| Exercise Room | Lower 1 | |||
| Great Room | Main | Cathedral/Vaulted Ceiling,Fireplace - Electric,Flooring - HardWood | ||
| Half Bath | Main | |||
| Hobby Room | Lower 1 | Flooring - Concrete | ||
| Kitchen | Main | Flooring - HardWood,Dining Area,Breakfast Room,Breakfast Bar,Balcony Access,Pantry,Kitchen - Eat-in,Kitchen - Gas Cooking | ||
| Laundry | Main | |||
| Living Room | Main | Flooring - HardWood | ||
| Office | Main | Flooring - HardWood | ||
| Recreation Room | Lower 1 | Flooring - Carpet,Attached Bathroom,Basement - Finished,Lighting - Recessed | ||
| Storage Room | Lower 1 | Basement - Unfinished |
Amenities
- Foreclosure
- Views
- Short Sale
- New Construction
- Adult 55+
- Lease To Own
- No HOA Fees
- Furnished
- Primary On Main
- Air Conditioning
- Seller Finance
- Green
- Fixer Upper
- Horse
- Golf
- Fireplace
- Deck
- Garage
- Basement
- Pool
Property vs Single Family Average in 22192
Price
Taxes
Year Built
Visits
 All information is believed to be accurate but is not guaranteed. Protected by Copyright© 2026 and is owned either by the Monmouth County Association of REALTORS; or by the developers of the software, Kunversion, LLC. All rights reserved. Each office independently owned and operated.
The New Jersey Real Estate Commission requires every licensed broker or salesperson with whom you list your property to give you a copy of this notice. The purpose is to help you comply with the New Jersey Law
All information is believed to be accurate but is not guaranteed. Protected by Copyright© 2026 and is owned either by the Monmouth County Association of REALTORS; or by the developers of the software, Kunversion, LLC. All rights reserved. Each office independently owned and operated.
The New Jersey Real Estate Commission requires every licensed broker or salesperson with whom you list your property to give you a copy of this notice. The purpose is to help you comply with the New Jersey Law
 © BRIGHT, All Rights Reserved
 The data relating to real estate for sale on this website comes in part from the IDX Program of Garden State Multiple Listing Service, L.L.C. and Excelsior Group. Real estate listings held by other brokerage firms are marked as IDX listing. Information deemed reliable but not guaranteed. Copyright © 2026 Garden State Multiple Listing Service, L.L.C. All rights reserved. This information is being provided for Consumer's personal, non-commercial use and may not be used for any purpose other than
