
Address
753 Bear Wallow Road, Warrenton, VA
Price
$ 749,000
Property Attributes
- MLS#VAFQ2023576
- TypeSingle Family
- Listing Status ACTIVE
- CountyFAUQUIER
- CityWarrenton
- NeighborhoodCrestview Estate
- Zip20186
- StyleRanch/Rambler
- Year Built1961
- Taxes$ 4411
- Price$ 749,000
- Bedrooms5
- Full Bathrooms3
- Half Bathrooms1
- Sqr Footage3156
- Lot Size1 Acres
Data Source:
Bright MLS
Property Description
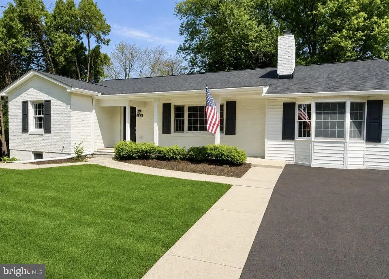
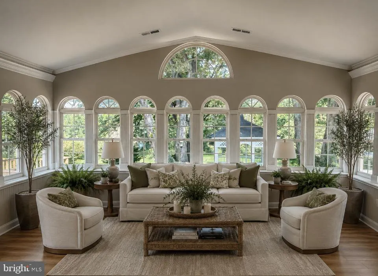
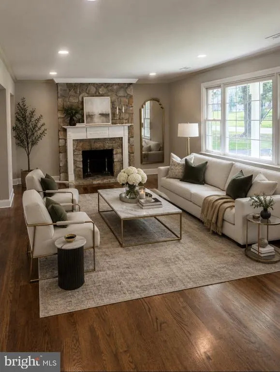
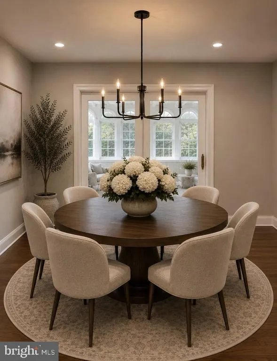
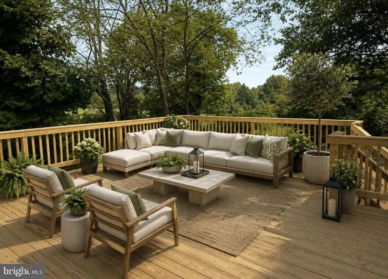
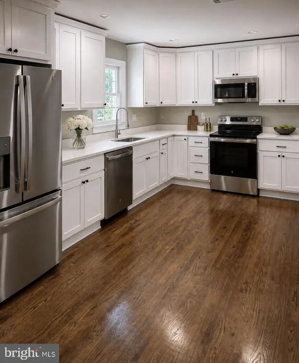
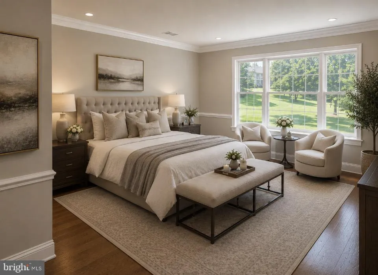
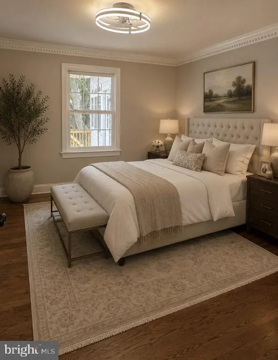
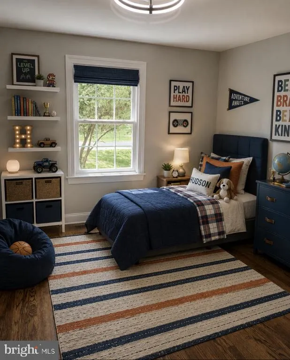
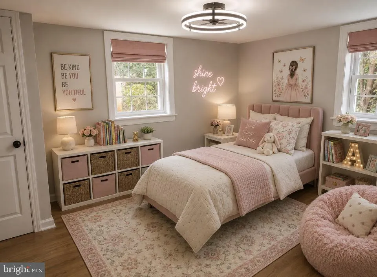
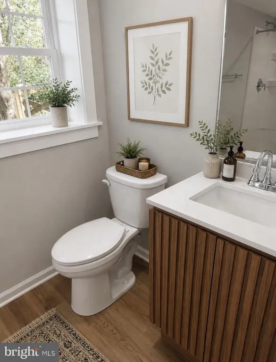
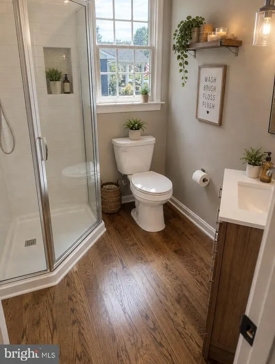
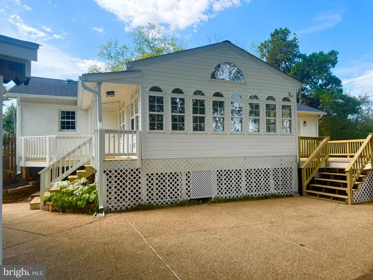
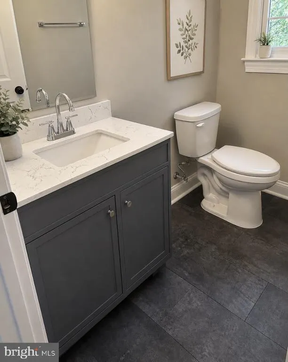
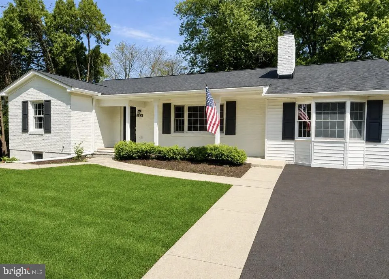
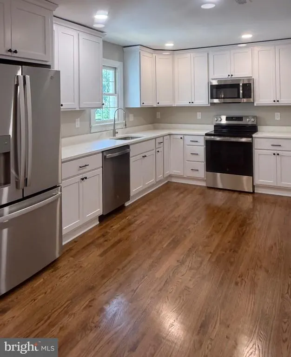
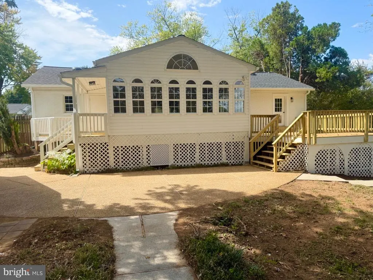
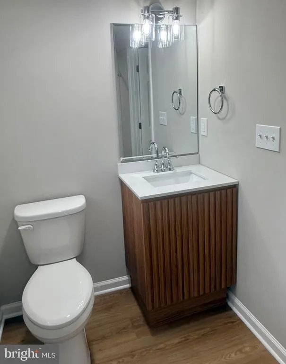
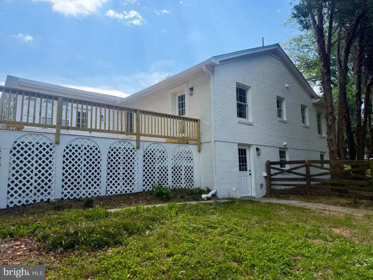
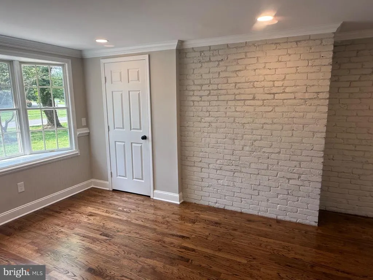
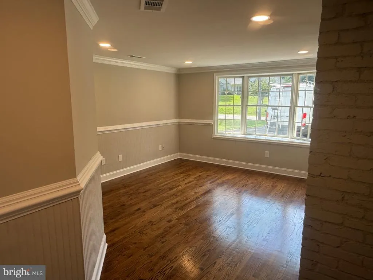
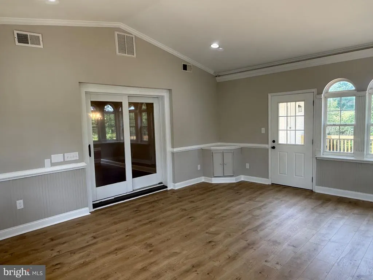
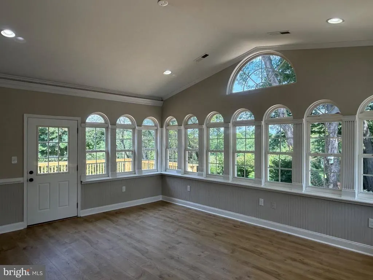
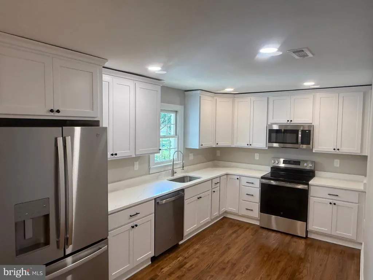
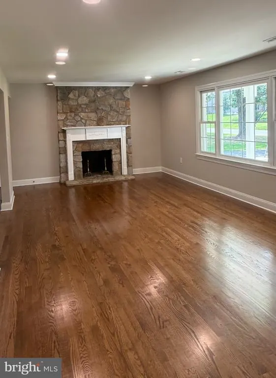
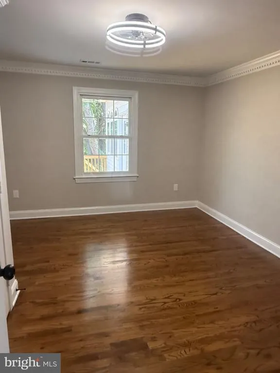
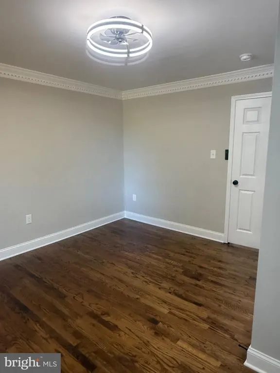
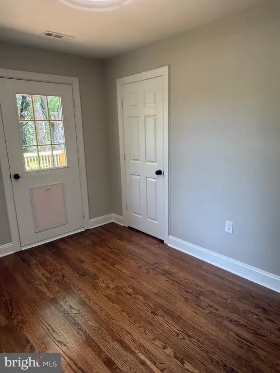
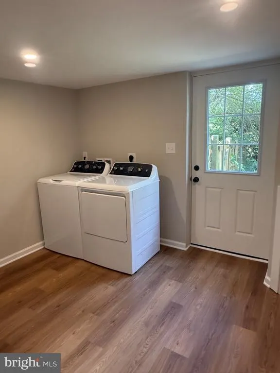
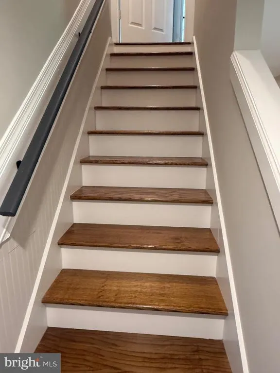
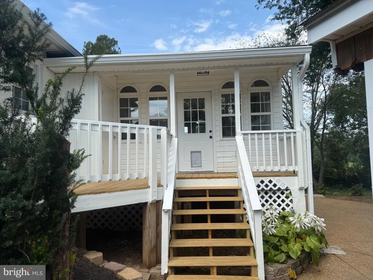
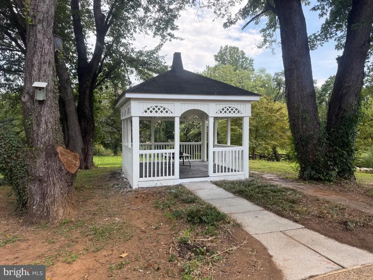
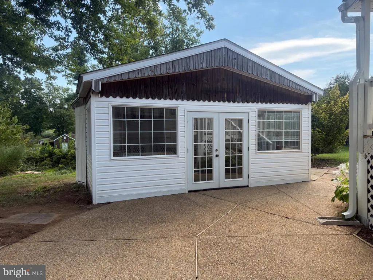
Welcome to 753 Bear Wallow Roada beautifully remodeled Warrenton home offering modern updates, inviting living spaces, and a fantastic location backing directly to Rady Park. Thoughtfully refreshed from top to bottom, this move-in-ready home combines the character of original hardwood floors with the ease of todays updates. Recent improvements include a **new roof, new appliances, new flooring, refinished original hardwood floors, new kitchen cabinetry, new bathroom vanities and fixtures, and fresh interior and exterior paint**. The expansive sunroom provides a wonderful place to relax and enjoy views of the spacious backyard, while the large deck extends the living space outdoorsperfect for entertaining, dining, or simply enjoying the peaceful setting. The fenced backyard offers plenty of room for recreation, gardening, pets, and gatherings, with the added benefit of backing to **Rady Park**. A gazebo creates another inviting spot to unwind, while multiple sheds provide excellent storage and could easily accommodate a workshop, gardening equipment, or hobbies. Located just minutes from **schools, shopping, dining, parks, and walking trails**, this home offers the convenience of being close to everything while enjoying a spacious backyard and park-side setting. A wonderful opportunity to own a freshly remodeled home in one of Warrentons desirable locations!
| Price History | |
|---|---|
| 8/26/2026 | Listed $724,900 |
General Features
| Living Area | 3156 |
|---|---|
| Sewer | Public Sewer |
| Heating | Central |
| Cooling | Central A/C |
| Possession | Settlement |
| Roof | Architectural Shingle |
| Zoning | 15 |
| Architectural Style | Ranch/Rambler |
| Construction Materials | Brick |
| School District | FAUQUIER COUNTY PUBLIC SCHOOLS |
| Year Built | 1961 |
| Levels | 2 |
| Tax Year | 2025 |
| Ownership | Fee Simple |
| Cool Fuel | Electric |
| Accessibility | None |
| County | FAUQUIER |
| New Construction | No |
| Property Type | Residential |
| HOA | No |
| Subdivision Name | CRESTVIEW ESTATE |
| Garage Y/N | No |
| Water Access Y/N | No |
| Other Structures | Above Grade,Below Grade |
| Full Baths | 3 |
| Status | ACTIVE |
| Directions | GPS |
| City | WARRENTON |
| Disclosures | Agent has Financial Interest |
| Senior Community Y/N | No |
| Lot Size Units | Square Feet |
| Lot Size Square Feet | 43560.00 |
| Tax Assessed Value | 431600.0 |
| Tax Annual Amount | 4411.0 |
| Home Warranty Y/N | No |
| Structure Type | Detached |
| Condo/Coop Association fee Y/N | No |
| Bathrooms Full Main Level | 2 |
| Bathrooms Count Main Level | 3.00 |
| Price Per Sq Ft Total AG | 364.3 |
| Vacation Rental Y/N | No |
| Total SQFT | 3156 |
| Standard Status | Active |
| Year Built Source | Assessor |
| Legal Subdivision | FOUR VIEWS |
| Association Recreation Fee | No |
Interior Features
| Heating Fuel | Electric |
|---|---|
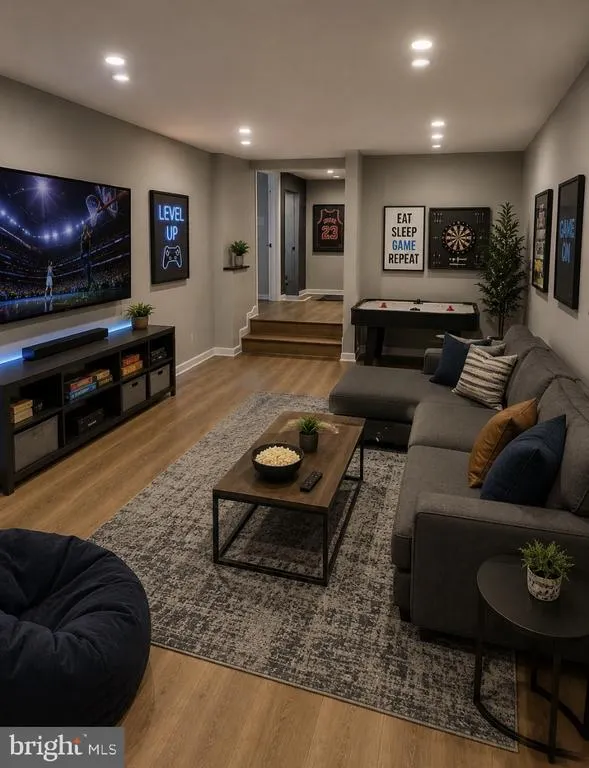
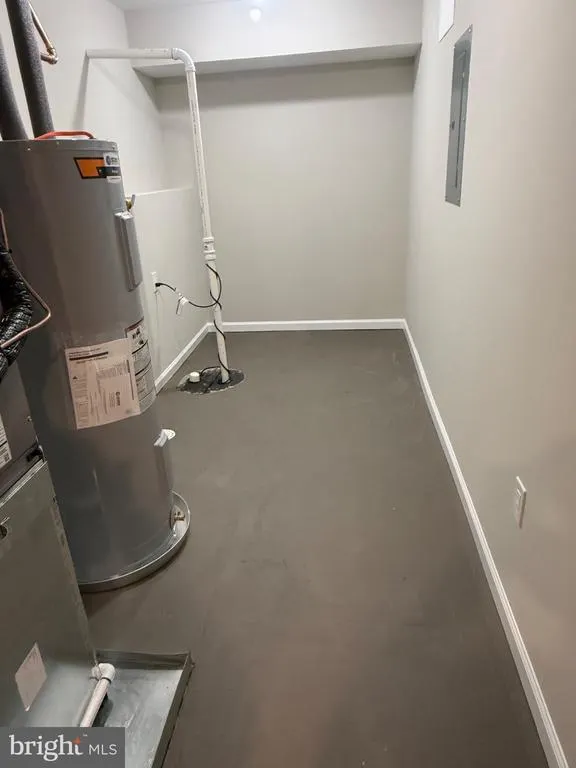
| Basement | Connecting Stairway,Improved,Side Entrance,Walkout Level |
| Flooring | Luxury Vinyl Plank,Solid Hardwood |
| Total Fireplaces | 1 |
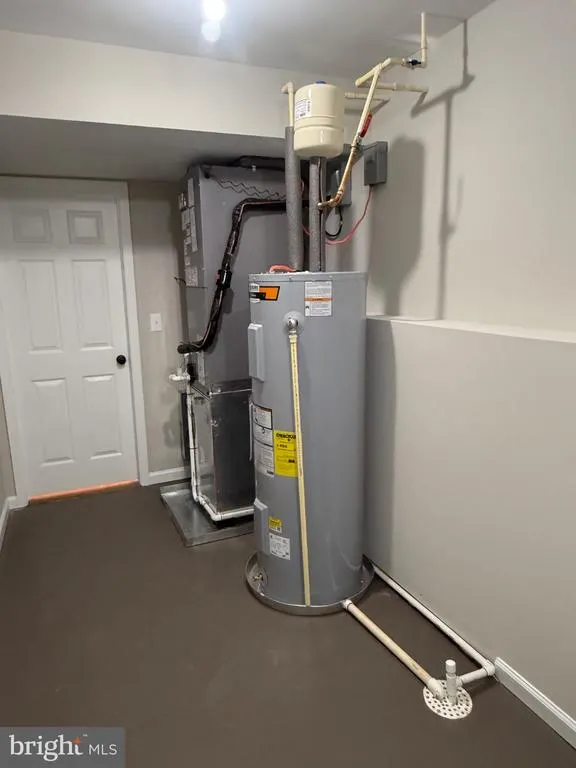
| Hot Water | Electric |
| Basement (Y/N) | Yes |
| Heating Y/N | Yes |
| Fireplace Y/N | Yes |
| Above Grade Finished Area | 2056 |
| Half Baths | 1 |
| Central Air Y/N | Yes |
| Total Bedrooms | 5 |
| Below Grade Finished Area | 1100 |
| Main Level Bedrooms | 4 |
| Below Grade Finished Area Unit Type | Square Feet |
| LivingAreaSource | Estimated |
| Laundry Type | Main Floor |
| Below Grade Unfin Area Units | Square Feet |
| Below Grade Finished Area Source | Estimated |
| Bedrooms Count All Lower Levels | 1 |
| Bedrooms Count Lower Level 1 | 1 |
| Bathrooms Half Main Level | 1 |
| Bathrooms Full Lower Level 1 | 1 |
| Bathrooms Full All Lower Levels | 1 |
| Bathrooms Count Lower Level 1 | 1.00 |
| Bathrooms Count All Lower Levels | 1 |
| Above Grade Finished Area Source | Estimated |
| Above Grade Finished Area Unit Type | Square Feet |
| Total Baths | 4 |
Exterior Features
| Pool | No Pool |
|---|---|
| Lot Features | Backs - Parkland,Backs to Trees,Landscaping,Rear Yard |
| Water Source | Public |
| Type of Parking | Driveway |
| Land Use Code | 100R |
| Foundation Details | Block |
| Water View Y/N | No |
| Lot Size Acres | 1.00 |
| Lot Size Source | Estimated |
| Waterfront Y/N | No |
| Land Assessed Value | 130000.00 |
| Navigable Water Y/N | No |
| Water Oriented Y/N | No |
Amenities
- Foreclosure
- Views
- Short Sale
- New Construction
- Adult 55+
- Lease To Own
- No HOA Fees
- Furnished
- Primary On Main
- Air Conditioning
- Seller Finance
- Green
- Fixer Upper
- Horse
- Golf
- Fireplace
- Deck
- Garage
- Basement
- Pool
Property vs Single Family Average in 20186
Price
Taxes
Year Built
Visits
 All information is believed to be accurate but is not guaranteed. Protected by Copyright© 2026 and is owned either by the Monmouth County Association of REALTORS; or by the developers of the software, Kunversion, LLC. All rights reserved. Each office independently owned and operated.
The New Jersey Real Estate Commission requires every licensed broker or salesperson with whom you list your property to give you a copy of this notice. The purpose is to help you comply with the New Jersey Law
All information is believed to be accurate but is not guaranteed. Protected by Copyright© 2026 and is owned either by the Monmouth County Association of REALTORS; or by the developers of the software, Kunversion, LLC. All rights reserved. Each office independently owned and operated.
The New Jersey Real Estate Commission requires every licensed broker or salesperson with whom you list your property to give you a copy of this notice. The purpose is to help you comply with the New Jersey Law
 © BRIGHT, All Rights Reserved
 The data relating to real estate for sale on this website comes in part from the IDX Program of Garden State Multiple Listing Service, L.L.C. and Excelsior Group. Real estate listings held by other brokerage firms are marked as IDX listing. Information deemed reliable but not guaranteed. Copyright © 2026 Garden State Multiple Listing Service, L.L.C. All rights reserved. This information is being provided for Consumer's personal, non-commercial use and may not be used for any purpose other than
