
Just Listed






Address
1195 Fox Hollow Road, Shermans Dale, PA
Price
$ 650,000
Property Attributes
- MLS#PAPY2009864
- TypeSingle Family
- Listing Status ACTIVE
- CountyPERRY
- CityShermans Dale
- AreaCarroll Twp
- NeighborhoodShermans Dale
- Zip17090
- StyleRanch/Rambler
- Year Built1997
- Taxes$ 6165
- Price$ 650,000
- Bedrooms3
- Full Bathrooms2
- Half Bathrooms1
- Sqr Footage2376
- Lot Size1.96 Acres
Data Source:
Bright MLS
Property Description
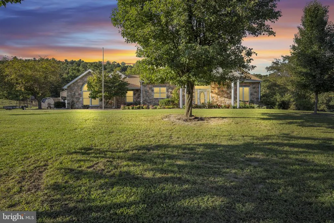
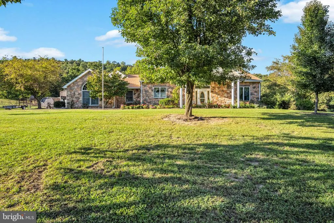
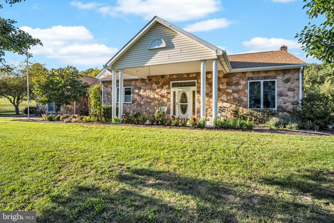
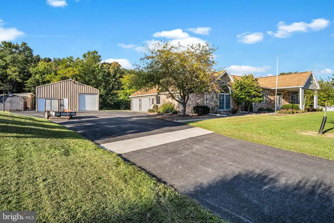
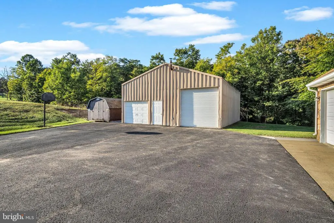
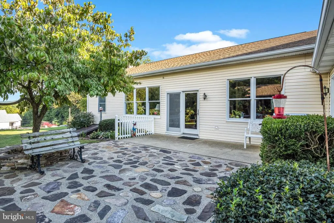
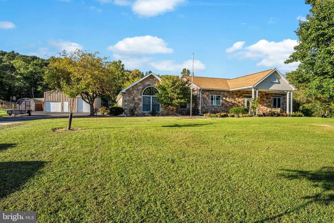
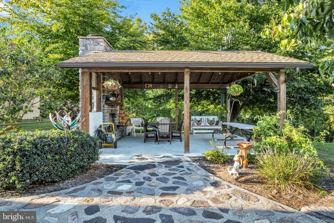
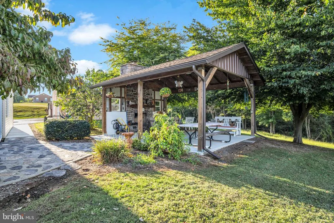
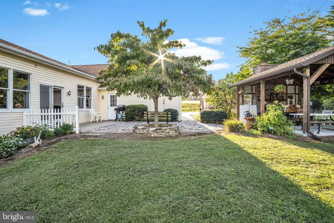
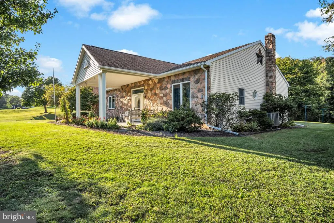
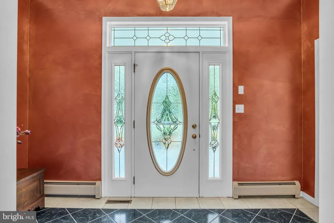
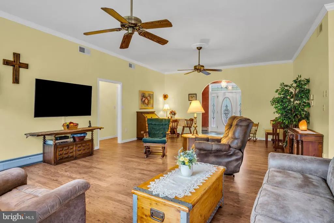
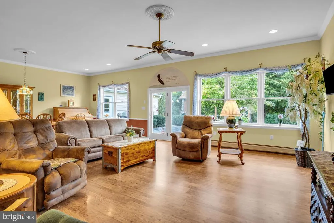
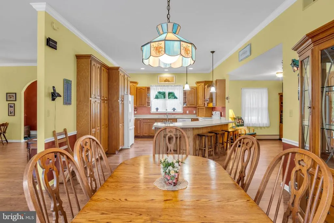
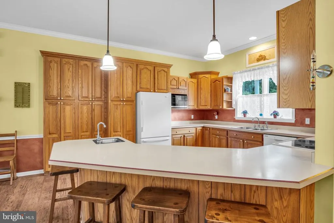
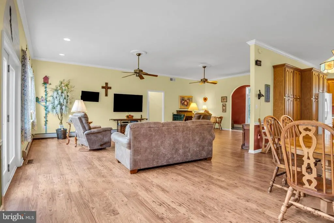
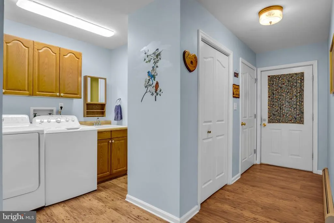
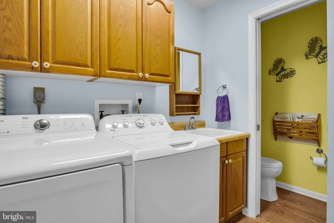
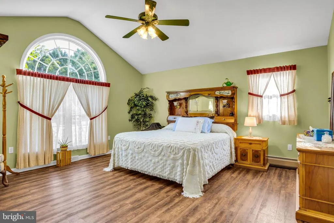
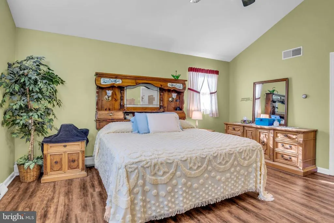
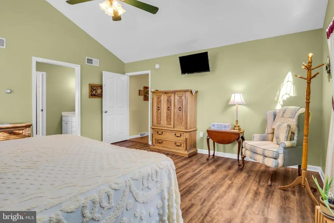
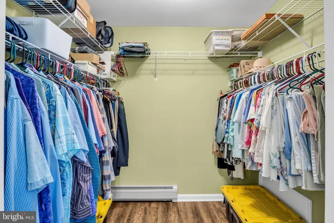
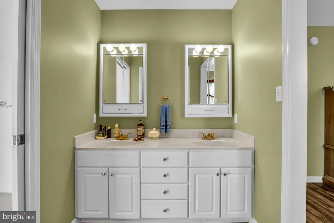
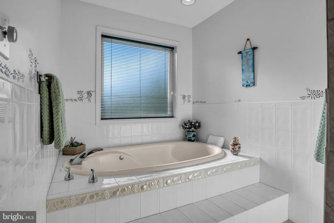
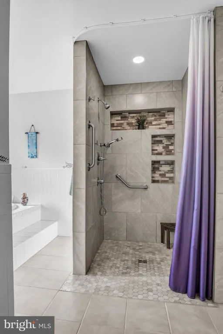
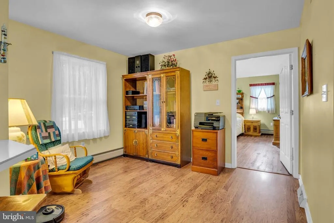
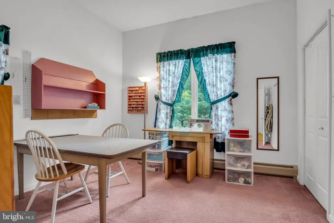
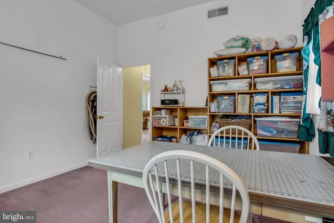
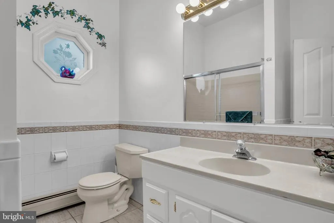
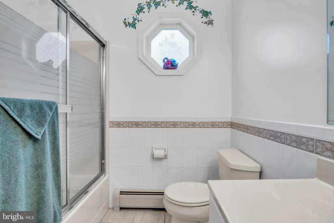
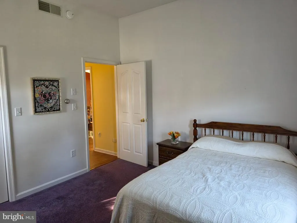
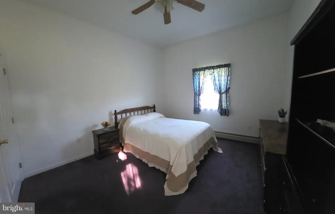
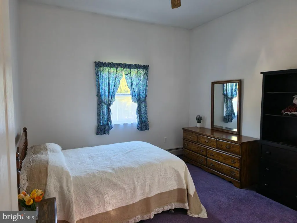
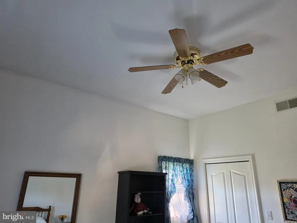
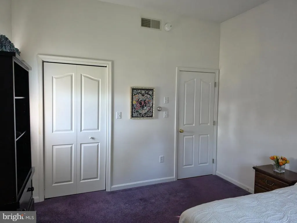
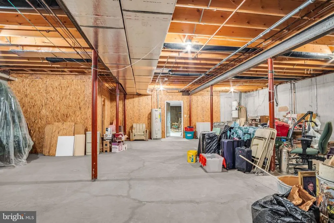
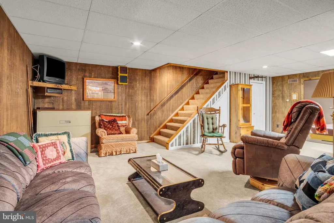
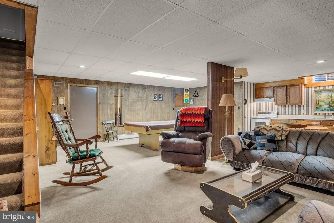
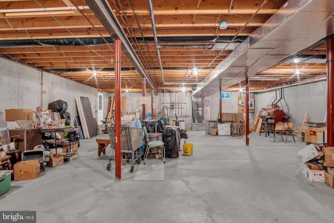
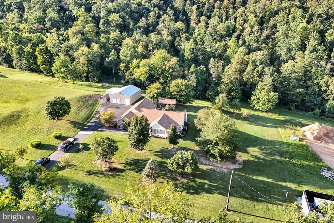
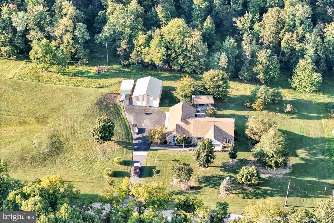
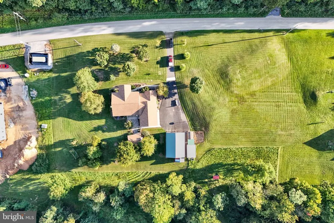
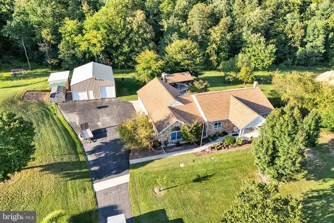
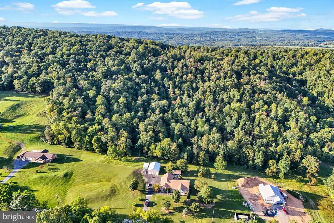
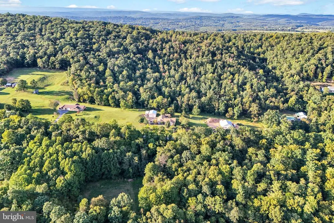
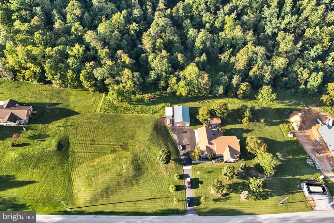
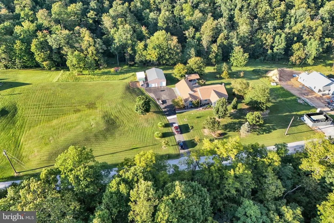
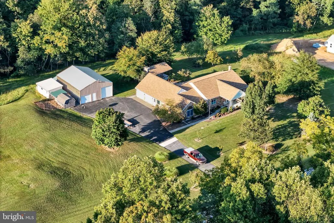
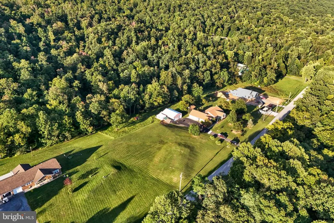
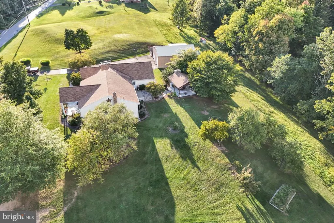
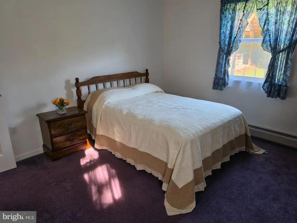
Welcome to this spacious ranch home situated on a beautiful two-acre lot. Offering three bedrooms, two and a half bathrooms, an open-concept floor plan, and impressive 10-foot ceilings, this home is designed for comfortable one-level living. The first-floor primary suite features a private bathroom remodeled approximately two years ago with an ADA-compliant shower and a Jacuzzi tub. The home also offers 36-inch-wide doorways and conveniently located first-floor laundry. Additional features include an attached two-car garage and a 30x40 detached two-car garage. Step through the back patio door to enjoy the pavilion with a working fireplace perfect for relaxing, entertaining, and watching wildlife in your own backyard. The property also includes a chicken house and barn/stable, offering plenty of possibilities. The partially finished basement features a full kitchen, while the unfinished portion provides ample space for mechanicals and storage. Central vacuum and a six-year-old roof with a transferable warranty complete this wonderful property. Schedule your private showing today!
| High School |
|---|
| West Perry High School |
| Price History | |
|---|---|
| 9/21/2026 | Listed $650,000 |
General Features
| Living Area | 2376 |
|---|---|
| Sewer | On Site Septic |
| Heating | Baseboard - Hot Water,Heat Pump - Electric BackUp |
| Cooling | Central A/C |
| Possession | Settlement |
| Roof | Architectural Shingle,Asphalt |
| Appliances | Dishwasher,Dryer - Electric,Refrigerator,Stove,Washer |
| Zoning | RESIDENTIAL/AGRICULTURE |
| Garage Spaces | 4.00 |
| Architectural Style | Ranch/Rambler |
| Construction Materials | Stone,Vinyl Siding |
| School District | WEST PERRY |
| Exclusions | Deep Freezer,Shelving in Sewing room / Bedroom,Large Pink Shelf & Thread Holder in Sewing Room / Bedroom,Work Bench & Cabinets in the attached garage to the home. |
| Year Built | 1997 |
| Electric | 200+ Amp Service |
| View | Trees/Woods |
| Levels | 2 |
| Tax Year | 2026 |
| Ownership | Fee Simple |
| Cool Fuel | Electric |
| Accessibility | None |
| County | PERRY |
| New Construction | No |
| Property Type | Residential |
| HOA | No |
| Subdivision Name | SHERMANS DALE |
| Garage Y/N | Yes |
| Water Access Y/N | No |
| Other Structures | Above Grade,Below Grade |
| Full Baths | 2 |
| Status | ACTIVE |
| Directions | Via PA-34 N: Follow PA-34 N (Carlisle Springs Rd / Spring Rd). At Sterretts Gap Roundabout,take 3rd exit onto Spring Rd. Turn L onto Fox Hollow Rd. Home will be on the right. |
| City | SHERMANS DALE |
| Disclosures | Prop Disclosure |
| Senior Community Y/N | No |
| MLS Area | Carroll Twp (15040) |
| Lot Size Units | Square Feet |
| Lot Size Square Feet | 85296.00 |
| Tax Assessed Value | 579000.0 |
| Tax Annual Amount | 6165.0 |
| Home Warranty Y/N | No |
| Property Condition | Excellent |
| Structure Type | Detached |
| Condo/Coop Association fee Y/N | No |
| Bathrooms Full Main Level | 2 |
| Bathrooms Count Main Level | 3.00 |
| Price Per Sq Ft Total AG | 273.57 |
| Acceptable Financing | Cash,Conventional,FHA,VA |
| Vacation Rental Y/N | No |
| Total SQFT | 2376 |
| Standard Status | Active |
| Year Built Source | Assessor |
| Tax Lot | 6A |
Interior Features
| Interior Amenities | Floor Plan - Open,Dining Area,Ceiling Fan(s),Central Vacuum,Entry Level Bedroom |
|---|---|
| Heating Fuel | Electric,Oil |
| Basement | Partially Finished |
| Flooring | Laminated,Carpet,Ceramic Tile |
| Hot Water | Electric |
| Basement (Y/N) | Yes |
| Heating Y/N | Yes |
| Window Features | Double Pane |
| Above Grade Finished Area | 2376 |
| Half Baths | 1 |
| Central Air Y/N | Yes |
| Total Bedrooms | 3 |
| Main Level Bedrooms | 3 |
| Below Grade Finished Area Unit Type | Square Feet |
| LivingAreaSource | Assessor |
| Laundry Type | Main Floor |
| Below Grade Finished Area Source | Assessor |
| Bathrooms Half Main Level | 1 |
| Above Grade Finished Area Source | Assessor |
| Above Grade Finished Area Unit Type | Square Feet |
| Total Baths | 3 |
Exterior Features
| Exterior Amenities | Outbuilding(s) |
|---|---|
| Pool | No Pool |
| Parking Features | Asphalt Driveway |
| Lot Features | Backs to Trees |
| Water Source | Well |
| Inclusions | Stove / Range,Refrigerator,Dishwasher,Microwave,Stove / Range downstairs,Refrigerator downstairs,Washer / Dryer. |
| Total Parking Spaces | 4 |
| Garage Features | Garage - Side Entry,Garage Door Opener |
| Type of Parking | Attached Garage,Detached Garage |
| Foundation Details | Concrete Perimeter |
| Water View Y/N | No |
| Lot Size Acres | 1.96 |
| Lot Size Source | Estimated |
| Waterfront Y/N | No |
| Navigable Water Y/N | No |
| Water Oriented Y/N | No |
| # of Attached Garage Spaces | 2 |
| # of Detached Garage Spaces | 2 |
Amenities
- Foreclosure
- Views
- Short Sale
- New Construction
- Adult 55+
- Lease To Own
- No HOA Fees
- Furnished
- Primary On Main
- Air Conditioning
- Seller Finance
- Green
- Fixer Upper
- Horse
- Golf
- Fireplace
- Deck
- Garage
- Basement
- Pool
Property vs Single Family Average in 17090
Price
Taxes
Year Built
Visits
 All information is believed to be accurate but is not guaranteed. Protected by Copyright© 2026 and is owned either by the Monmouth County Association of REALTORS; or by the developers of the software, Kunversion, LLC. All rights reserved. Each office independently owned and operated.
The New Jersey Real Estate Commission requires every licensed broker or salesperson with whom you list your property to give you a copy of this notice. The purpose is to help you comply with the New Jersey Law
All information is believed to be accurate but is not guaranteed. Protected by Copyright© 2026 and is owned either by the Monmouth County Association of REALTORS; or by the developers of the software, Kunversion, LLC. All rights reserved. Each office independently owned and operated.
The New Jersey Real Estate Commission requires every licensed broker or salesperson with whom you list your property to give you a copy of this notice. The purpose is to help you comply with the New Jersey Law
 © BRIGHT, All Rights Reserved
 The data relating to real estate for sale on this website comes in part from the IDX Program of Garden State Multiple Listing Service, L.L.C. and Excelsior Group. Real estate listings held by other brokerage firms are marked as IDX listing. Information deemed reliable but not guaranteed. Copyright © 2026 Garden State Multiple Listing Service, L.L.C. All rights reserved. This information is being provided for Consumer's personal, non-commercial use and may not be used for any purpose other than
