
Just Listed




Address
1158 Boyd Avenue, Lansdale, PA
Price
$ 549,900
Property Attributes
- MLS#PAMC2192150
- TypeSingle Family
- Listing Status ACTIVE
- CountyMONTGOMERY
- CityLansdale
- AreaTowamencin Twp
- NeighborhoodInglewood Gdns
- Zip19446
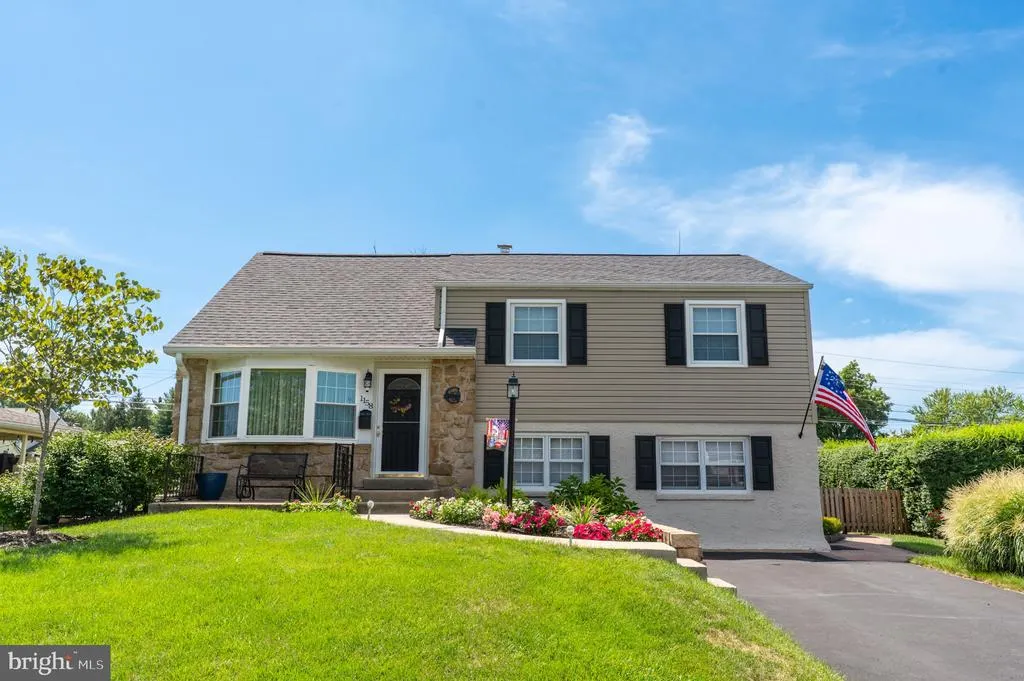
- StyleSplit Level
- Year Built1956
- Taxes$ 6007
- Price$ 549,900
- Bedrooms4
- Full Bathrooms2
- Half Bathrooms1
- Sqr Footage2039
- Lot Size0.24 Acres
Data Source:
Bright MLS
Property Description
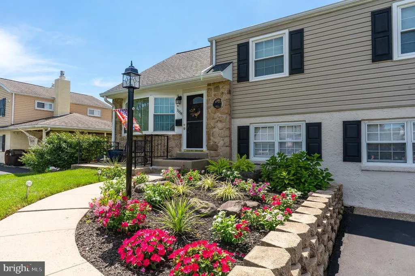
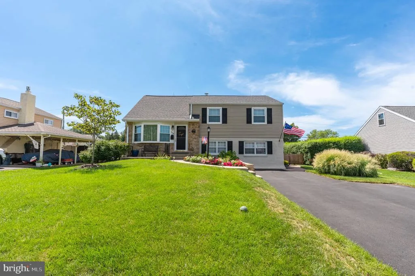
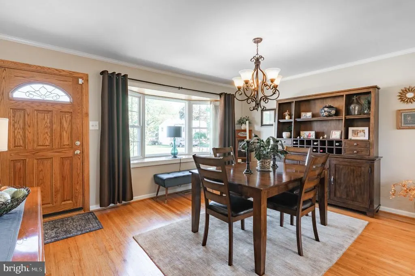
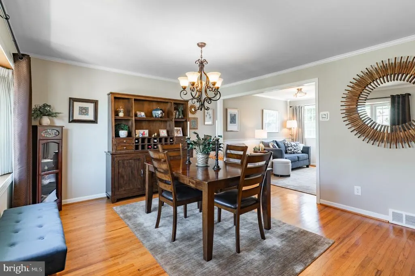
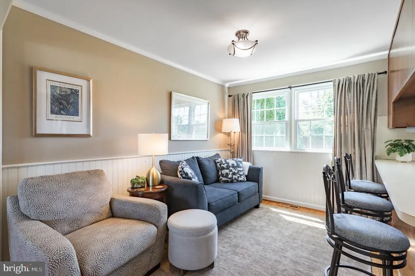
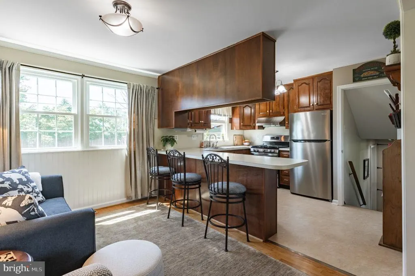
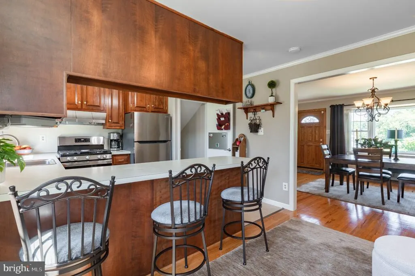
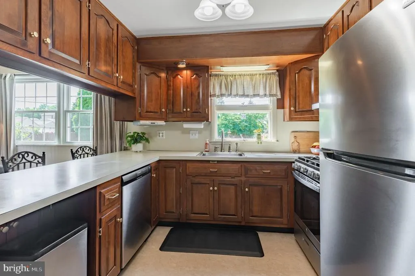
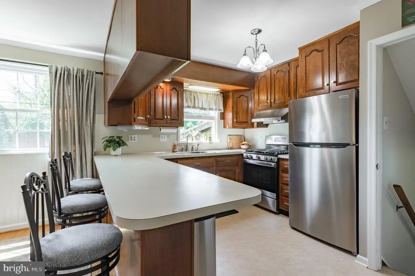
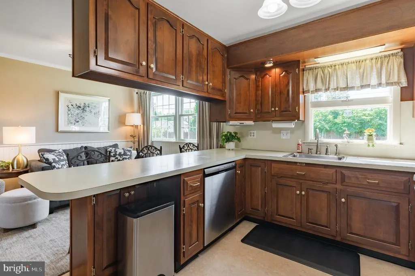
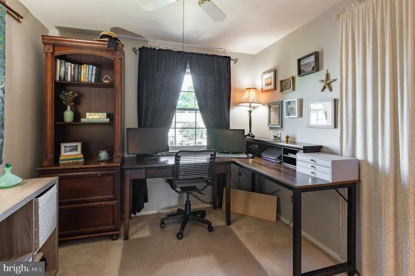
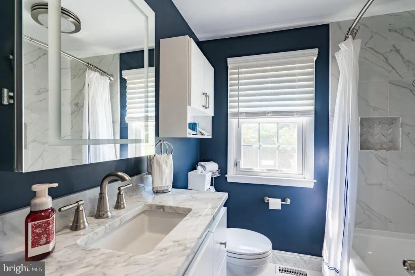
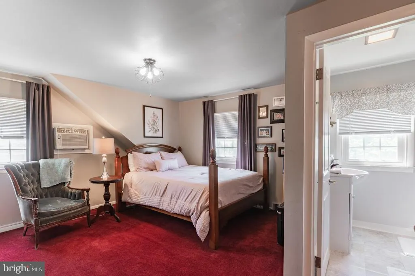
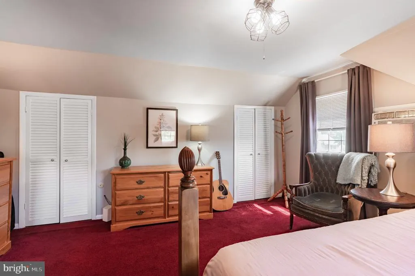
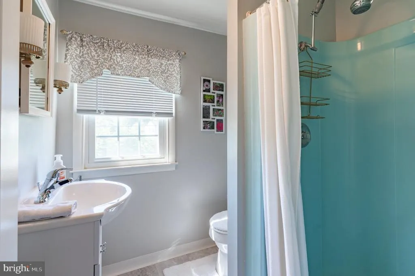
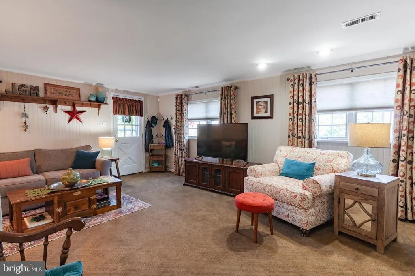
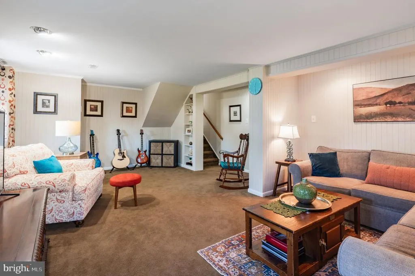
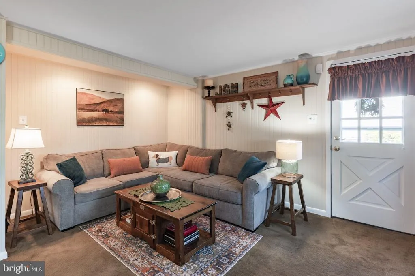
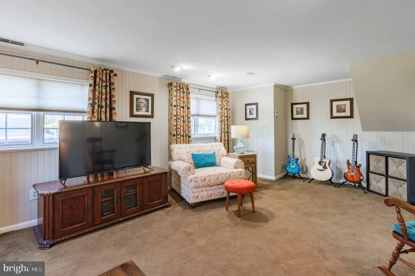
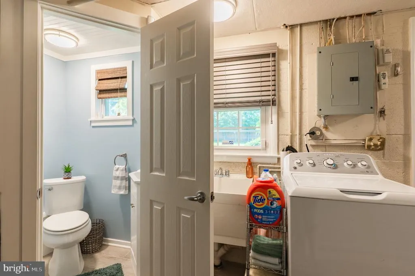
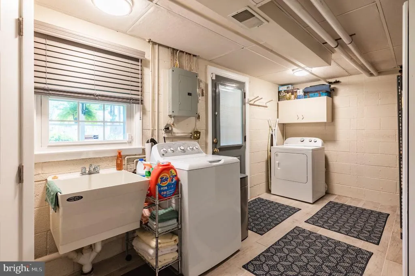
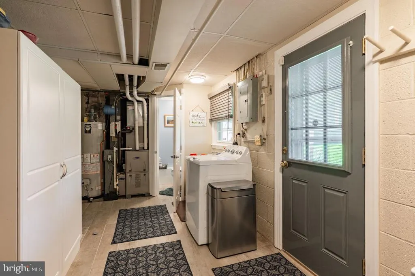
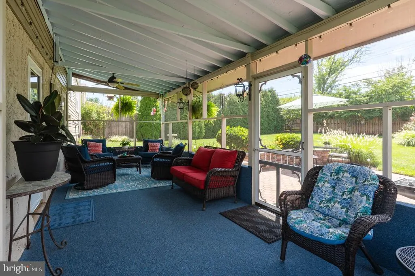
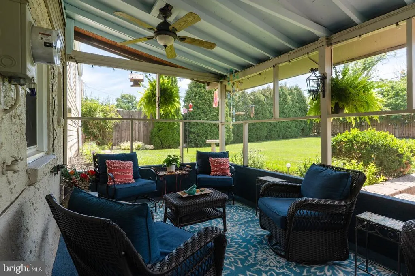
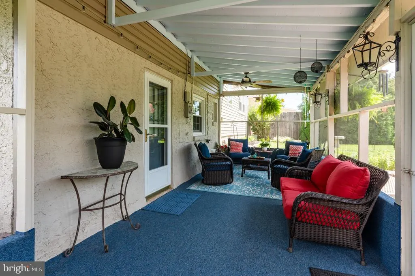
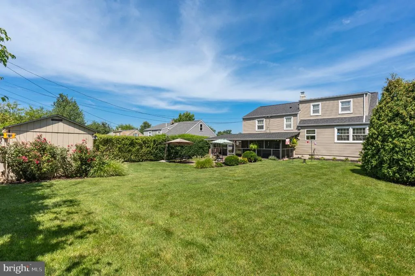
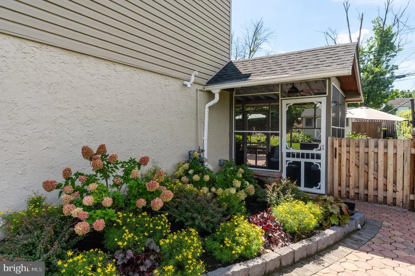
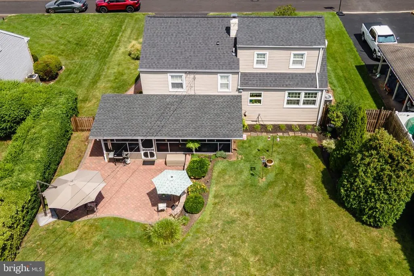
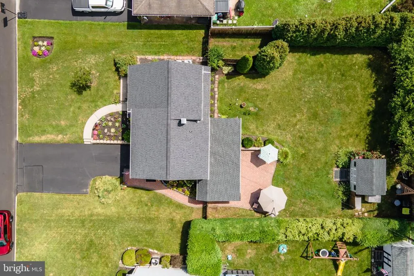
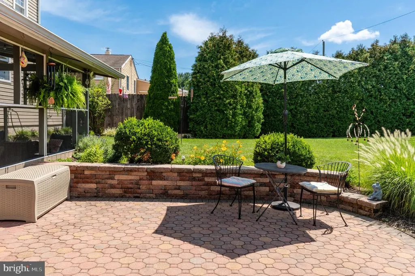
Move right in and start enjoying everything Inglewood Gardens has to offer! Set in one of Towamencin Township's most sought-after neighborhoods, this beautifully maintained 4-bedroom, 2-full and 1-half-bath home is filled with warmth, character, and unmistakable pride of ownership. Even better, so many of the big-ticket improvements have already been taken care of! Updates include a newer roof (2022), central A/C (2024), heater (2018), gas hot water heater (2021), and newer sidinggiving today's buyer comfort and peace of mind. Inside, a bright and welcoming living room with a large bay window opens to the dining room and refreshed kitchen featuring new/newer appliances and new flooring. Lovely hardwood floors add warmth to the living and dining rooms, and the main bathroom was beautifully renovated in 2024. But one of the real highlights is the outdoor living! A large screened-in porch creates the perfect place for morning coffee, casual dinners, entertaining friends, or relaxing on a summer evening. Step outside to the attractive hardscaping and private, fully fenced backyard with storage shedplenty of room to play, garden, entertain, or simply unwind. Need more space? The lower level offers a recently painted, expanded family room with its own outside entrance, plus a laundry room and additional storageideal for a home office, playroom, workout area, media room, or comfortable everyday living space. And then there's the location! Stroll through the neighborhood to Allen Forge Shopping Center for dining, shopping, pharmacy, and everyday conveniences, or head over to the walkable Towamencin Township Pool. With easy access to Routes 363, 63 and 309, the PA Turnpike, and Merck, commuting couldn't be more convenient. In addition, North Penn School District is an exceptional grade school district with a strong focus on education. Meticulous, move-in ready, and located in a neighborhood buyers lovethis is more than a house; it's the kind of home and community that's easy to fall in love with. Come see why Inglewood Gardens is such a special place to call home!
| Price History | |
|---|---|
| 9/23/2026 | Listed $549,900 |
General Features
| Living Area | 2039 |
|---|---|
| Sewer | Public Sewer |
| Heating | Central |
| Cooling | Central A/C |
| Possession | Negotiable |
| Appliances | Stainless Steel Appliances,Oven/Range - Gas |
| Zoning | RESIDENTIAL |
| Patio/Porch Features | Enclosed,Patio(s),Screened |
| Architectural Style | Split Level |
| Security Features | Security System |
| Construction Materials | Stone,Vinyl Siding |
| School District | NORTH PENN |
| Year Built | 1956 |
| Levels | 4 |
| Tax Year | 2026 |
| Ownership | Fee Simple |
| Cool Fuel | Electric |
| Accessibility | None |
| County | MONTGOMERY |
| New Construction | No |
| Property Type | Residential |
| HOA | No |
| Subdivision Name | INGLEWOOD GDNS |
| Garage Y/N | No |
| Water Access Y/N | No |
| Other Structures | Above Grade,Below Grade |
| Full Baths | 2 |
| Status | ACTIVE |
| Directions | Allentown Rd to Boyd Ave to 1158 |
| City | LANSDALE |
| Senior Community Y/N | No |
| MLS Area | Towamencin Twp (10653) |
| Lot Size Units | Square Feet |
| Lot Size Square Feet | 10500.07 |
| Tax Assessed Value | 132420.0 |
| Tax Annual Amount | 6007.0 |
| Home Warranty Y/N | No |
| Structure Type | Detached |
| Condo/Coop Association fee Y/N | No |
| Bathrooms Count Main Level | 0.00 |
| Price Per Sq Ft Total AG | 380.55 |
| Vacation Rental Y/N | No |
| Total SQFT | 2039 |
| Standard Status | Active |
| Year Built Source | Assessor |
| Tax Lot | 060 |
Interior Features
| Interior Amenities | Floor Plan - Traditional,Wood Floors,Bathroom - Tub Shower,Bathroom - Stall Shower |
|---|---|
| Heating Fuel | Natural Gas |
| Flooring | Hardwood,Carpet,Tile/Brick |
| Hot Water | Natural Gas |
| Basement (Y/N) | No |
| Heating Y/N | Yes |
| Fireplace Y/N | No |
| Above Grade Finished Area | 1445 |
| Half Baths | 1 |
| Central Air Y/N | Yes |
| Total Bedrooms | 4 |
| Below Grade Finished Area | 594 |
| Room Type | Living Room,Dining Room,Bedroom 2,Bedroom 3,Bedroom 4,Kitchen,Family Room,Bedroom 1,Bathroom 1,Bathroom 2,Screened Porch |
| Below Grade Finished Area Unit Type | Square Feet |
| LivingAreaSource | Assessor |
| Laundry Type | Lower Floor |
| Below Grade Unfin Area Units | Square Feet |
| Below Grade Unfin SQFT Source | Assessor |
| Below Grade Finished Area Source | Assessor |
| Bedrooms Count All Upper Levels | 4 |
| Bedrooms Count Upper Level 1 | 3 |
| Bedrooms Count Upper Level 2 | 1 |
| Bathrooms Half Lower Level 1 | 1 |
| Bathrooms Half All Lower Levels | 1 |
| Bathrooms Full Upper Level 2 | 1 |
| Bathrooms Full Upper Level 1 | 1 |
| Bathrooms Full All Upper Levels | 2 |
| Bathrooms Count Upper Level 2 | 1.00 |
| Bathrooms Count Upper Level 1 | 1.00 |
| Bathrooms Count Lower Level 1 | 1.00 |
| Bathrooms Count All Upper Levels | 2 |
| Bathrooms Count All Lower Levels | 1 |
| Above Grade Finished Area Source | Assessor |
| Above Grade Finished Area Unit Type | Square Feet |
| Total Baths | 3 |
Exterior Features
| Exterior Amenities | Extensive Hardscape,Exterior Lighting |
|---|---|
| Pool | No Pool |
| Fencing | Fully |
| Lot Features | Front Yard,Rear Yard,SideYard(s) |
| Water Source | Public |
| Inclusions | Washer,Dryer,Refrigerator,All Window Treatments |
| Total Parking Spaces | 4 |
| Type of Parking | Driveway |
| Land Use Code | 1101 |
| Foundation Details | Block |
| Spa | No |
| Water View Y/N | No |
| Lot Dimensions | 75.00X140.00 |
| Lot Size Acres | 0.24 |
| Lot Size Source | Estimated |
| Waterfront Y/N | No |
| Horse Y/N | No |
| Land Assessed Value | 0.00 |
| Navigable Water Y/N | No |
| Water Oriented Y/N | No |
| LotDimensionsSource | Estimated |
Room Details
| Room | Dimensions | Level | Flooring | Details |
|---|---|---|---|---|
| Bathroom 1 | Upper 1 | |||
| Bathroom 2 | Upper 2 | |||
| Bedroom 1 | Upper 1 | |||
| Bedroom 2 | Upper 1 | |||
| Bedroom 3 | Upper 1 | |||
| Bedroom 4 | Upper 2 | |||
| Dining Room | Main | |||
| Family Room | Lower 1 | |||
| Kitchen | Main | |||
| Living Room | Main | |||
| Screened Porch | Lower 1 |
Amenities
- Foreclosure
- Views
- Short Sale
- New Construction
- Adult 55+
- Lease To Own
- No HOA Fees
- Furnished
- Primary On Main
- Air Conditioning
- Seller Finance
- Green
- Fixer Upper
- Horse
- Golf
- Fireplace
- Deck
- Garage
- Basement
- Pool
Property vs Single Family Average in 19446
Price
Taxes
Year Built
 All information is believed to be accurate but is not guaranteed. Protected by Copyright© 2026 and is owned either by the Monmouth County Association of REALTORS; or by the developers of the software, Kunversion, LLC. All rights reserved. Each office independently owned and operated.
The New Jersey Real Estate Commission requires every licensed broker or salesperson with whom you list your property to give you a copy of this notice. The purpose is to help you comply with the New Jersey Law
All information is believed to be accurate but is not guaranteed. Protected by Copyright© 2026 and is owned either by the Monmouth County Association of REALTORS; or by the developers of the software, Kunversion, LLC. All rights reserved. Each office independently owned and operated.
The New Jersey Real Estate Commission requires every licensed broker or salesperson with whom you list your property to give you a copy of this notice. The purpose is to help you comply with the New Jersey Law
 © BRIGHT, All Rights Reserved
 The data relating to real estate for sale on this website comes in part from the IDX Program of Garden State Multiple Listing Service, L.L.C. and Excelsior Group. Real estate listings held by other brokerage firms are marked as IDX listing. Information deemed reliable but not guaranteed. Copyright © 2026 Garden State Multiple Listing Service, L.L.C. All rights reserved. This information is being provided for Consumer's personal, non-commercial use and may not be used for any purpose other than
