
Just Listed







Address
368 Coffee Goss Road, Marietta, PA
Price
$ 339,900
Property Attributes
- MLS#PALA2095874
- TypeSingle Family
- Listing Status ACTIVE
- CountyLANCASTER
- CityMarietta
- AreaEast Donegal Twp
- NeighborhoodEast Donegal Twp
- Zip17547
- StyleRanch/Rambler
- Year Built1997
- Taxes$ 4495
- Price$ 339,900
- Bedrooms3
- Full Bathrooms2
- Half Bathrooms0
- Sqr Footage1254
- Lot Size0.23 Acres
Data Source:
Bright MLS
Property Description
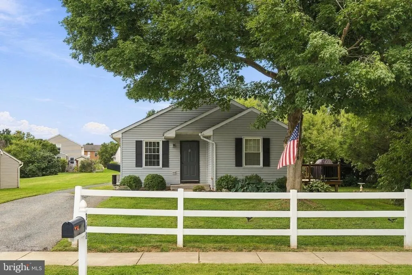
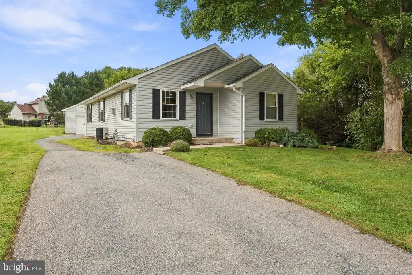
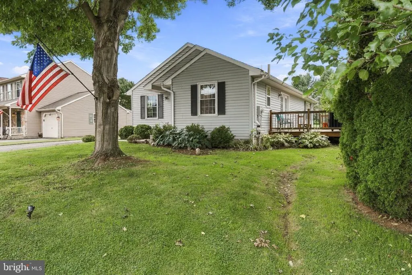
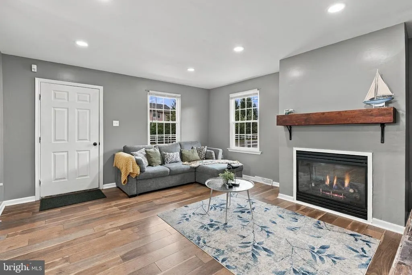
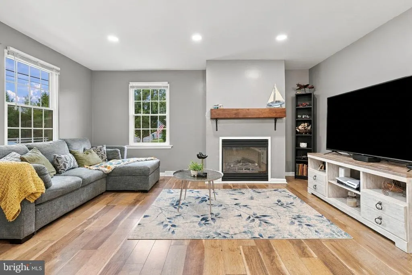
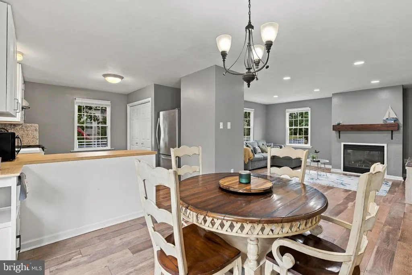
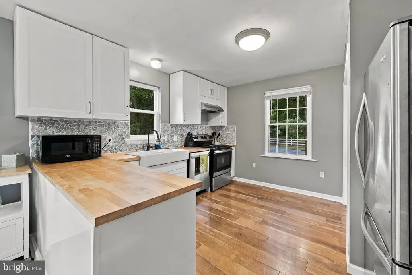
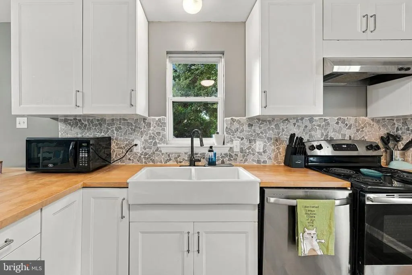
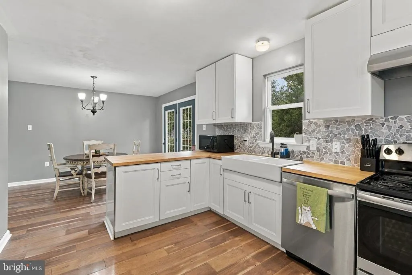
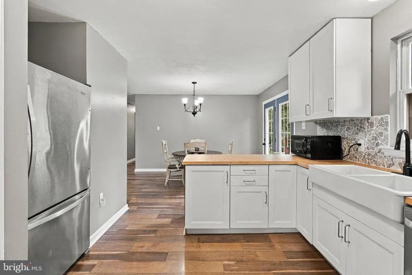
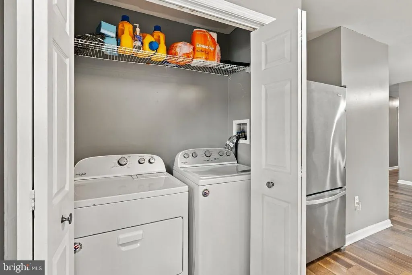
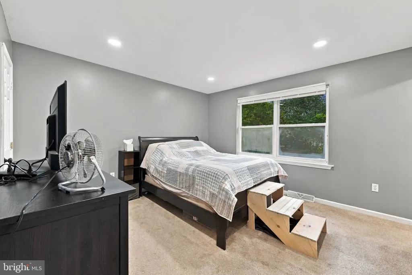
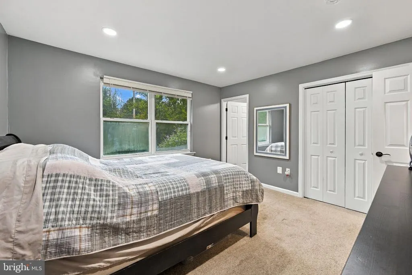
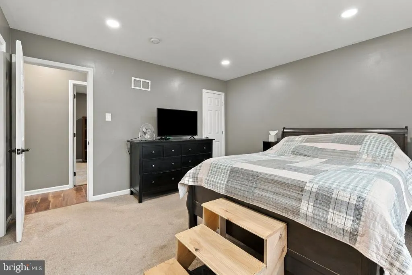
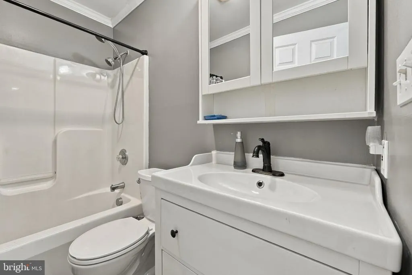
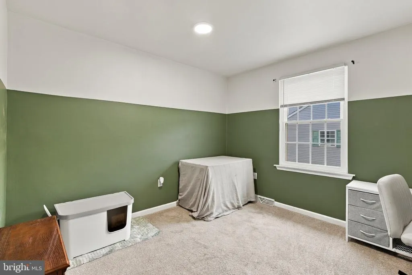
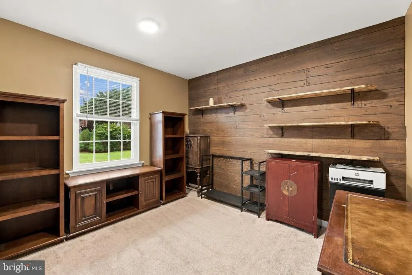
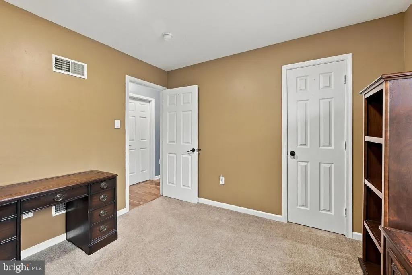
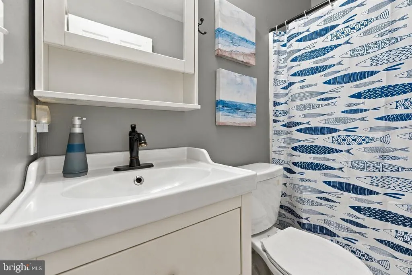
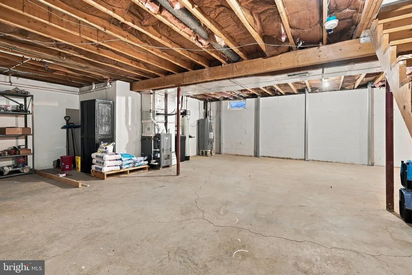
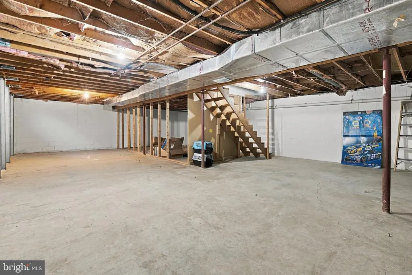
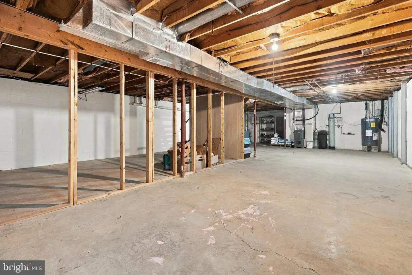
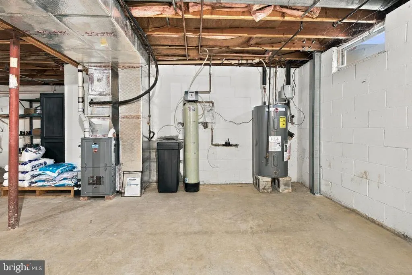
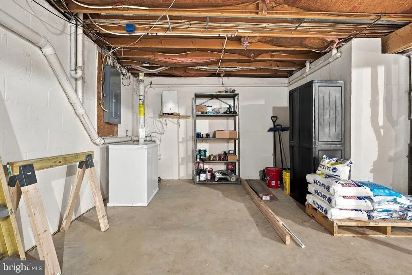
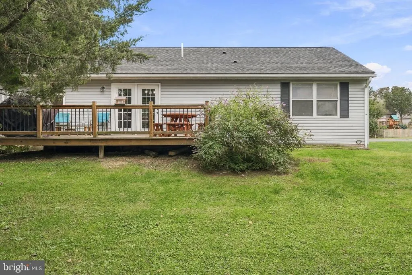
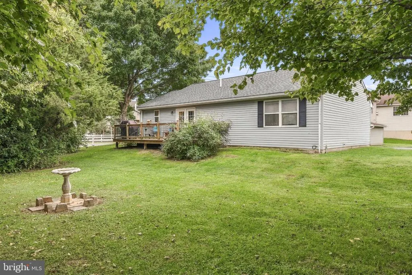
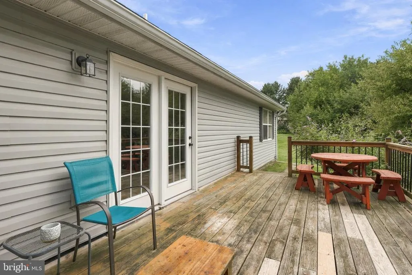
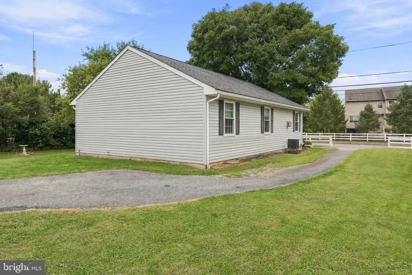
This ranch-style home offers a perfect blend of comfort, character, and convenience. Conveniently located near route 30, this well-maintained residence is designed for both effortless everyday living and entertaining. Step inside to discover a warm and inviting atmosphere accentuated by updated vinlyl flooring flowing seamlessly throughout the main level. The heart of the home features an updated kitchen equipped with sleek upgraded countertops and a built-in range, making it a dream for culinary enthusiasts. The adjacent dining area opens into a cozy living room anchored by a charming fireplace, creating the ultimate ambiance for relaxing evenings. Offering true single-floor living convenience, the main level features three generously sized bedroomsincluding a private primary suite complete with an en-suite bathas well as a convenient main-floor laundry area. Need extra space? The full basement provides incredible potential for customization to fit your needs, whether you envision a home gym, workshop, or future finished rec room. Outside, enjoy a generous 0.23-acre lot with fantastic curb appeal and the ultimate perk: a rare, oversized detached garage offering secure parking and exceptional extra storage or workshop space. Ideally situated in the sought-after Donegal School District, this property provides quick and easy access to Route 30, Route 283, and major local roadways for effortless commuting. Come see this exceptional home today and experience the perfect blend of style, space, and location!
| Price History | |
|---|---|
| 9/22/2026 | Listed $339,900 |
General Features
| Living Area | 1254 |
|---|---|
| Sewer | Public Sewer |
| Heating | Forced Air |
| Cooling | Central A/C |
| Utilities | Natural Gas Available,Sewer Available,Cable TV |
| Possession | Negotiable |
| Roof | Architectural Shingle |
| Appliances | Built-In Range,Dishwasher,Refrigerator |
| Zoning | RESIDENTIAL |
| HOA Fee | 26.00 |
| Garage Spaces | 1.00 |
| Association Fee Includes | Common Area Maintenance |
| Architectural Style | Ranch/Rambler |
| Construction Materials | Frame,Vinyl Siding |
| School District | DONEGAL |
| Exclusions | Bird Fountain Outside |
| Year Built | 1997 |
| Electric | 200+ Amp Service |
| Levels | 1 |
| Tax Year | 2026 |
| Ownership | Fee Simple |
| Cool Fuel | Electric |
| Building Name | MAYTOWN VILLAGE SQ,717-581-9850 |
| Accessibility | None |
| Assoc Fee Paid Per | Monthly |
| County | LANCASTER |
| New Construction | No |
| Property Type | Residential |
| HOA | Yes |
| Subdivision Name | EAST DONEGAL TWP |
| Garage Y/N | Yes |
| Water Access Y/N | No |
| Other Structures | Above Grade,Below Grade |
| Total Rooms | 5 |
| Full Baths | 2 |
| Status | ACTIVE |
| Directions | Follow Strickler Rd to PA-772 W 1 min (0.4 mi) Continue on PA-772 W to East Donegal Township 11 min (6.1 mi) Continue on Fuhrman Rd. Drive to Coffee Goss Rd |
| City | MARIETTA |
| Association Name | WOOCAT |
| Senior Community Y/N | No |
| MLS Area | East Donegal Twp (10515) |
| Lot Size Units | Square Feet |
| Lot Size Square Feet | 10019.00 |
| Tax Assessed Value | 164000.0 |
| Tax Annual Amount | 4495.0 |
| Property Condition | Excellent |
| Structure Type | Detached |
| Condo/Coop Association fee Y/N | No |
| Bathrooms Full Main Level | 2 |
| Bathrooms Count Main Level | 2.00 |
| Price Per Sq Ft Total AG | 271.05 |
| Acceptable Financing | Cash,Conventional,FHA,VA |
| Vacation Rental Y/N | No |
| Total SQFT | 2508 |
| Standard Status | Active |
| Year Built Source | Assessor |
Interior Features
| Interior Amenities | Bathroom - Tub Shower,Built-Ins,Combination Kitchen/Dining,Dining Area,Entry Level Bedroom,Floor Plan - Traditional,Primary Bath(s),Upgraded Countertops,Wood Floors |
|---|---|
| Heating Fuel | Natural Gas |
| Basement | Full |
| Flooring | Laminate Plank |
| Total Fireplaces | 1 |
| Hot Water | Electric |
| Basement (Y/N) | Yes |
| Heating Y/N | Yes |
| Fireplace Y/N | Yes |
| Above Grade Finished Area | 1254 |
| Central Air Y/N | Yes |
| Total Bedrooms | 3 |
| Main Level Bedrooms | 3 |
| Below Grade Finished Area Unit Type | Square Feet |
| LivingAreaSource | Assessor |
| Laundry Type | Main Floor |
| Below Grade Unfin Area Units | Square Feet |
| Below Grade Unfin SQFT | 1254 |
| Below Grade Finished Area Source | Assessor |
| Above Grade Finished Area Source | Assessor |
| Above Grade Finished Area Unit Type | Square Feet |
| Total Baths | 2 |
Exterior Features
| Pool | No Pool |
|---|---|
| Water Source | Public |
| Inclusions | Refrigerator,Washer,Dryer |
| Total Parking Spaces | 1 |
| Garage Features | Garage - Front Entry |
| Type of Parking | Detached Garage,Off Site |
| Land Use Code | 113 |
| Foundation Details | Block |
| Water View Y/N | No |
| Lot Dimensions | 0.00 x 0.00 |
| Lot Size Acres | 0.23 |
| Lot Size Source | Assessor |
| Waterfront Y/N | No |
| Land Assessed Value | 43200.00 |
| Navigable Water Y/N | No |
| Water Oriented Y/N | No |
| # of Detached Garage Spaces | 1 |
Amenities
- Foreclosure
- Views
- Short Sale
- New Construction
- Adult 55+
- Lease To Own
- No HOA Fees
- Furnished
- Primary On Main
- Air Conditioning
- Seller Finance
- Green
- Fixer Upper
- Horse
- Golf
- Fireplace
- Deck
- Garage
- Basement
- Pool
Property vs Single Family Average in 17547
Price
Taxes
Year Built
Visits
 All information is believed to be accurate but is not guaranteed. Protected by Copyright© 2026 and is owned either by the Monmouth County Association of REALTORS; or by the developers of the software, Kunversion, LLC. All rights reserved. Each office independently owned and operated.
The New Jersey Real Estate Commission requires every licensed broker or salesperson with whom you list your property to give you a copy of this notice. The purpose is to help you comply with the New Jersey Law
All information is believed to be accurate but is not guaranteed. Protected by Copyright© 2026 and is owned either by the Monmouth County Association of REALTORS; or by the developers of the software, Kunversion, LLC. All rights reserved. Each office independently owned and operated.
The New Jersey Real Estate Commission requires every licensed broker or salesperson with whom you list your property to give you a copy of this notice. The purpose is to help you comply with the New Jersey Law
 © BRIGHT, All Rights Reserved
 The data relating to real estate for sale on this website comes in part from the IDX Program of Garden State Multiple Listing Service, L.L.C. and Excelsior Group. Real estate listings held by other brokerage firms are marked as IDX listing. Information deemed reliable but not guaranteed. Copyright © 2026 Garden State Multiple Listing Service, L.L.C. All rights reserved. This information is being provided for Consumer's personal, non-commercial use and may not be used for any purpose other than
