
Open House Sun, Sep 27th 11:00 AM - 1:00 PM





Address
4119 Baldwin Run Drive, Aston, PA
Price
$ 325,000
Property Attributes
- MLS#PADE2124290
- TypeSingle Family
- Listing Status ACTIVE
- CountyDELAWARE
- CityAston
- AreaAston Twp
- NeighborhoodBridgewater Farms
- Zip19014
- StyleRanch/Rambler
- Year Built1956
- Taxes$ 5827
- Price$ 325,000
- Bedrooms3
- Full Bathrooms2
- Half Bathrooms0
- Sqr Footage1180
- Lot Size0.21 Acres
Data Source:
Bright MLS
Property Description
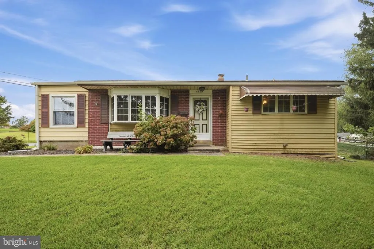
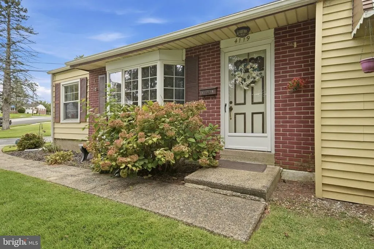
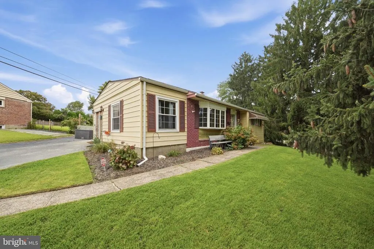
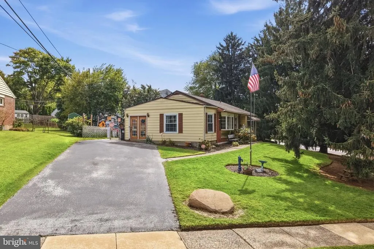
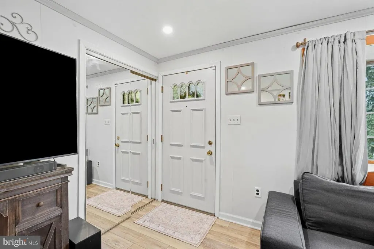
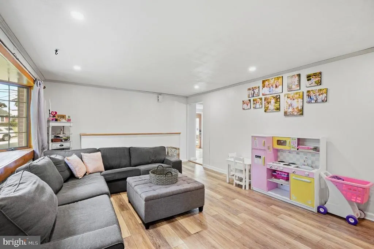
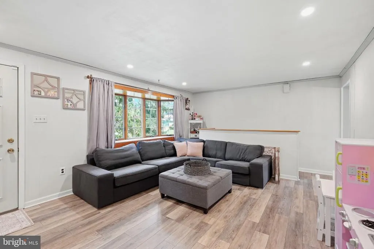
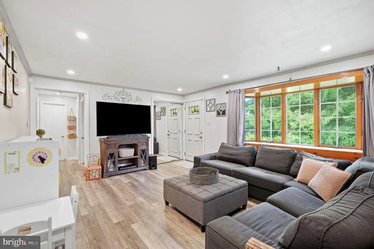
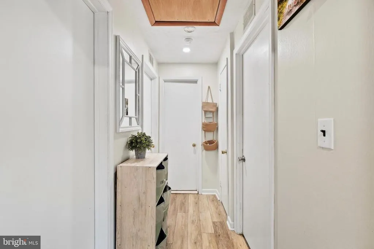
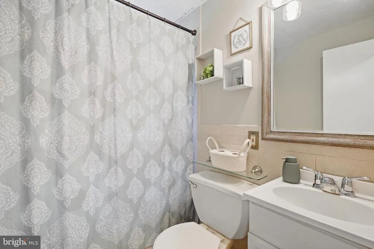
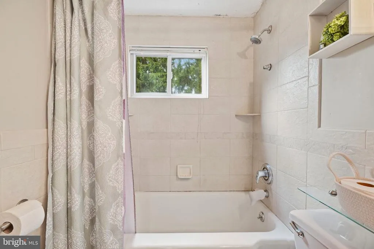
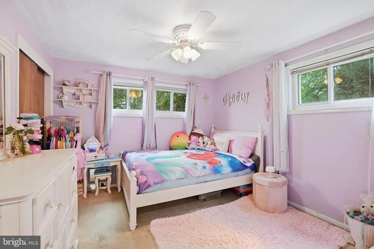
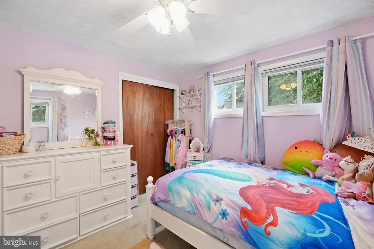
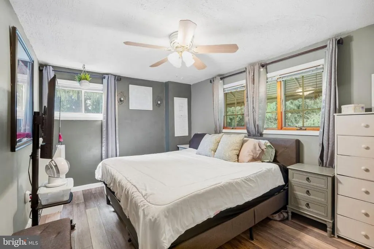
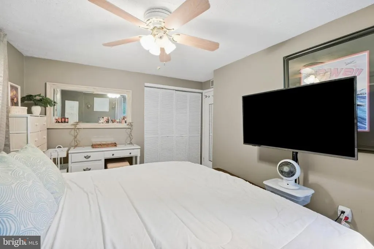
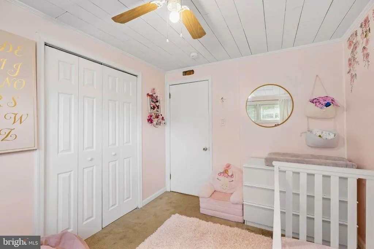
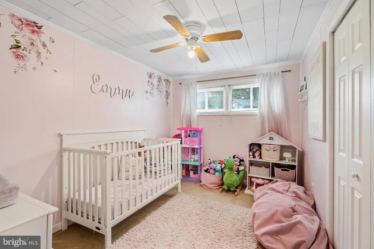
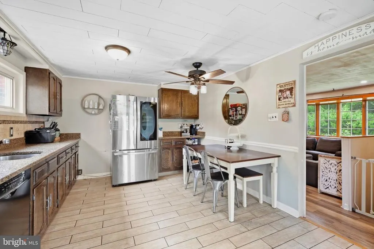
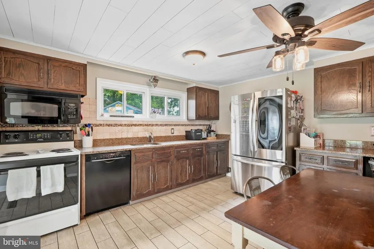
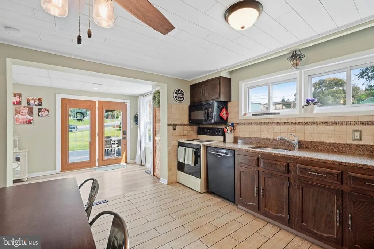
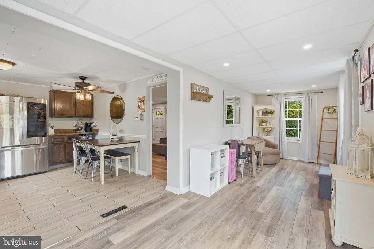
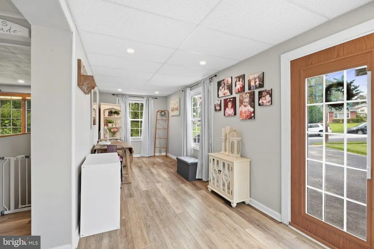
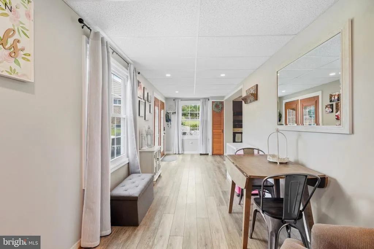
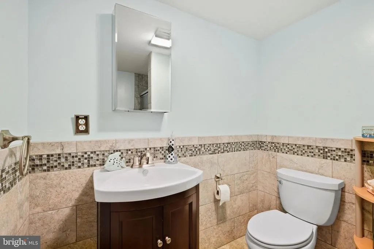
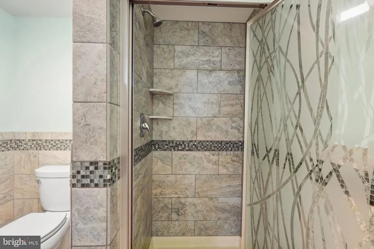
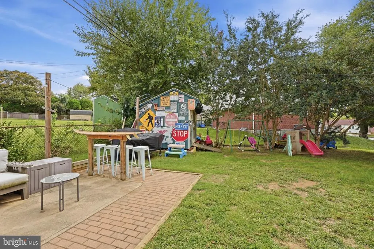
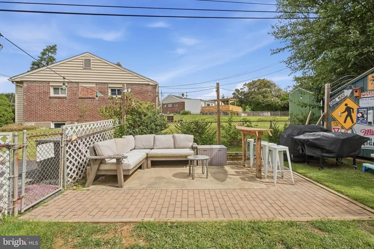
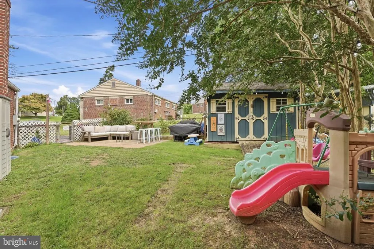
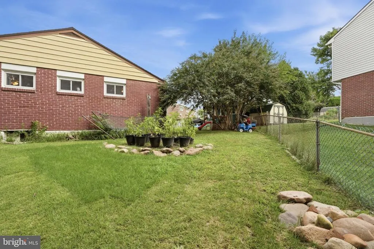
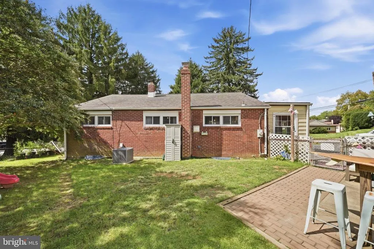
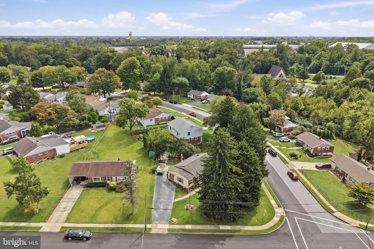
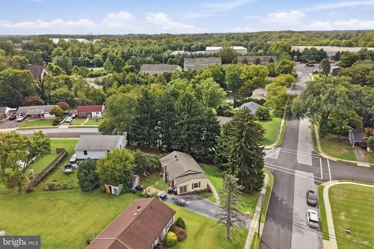
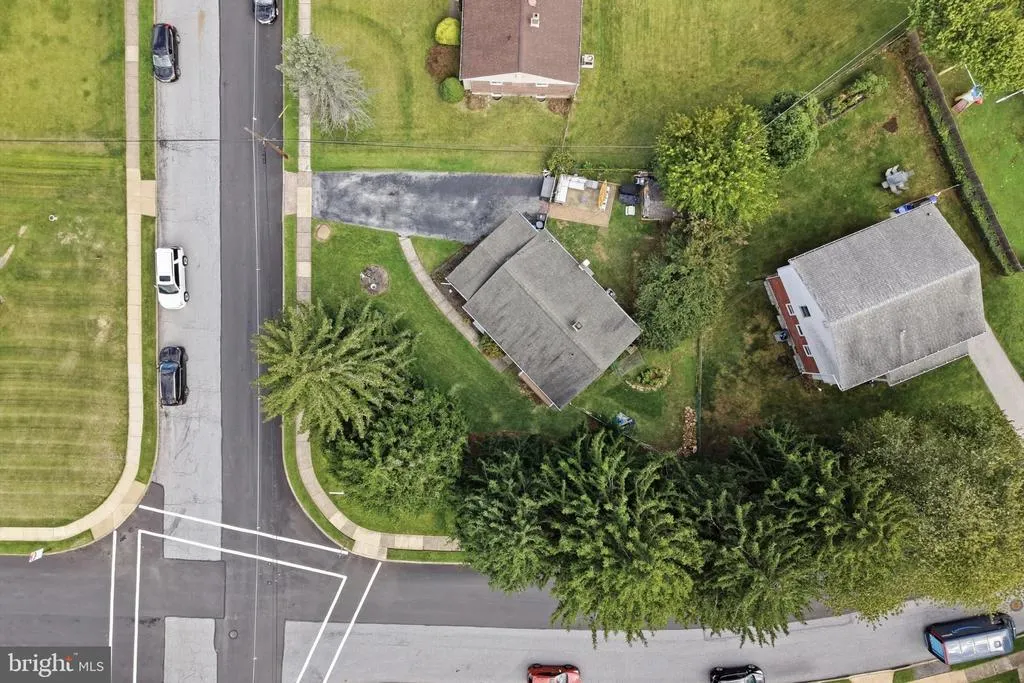
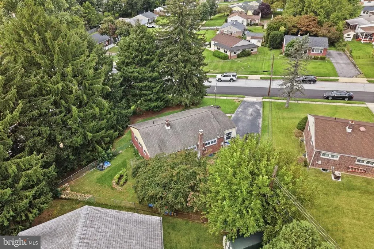
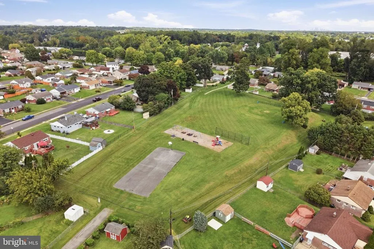
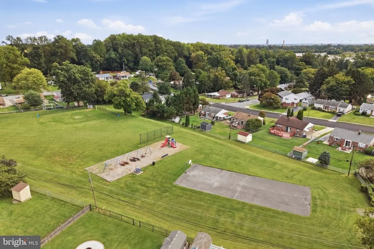
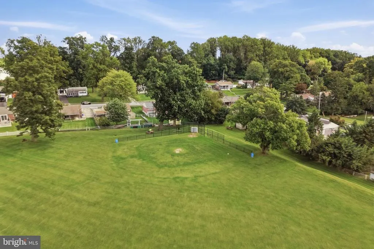
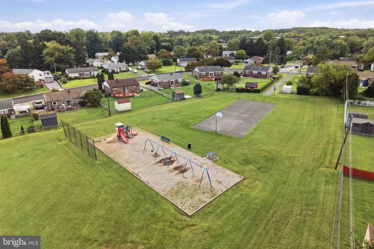
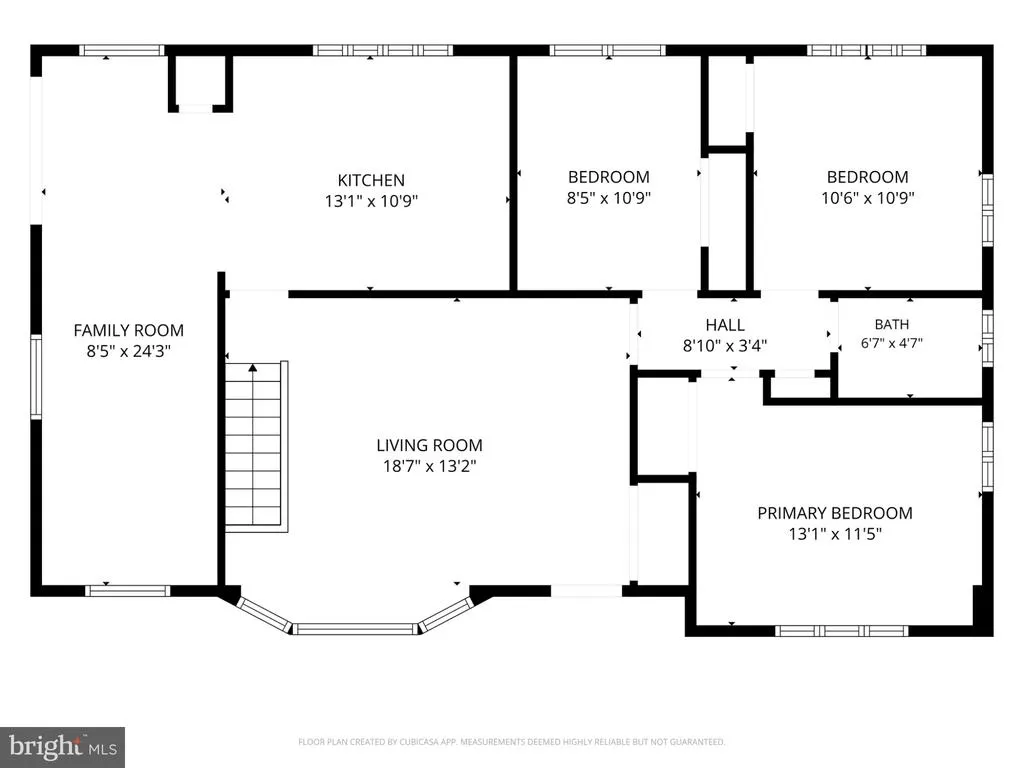
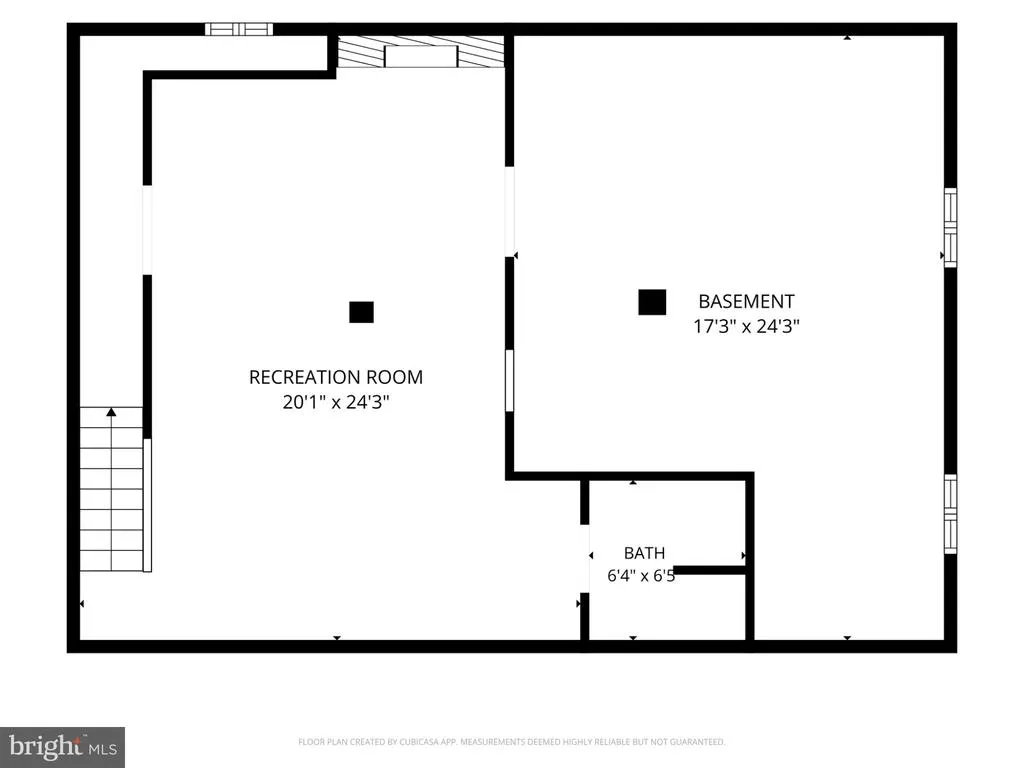
Welcome to 4119 Baldwin Run Drive, a charming 3 bedroom, 2 full bath rancher situated on a beautiful corner lot in Aston. Offering the ease of one floor living, this home features a spacious kitchen and living room, along with an additional side room that provides flexible space for a home office, playroom, sitting area, or whatever best fits your needs. Outside, enjoy a fully fenced backyard with plenty of room to relax, entertain, or play, plus there is a shed for additional storage! The basement offers expansive storage space, a second full bathroom, and plenty of potential to be refinished and transformed into additional living space. Location is another standout as Bridgewater Farms Park is just a block away, offering a playground, basketball court, baseball field, and outdoor space to enjoy. With a great lot, flexible living space, and plenty of potential, 4119 Baldwin Run Drive is ready for its next owner to make it their own!
| Price History | |
|---|---|
| 9/20/2026 | Listed $325,000 |
General Features
| Living Area | 1180 |
|---|---|
| Sewer | Public Sewer |
| Heating | Forced Air |
| Cooling | Central A/C |
| Possession | 0-30 Days CD |
| Roof | Shingle |
| Zoning | RESI |
| Architectural Style | Ranch/Rambler |
| Construction Materials | Brick |
| School District | PENN-DELCO |
| Exclusions | signs on shed,personal property,mini swing set |
| Year Built | 1956 |
| Levels | 1 |
| Tax Year | 2026 |
| Ownership | Fee Simple |
| Cool Fuel | Electric |
| Accessibility | None |
| County | DELAWARE |
| New Construction | No |
| Property Type | Residential |
| HOA | No |
| Subdivision Name | BRIDGEWATER FARMS |
| Garage Y/N | No |
| Water Access Y/N | No |
| Other Structures | Above Grade,Below Grade |
| Full Baths | 2 |
| Status | ACTIVE |
| Directions | You may have to use 4119 S. Lee Lane Aston Pa 19014 in GPS |
| City | ASTON |
| Disclosures | Agent Related to Owner |
| Senior Community Y/N | No |
| MLS Area | Aston Twp (10402) |
| Lot Size Units | Square Feet |
| Lot Size Square Feet | 9148.00 |
| Tax Assessed Value | 193970.0 |
| Tax Annual Amount | 5827.0 |
| Structure Type | Detached |
| Condo/Coop Association fee Y/N | No |
| Bathrooms Full Main Level | 1 |
| Bathrooms Count Main Level | 1.00 |
| Price Per Sq Ft Total AG | 275.42 |
| Vacation Rental Y/N | No |
| Total SQFT | 1180 |
| Standard Status | Active |
| Year Built Source | Assessor |
| Tax Lot | 050-000 |
Interior Features
| Heating Fuel | Oil |
|---|---|
| Basement | Partially Finished |
| Hot Water | Electric |
| Basement (Y/N) | Yes |
| Heating Y/N | Yes |
| Fireplace Y/N | No |
| Above Grade Finished Area | 1180 |
| Central Air Y/N | Yes |
| Total Bedrooms | 3 |
| Main Level Bedrooms | 3 |
| Below Grade Finished Area Unit Type | Square Feet |
| LivingAreaSource | Assessor |
| Laundry Type | Basement |
| Below Grade Unfin Area Units | Square Feet |
| Below Grade Finished Area Source | Assessor |
| Bathrooms Full Lower Level 1 | 1 |
| Bathrooms Full All Lower Levels | 1 |
| Bathrooms Count Lower Level 1 | 1.00 |
| Bathrooms Count All Lower Levels | 1 |
| Above Grade Finished Area Source | Assessor |
| Above Grade Finished Area Unit Type | Square Feet |
| Total Baths | 2 |
Exterior Features
| Pool | No Pool |
|---|---|
| Lot Features | Corner |
| Water Source | Public |
| Inclusions | kitchen fridge,washer,dryer all as-is condition with no monetary value |
| Total Parking Spaces | 4 |
| Type of Parking | Driveway,On Street |
| Land Use Code | R-10 |
| Foundation Details | Other |
| Water View Y/N | No |
| Lot Dimensions | 114.00 x 75.00 |
| Lot Size Acres | 0.21 |
| Lot Size Source | Assessor |
| Waterfront Y/N | No |
| Land Assessed Value | 63120.00 |
| Navigable Water Y/N | No |
| Water Oriented Y/N | No |
Amenities
- Foreclosure
- Views
- Short Sale
- New Construction
- Adult 55+
- Lease To Own
- No HOA Fees
- Furnished
- Primary On Main
- Air Conditioning
- Seller Finance
- Green
- Fixer Upper
- Horse
- Golf
- Fireplace
- Deck
- Garage
- Basement
- Pool
Property vs Single Family Average in 19014
Price
Taxes
Year Built
Visits
 All information is believed to be accurate but is not guaranteed. Protected by Copyright© 2026 and is owned either by the Monmouth County Association of REALTORS; or by the developers of the software, Kunversion, LLC. All rights reserved. Each office independently owned and operated.
The New Jersey Real Estate Commission requires every licensed broker or salesperson with whom you list your property to give you a copy of this notice. The purpose is to help you comply with the New Jersey Law
All information is believed to be accurate but is not guaranteed. Protected by Copyright© 2026 and is owned either by the Monmouth County Association of REALTORS; or by the developers of the software, Kunversion, LLC. All rights reserved. Each office independently owned and operated.
The New Jersey Real Estate Commission requires every licensed broker or salesperson with whom you list your property to give you a copy of this notice. The purpose is to help you comply with the New Jersey Law
 © BRIGHT, All Rights Reserved
 The data relating to real estate for sale on this website comes in part from the IDX Program of Garden State Multiple Listing Service, L.L.C. and Excelsior Group. Real estate listings held by other brokerage firms are marked as IDX listing. Information deemed reliable but not guaranteed. Copyright © 2026 Garden State Multiple Listing Service, L.L.C. All rights reserved. This information is being provided for Consumer's personal, non-commercial use and may not be used for any purpose other than
