
Open House Wed, Oct 14th 10:00 AM - 12:00 PM





Address
174 Bartges Road, Coburn, PA
Price
$ 300,000
Property Attributes
- MLS#PACE2520724
- TypeSingle Family
- Listing Status ACTIVE
- CountyCENTRE
- CityCoburn
- AreaHaines Twp
- NeighborhoodAaronsburg
- Zip16832
- StyleTraditional
- Year Built1990
- Taxes$ 4973
- Price$ 300,000
- Bedrooms5
- Full Bathrooms2
- Half Bathrooms1
- Sqr Footage2948
- Lot Size11.37 Acres
Data Source:
Bright MLS
Property Description
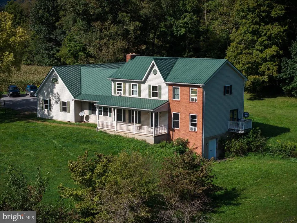
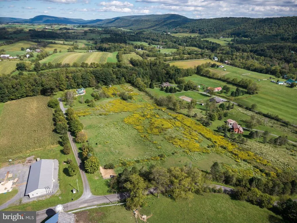
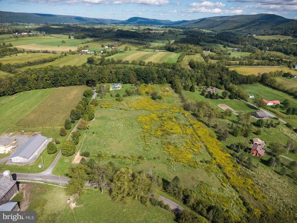
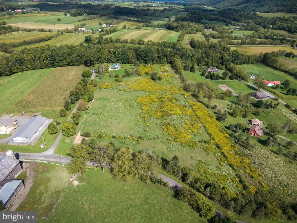
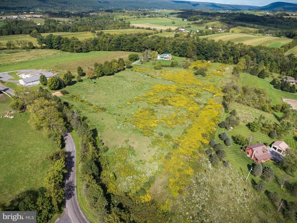
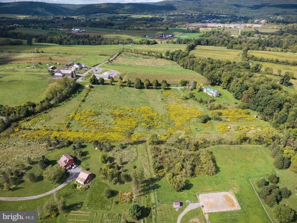
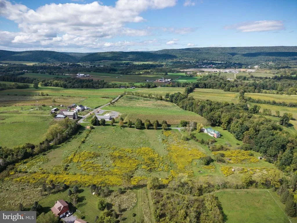
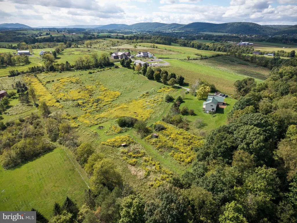
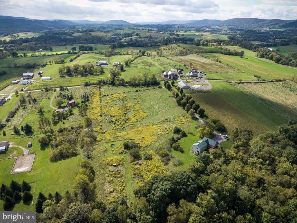
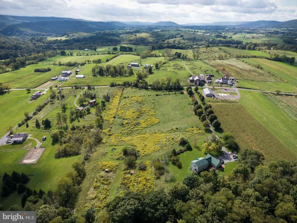
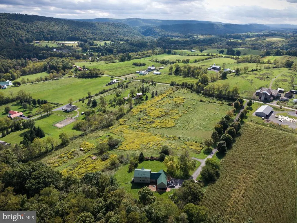
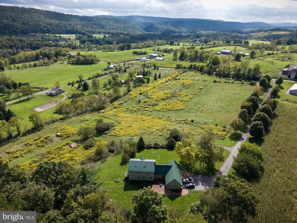
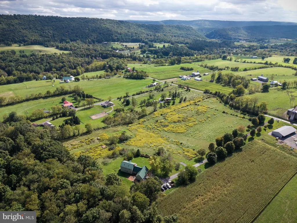
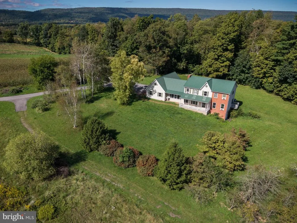
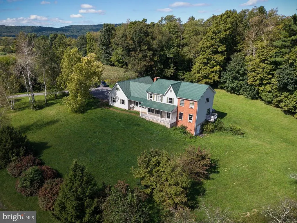
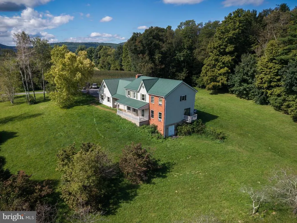
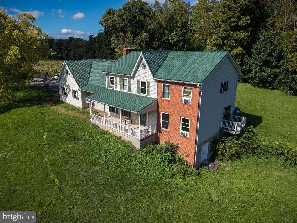
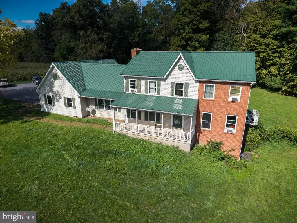
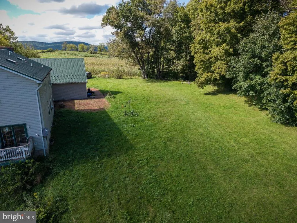
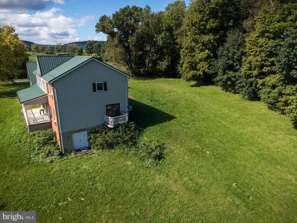
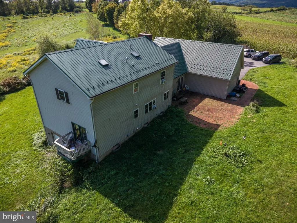
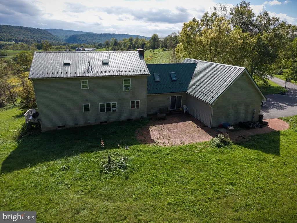
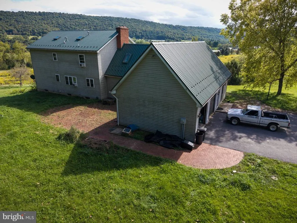
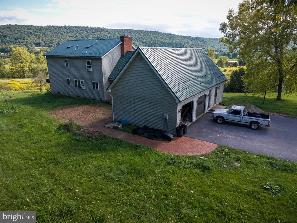
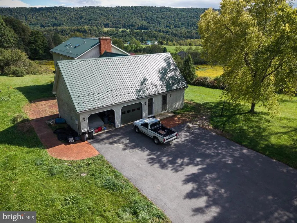
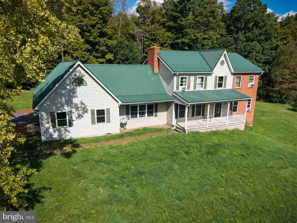
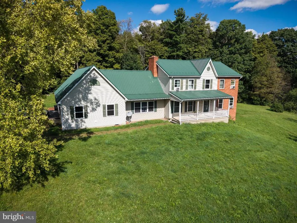
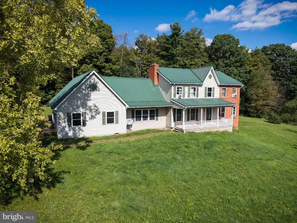
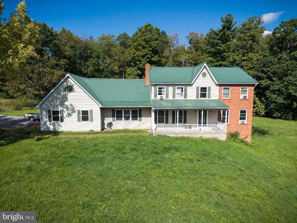
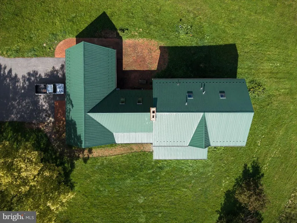
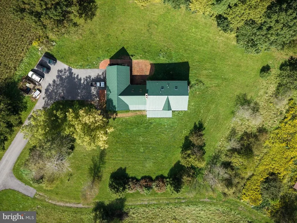
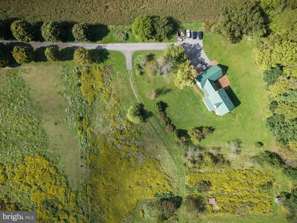
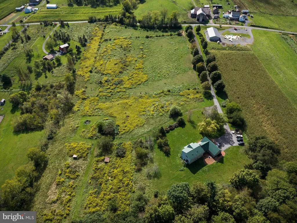
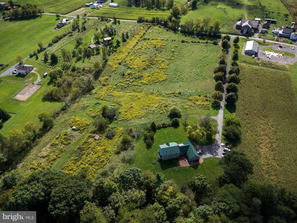
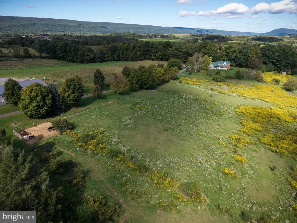
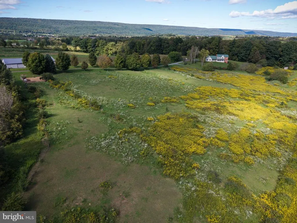
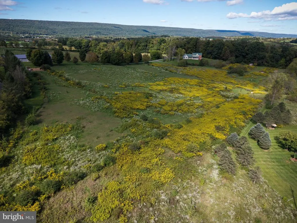
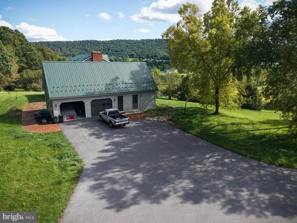
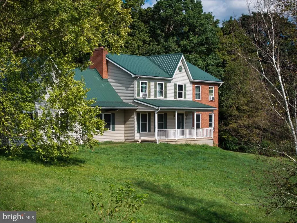
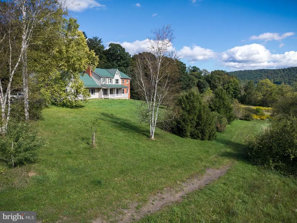
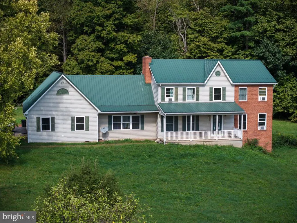
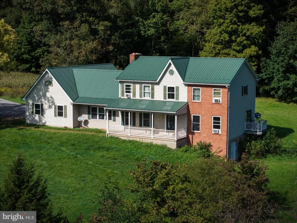
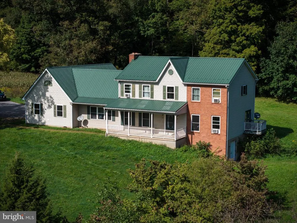
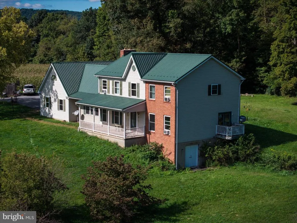
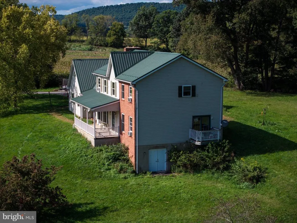
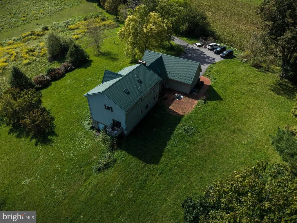
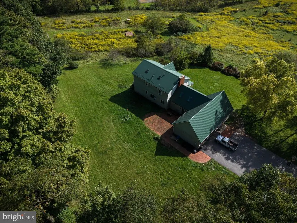
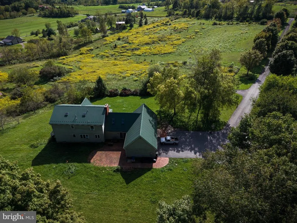
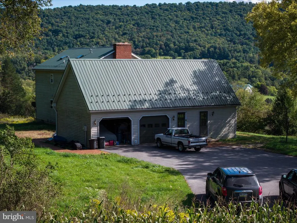
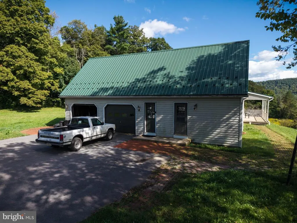
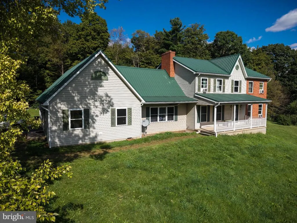
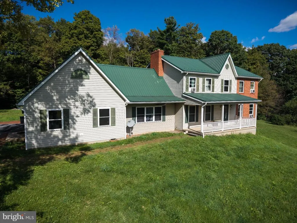
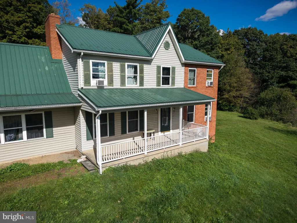
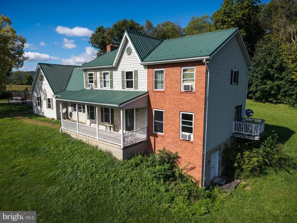
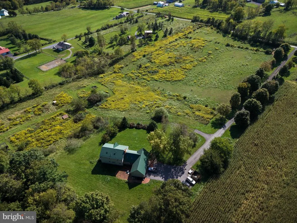
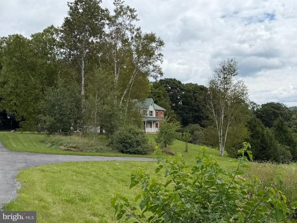
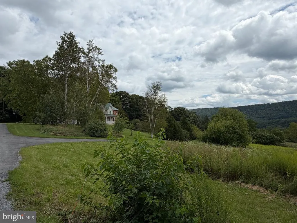
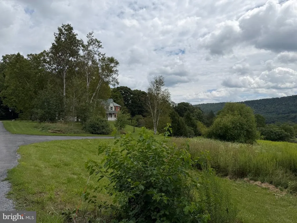
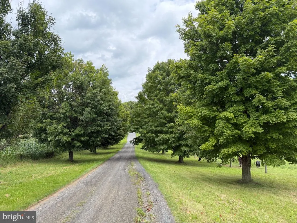
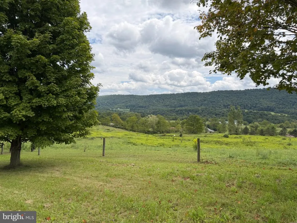
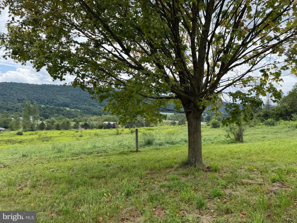
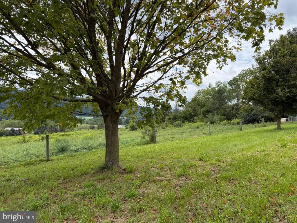
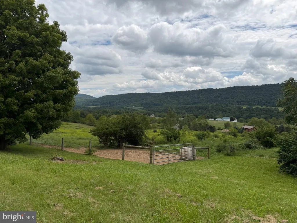
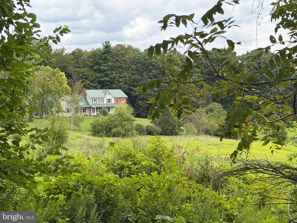
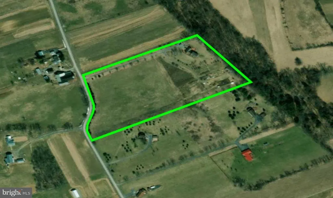
In cooperation w/Adventure Auctions LIC#AY002534 this property is being offered at PUBLIC AUCTION on NOVEMBER 7, 2026 at 1:00PM onsite & sells subject to owner's immediate confirmation. The ''listed price'' of $300,000 is only a suggested opening bid & is not reflective of a reserve or minimum selling price. Set on 11.37 Clean & Green acres, this fully tillable, livestock-ready property offers a private, tree-lined setting w/fencing & a brick patio. The 3001 SF, 1990-built home features soaring vaulted ceilings, bright skylights, formal living/dining, & a warm family room w/floor to ceiling brick fireplace. Full unfinished 1086 SF bsmt, 2-car att. garage, metal roof, & tree-lined driveway, this is a rare rural find!
| Elementary School | Middle School | High School |
|---|---|---|
| Penns Valley Elementary School | Penns Valley Intermediate Middle School | Penns Valley Area Jr-Sr High School |
| Price History | |
|---|---|
| 9/22/2026 | Listed $300,000 |
General Features
| Living Area | 2948 |
|---|---|
| Sewer | On Site Septic,Private Septic Tank |
| Heating | Baseboard - Electric |
| Cooling | None |
| Utilities | Phone |
| Possession | 0-30 Days CD,Settlement,Negotiable |
| Roof | Metal |
| Appliances | Built-In Range,Cooktop,Dishwasher,Freezer,Humidifier,Oven - Double,Oven - Wall,Oven/Range - Electric,Refrigerator,Stove |
| Zoning | AGRICULTURAL |
| Garage Spaces | 2.00 |
| Patio/Porch Features | Patio(s),Deck(s),Porch(es) |
| Architectural Style | Traditional |
| Construction Materials | Brick Front,Vinyl Siding |
| School District | PENNS VALLEY AREA |
| Exclusions | KITCHEN REFRIGERATOR,WASHER,DRYER,MICROWAVE OVEN,SELLER'S PERSONAL POSSESSIONS |
| Year Built | 1990 |
| Electric | 100 Amp Service,220 Volts |
| View | Mountain,Pasture,Valley,Trees/Woods |
| Levels | 2 |
| Tax Year | 2026 |
| Ownership | Fee Simple |
| Cool Fuel | None |
| Auction Location | 174 BARTGES ROAD,COBURN,PA |
| Auction Type | Absolute/Unreserved |
| Accessibility | None |
| County | CENTRE |
| New Construction | No |
| Property Type | Residential |
| HOA | No |
| Subdivision Name | AARONSBURG |
| Facing Direction | Southwest |
| Garage Y/N | Yes |
| Water Access Y/N | No |
| Other Structures | Above Grade,Below Grade |
| Total Rooms | 10 |
| Full Baths | 2 |
| Status | ACTIVE |
| Directions | From PA-45 in Aaronsburg,go south on Rachel Way,follow curve to left on South Alley and then right onto Broad Road,slight right onChicory Drive,left on Bartges Road to property. |
| City | COBURN |
| Auction Time | 1:00PM |
| Disclosures | Prop Disclosure |
| Senior Community Y/N | No |
| MLS Area | Haines Twp (16423) |
| Lot Size Units | Square Feet |
| Lot Size Square Feet | 495277.00 |
| Tax Assessed Value | 78000.0 |
| Tax Annual Amount | 4973.0 |
| Home Warranty Y/N | No |
| Property Condition | Average |
| Structure Type | Detached |
| Condo/Coop Association fee Y/N | No |
| Bathrooms Count Main Level | 1.00 |
| Price Per Sq Ft Total AG | 101.76 |
| Acceptable Financing | Cash,Conventional,FHA,VA |
| Additional Parcels Y/N | No |
| Historic Y/N | No |
| Lease Considered Y/N | No |
| Vacation Rental Y/N | No |
| Total SQFT | 4031 |
| Location Type | Rural |
| Standard Status | Active |
| Year Built Source | Assessor |
| Association Recreation Fee | No |
Interior Features
| Interior Amenities | Attic,Bathroom - Tub Shower,Carpet,Ceiling Fan(s),Dining Area,Combination Kitchen/Dining,Entry Level Bedroom,Family Room Off Kitchen,Floor Plan - Traditional,Formal/Separate Dining Room,Kitchen - Eat |
|---|---|
| Heating Fuel | Electric |
| Basement | Outside Entrance,Partial,Unfinished,Side Entrance |
| Flooring | Carpet,Laminated,Wood |
| Total Fireplaces | 1 |
| Fireplace Features | Brick,Wood |
| Hot Water | Electric |
| Basement (Y/N) | Yes |
| Heating Y/N | Yes |
| Window Features | Double Pane |
| Fireplace Y/N | Yes |
| Above Grade Finished Area | 2948 |
| Half Baths | 1 |
| Central Air Y/N | No |
| Total Bedrooms | 5 |
| Main Level Bedrooms | 1 |
| Below Grade Finished Area Unit Type | Square Feet |
| LivingAreaSource | Assessor |
| Laundry Type | Basement |
| Below Grade Unfin Area Units | Square Feet |
| Below Grade Unfin SQFT | 1083 |
| Below Grade Unfin SQFT Source | Estimated |
| Below Grade Finished Area Source | Assessor |
| Bedrooms Count All Upper Levels | 4 |
| Bedrooms Count Upper Level 1 | 4 |
| Bathrooms Half Main Level | 1 |
| Bathrooms Full Upper Level 1 | 2 |
| Bathrooms Full All Upper Levels | 2 |
| Bathrooms Count Upper Level 1 | 2.00 |
| Bathrooms Count All Upper Levels | 2 |
| Above Grade Unfin Area Units | Square Feet |
| Above Grade Unfin SQFT Source | Estimated |
| Above Grade Finished Area Source | Assessor |
| Above Grade Finished Area Unit Type | Square Feet |
| Total Baths | 3 |
Exterior Features
| Exterior Amenities | Gutter System |
|---|---|
| Pool | No Pool |
| Fencing | Partially |
| Parking Features | Concrete Driveway |
| Lot Features | Front Yard,Level,Partly Wooded,Open,Rear Yard |
| Water Source | Private,Well |
| Inclusions | STORAGE SHED |
| Total Parking Spaces | 2 |
| Garage Features | Garage - Side Entry,Inside Access |
| Type of Parking | Attached Garage,Off Street |
| Foundation Details | Concrete Perimeter |
| Spa | No |
| Water View Y/N | No |
| Lot Size Acres | 11.37 |
| Road Surface Type | Black Top |
| Lot Size Source | Assessor |
| Waterfront Y/N | No |
| Other Equipment | None |
| Road Responsibility | Boro/Township |
| Horse Y/N | No |
| Land Assessed Value | 2535.00 |
| Navigable Water Y/N | No |
| Water Oriented Y/N | No |
| # of Attached Garage Spaces | 2 |
Amenities
- Foreclosure
- Views
- Short Sale
- New Construction
- Adult 55+
- Lease To Own
- No HOA Fees
- Furnished
- Primary On Main
- Air Conditioning
- Seller Finance
- Green
- Fixer Upper
- Horse
- Golf
- Fireplace
- Deck
- Garage
- Basement
- Pool
Property vs Single Family Average in 16832
Price
Taxes
Year Built
 All information is believed to be accurate but is not guaranteed. Protected by Copyright© 2026 and is owned either by the Monmouth County Association of REALTORS; or by the developers of the software, Kunversion, LLC. All rights reserved. Each office independently owned and operated.
The New Jersey Real Estate Commission requires every licensed broker or salesperson with whom you list your property to give you a copy of this notice. The purpose is to help you comply with the New Jersey Law
All information is believed to be accurate but is not guaranteed. Protected by Copyright© 2026 and is owned either by the Monmouth County Association of REALTORS; or by the developers of the software, Kunversion, LLC. All rights reserved. Each office independently owned and operated.
The New Jersey Real Estate Commission requires every licensed broker or salesperson with whom you list your property to give you a copy of this notice. The purpose is to help you comply with the New Jersey Law
 © BRIGHT, All Rights Reserved
 The data relating to real estate for sale on this website comes in part from the IDX Program of Garden State Multiple Listing Service, L.L.C. and Excelsior Group. Real estate listings held by other brokerage firms are marked as IDX listing. Information deemed reliable but not guaranteed. Copyright © 2026 Garden State Multiple Listing Service, L.L.C. All rights reserved. This information is being provided for Consumer's personal, non-commercial use and may not be used for any purpose other than
