
Just Listed

Address
154 Game Reserve Road, Philipsburg, PA
Price
$ 208,000
Property Attributes
- MLS#PACE2520714
- TypeSingle Family
- Listing Status ACTIVE
- CountyCENTRE
- CityPhilipsburg
- AreaRush Twp
- NeighborhoodGlass City
- Zip16866
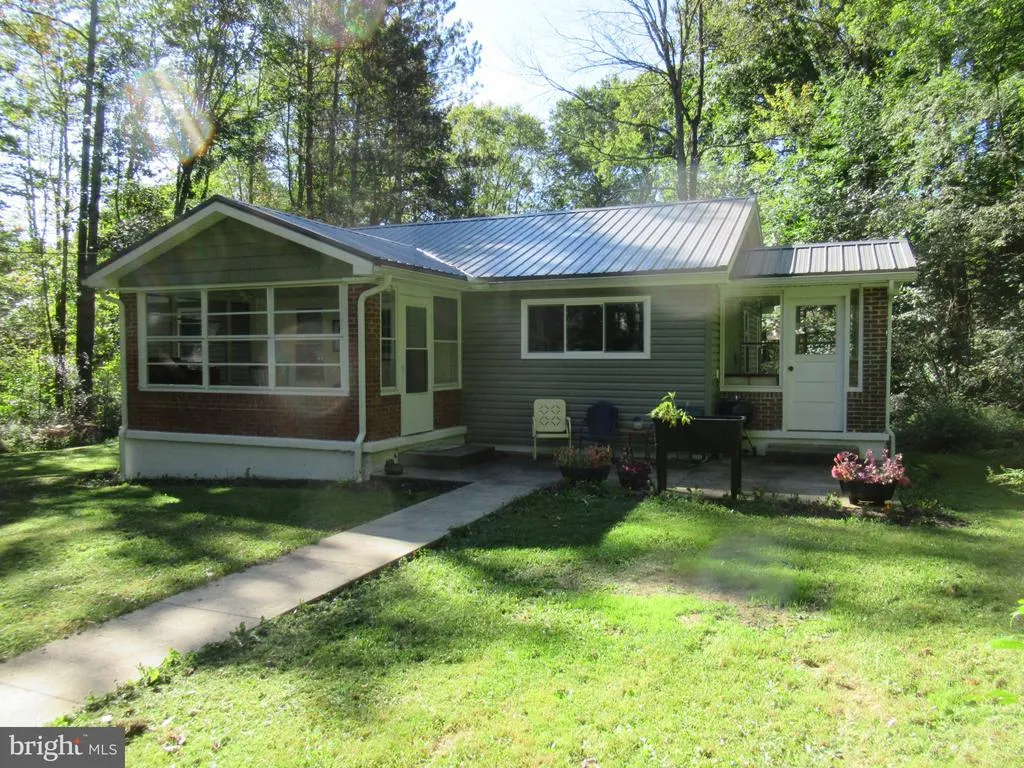
- StyleRanch/Rambler
- Year Built1949
- Taxes$ 1347
- Price$ 208,000
- Bedrooms3
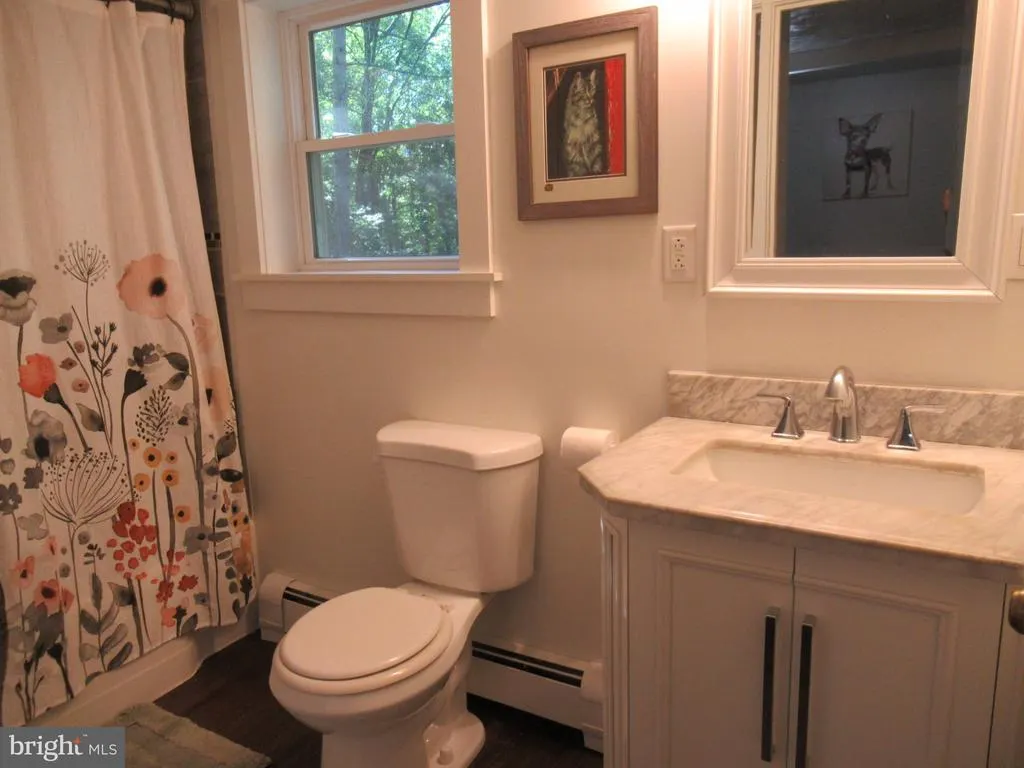
- Full Bathrooms1
- Half Bathrooms0
- Sqr Footage1413
- Lot Size0.4 Acres
Data Source:
Bright MLS
Property Description
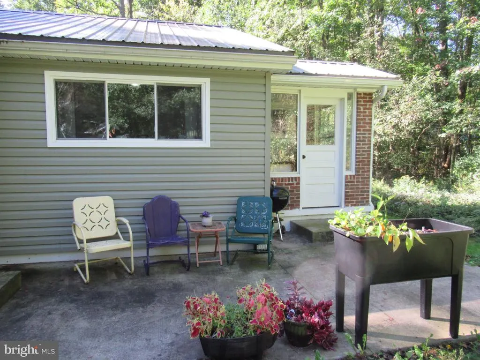
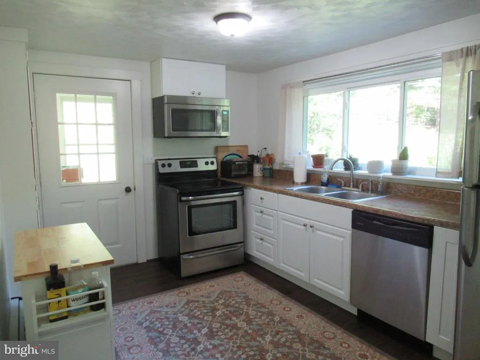
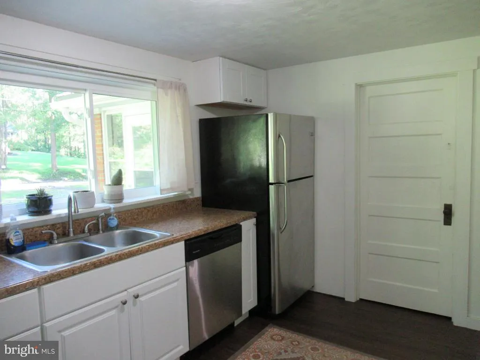
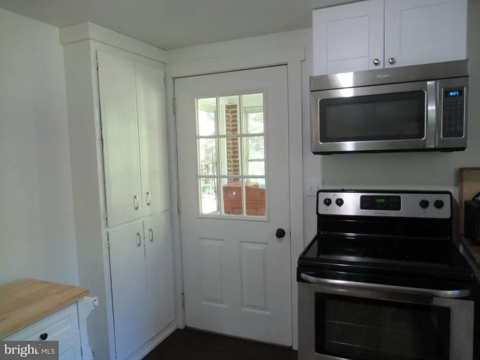
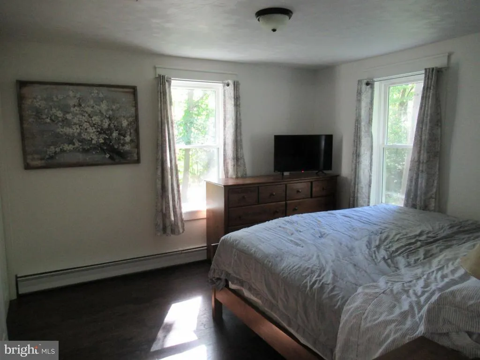
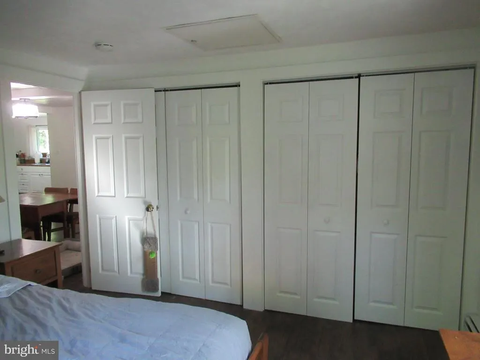
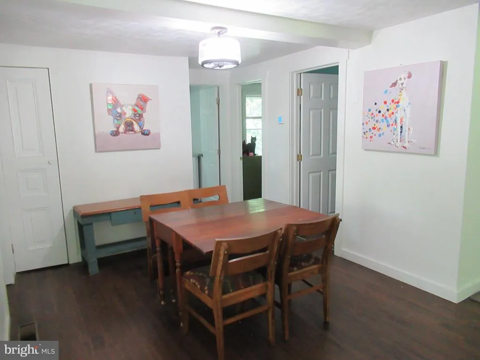
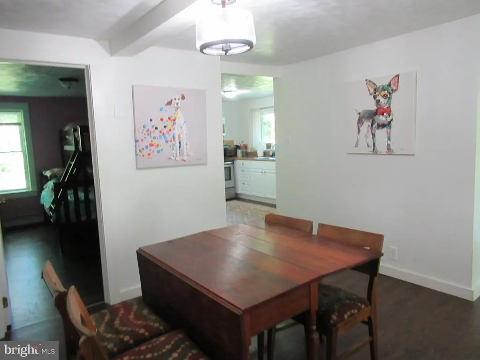
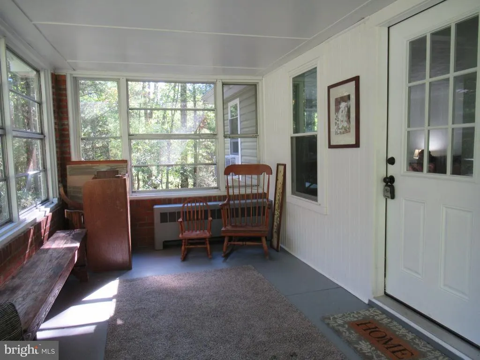
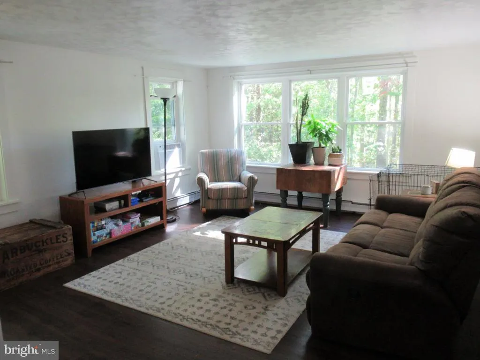
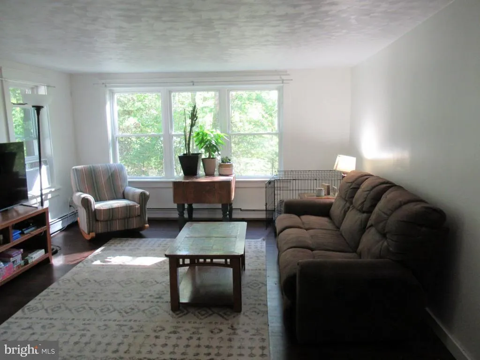
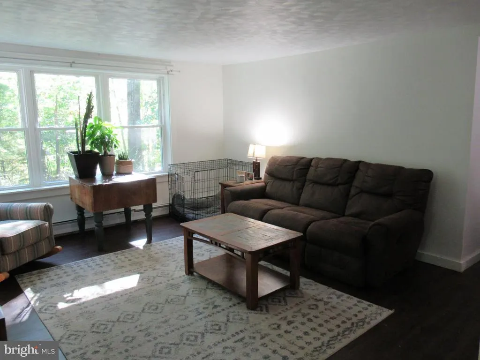
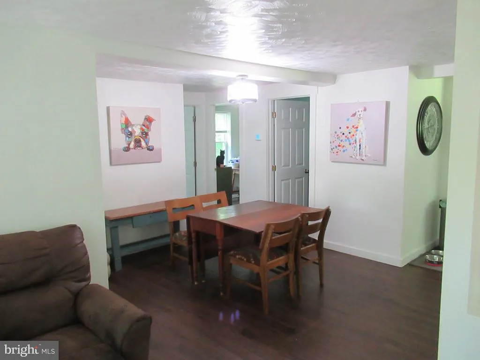
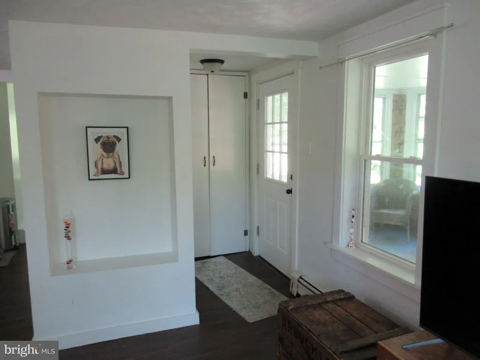
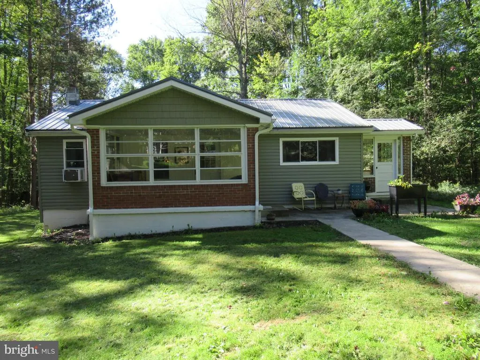
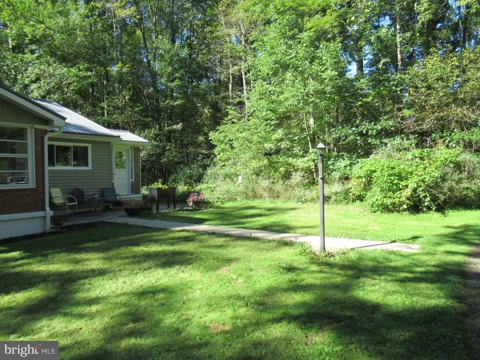
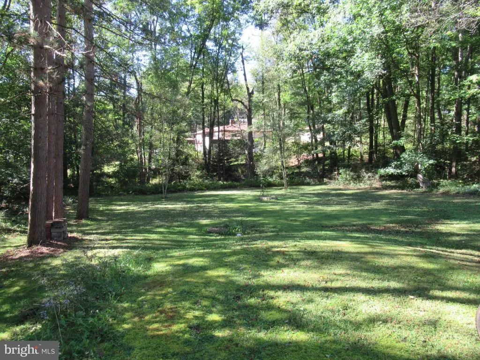
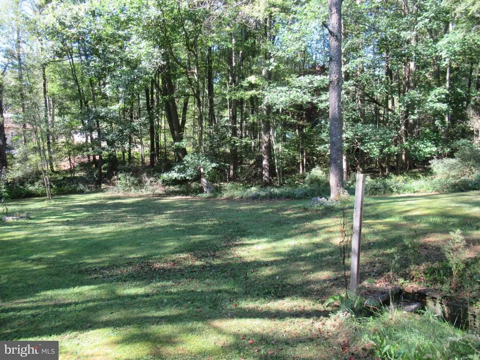
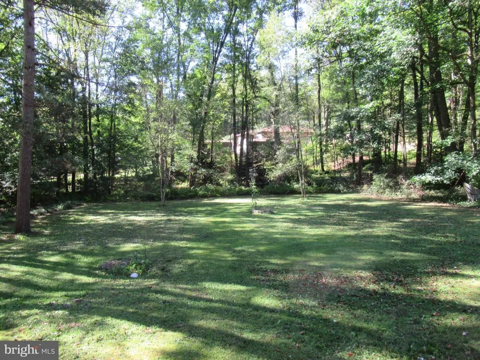
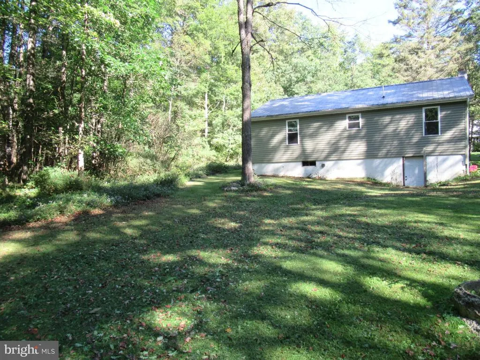
This recently updated ranch home is a nature-lover's oasis! Located a short distance to State Game Lands with hunting, fishing, & scenic walking paths available, it sits on a private, wooded lot with a spacious backyard that is perfect for entertaining or giving pets & kids room to play. Inside, you'll love the bright & open floor plan complete with laminate plank flooring flowing continuously through the space. The 3-season porch greets you upon entry & offers the perfect spot for your morning coffee. The property also has a convenient porch/mudroom from the other entrance and patio. A full, unfinished basement adds room for storage! Showings begin on Saturday!
| Elementary School | Middle School | High School |
|---|---|---|
| Philipsburg Elementary School | Philipsburg Osceola Middle School | Philipsburg Osceola Sr High School |
| Price History | |
|---|---|
| 9/22/2026 | Listed $208,000 |
General Features
| Living Area | 1413 |
|---|---|
| Sewer | On Site Septic |
| Heating | Baseboard - Hot Water |
| Cooling | None |
| Possession | Settlement |
| Roof | Metal |
| Zoning | RESIDENTIAL |
| Patio/Porch Features | Patio(s),Porch(es) |
| Architectural Style | Ranch/Rambler |
| Construction Materials | Brick,Vinyl Siding |
| School District | PHILIPSBURG-OSCEOLA AREA |
| Exclusions | Washer & Dryer |
| Year Built | 1949 |
| Electric | 100 Amp Service,Circuit Breakers |
| View | Creek/Stream,Mountain,Trees/Woods |
| Levels | 1 |
| Tax Year | 2026 |
| Ownership | Fee Simple |
| Cool Fuel | None |
| Accessibility | None |
| County | CENTRE |
| New Construction | No |
| Property Type | Residential |
| HOA | No |
| Subdivision Name | GLASS CITY |
| Garage Y/N | No |
| Water Access Y/N | No |
| Other Structures | Above Grade |
| Full Baths | 1 |
| Status | ACTIVE |
| Directions | From I99 S towards Philipsburg,take exit for 322 W,turn left onto E Presquisle St,left onto S Centre St,left onto E Beaver St,right onto S Centre St and continue onto PA-350 S/Tyrone Pike then left o |
| City | PHILIPSBURG |
| Senior Community Y/N | No |
| MLS Area | Rush Twp (16405) |
| Lot Size Units | Square Feet |
| Lot Size Square Feet | 17424.00 |
| Tax Assessed Value | 18470.0 |
| Tax Annual Amount | 1347.0 |
| Structure Type | Detached |
| Condo/Coop Association fee Y/N | No |
| Bathrooms Full Main Level | 1 |
| Bathrooms Count Main Level | 1.00 |
| Price Per Sq Ft Total AG | 147.2 |
| Acceptable Financing | Cash,Conventional,FHA,VA |
| Vacation Rental Y/N | No |
| Total SQFT | 2358 |
| Standard Status | Active |
| Year Built Source | Estimated |
Interior Features
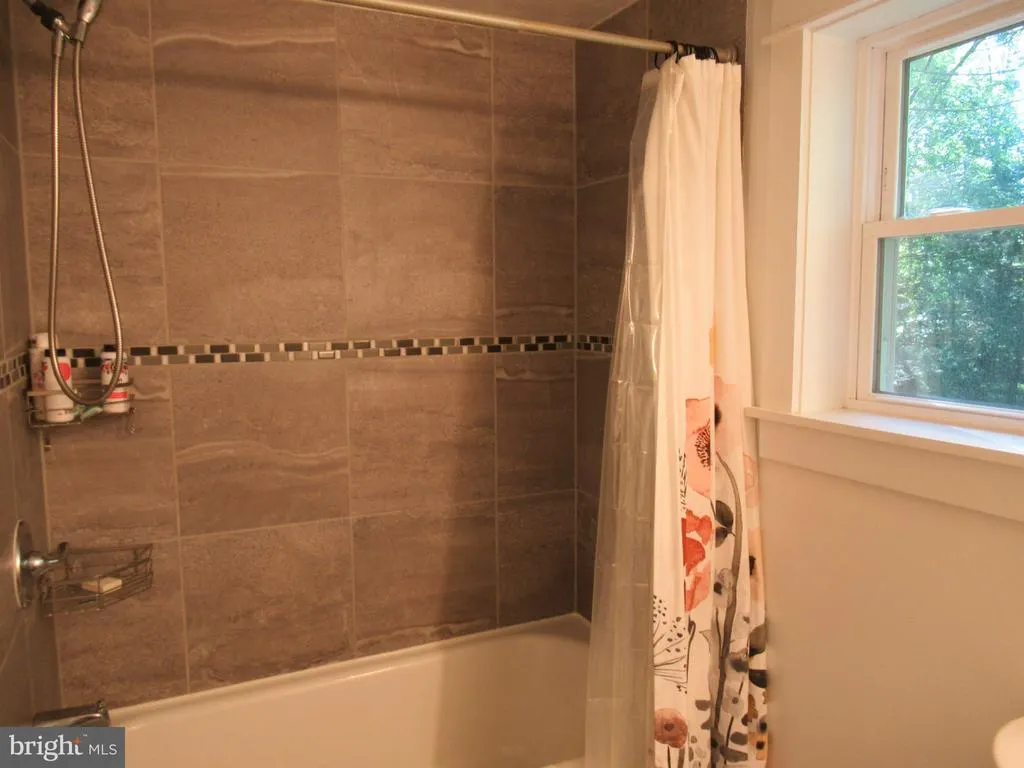
| Interior Amenities | Entry Level Bedroom,Dining Area,Bathroom - Tub Shower,Formal/Separate Dining Room,Floor Plan - Traditional,Kitchen - Table Space,Laundry Chute |
|---|---|
| Heating Fuel | Oil |
| Basement | Full,Unfinished,Walkout Stairs |
| Hot Water | Electric |
| Basement (Y/N) | Yes |
| Heating Y/N | Yes |
| Above Grade Finished Area | 1413 |
| Central Air Y/N | No |
| Total Bedrooms | 3 |
| Room Type | Living Room,Dining Room,Bedroom 2,Bedroom 3,Kitchen,Bedroom 1,Sun/Florida Room,Mud Room,Full Bath |
| Main Level Bedrooms | 3 |
| LivingAreaSource | Estimated |
| Below Grade Unfin Area Units | Square Feet |
| Below Grade Unfin SQFT | 945 |
| Below Grade Unfin SQFT Source | Estimated |
| Above Grade Finished Area Source | Estimated |
| Above Grade Finished Area Unit Type | Square Feet |
| Total Baths | 1 |
Exterior Features
| Pool | No Pool |
|---|---|
| Parking Features | Circular Driveway |
| Lot Features | Cleared,Front Yard,Partly Wooded,Rear Yard,Rural |
| Water Source | Public |
| Inclusions | Range,Refrigerator,Dishwasher,Built-In Microwave |
| Total Parking Spaces | 3 |
| Type of Parking | Driveway |
| Foundation Details | Block |
| Water View Y/N | Yes |
| Lot Size Acres | 0.40 |
| Lot Size Source | Estimated |
| Waterfront Y/N | No |
| Navigable Water Y/N | No |
| Water Oriented Y/N | No |
Room Details
| Room | Dimensions | Level | Flooring | Details |
|---|---|---|---|---|
| Bedroom 1 | Main | |||
| Bedroom 2 | Main | |||
| Bedroom 3 | Main | |||
| Dining Room | Main | |||
| Full Bath | Main | |||
| Kitchen | Main | |||
| Living Room | Main | |||
| Mud Room | Main | |||
| Sun/Florida Room | Main |
Amenities
- Foreclosure
- Views
- Short Sale
- New Construction
- Adult 55+
- Lease To Own
- No HOA Fees
- Furnished
- Primary On Main
- Air Conditioning
- Seller Finance
- Green
- Fixer Upper
- Horse
- Golf
- Fireplace
- Deck
- Garage
- Basement
- Pool
Property vs Single Family Average in 16866
Price
Taxes
Year Built
Visits
 All information is believed to be accurate but is not guaranteed. Protected by Copyright© 2026 and is owned either by the Monmouth County Association of REALTORS; or by the developers of the software, Kunversion, LLC. All rights reserved. Each office independently owned and operated.
The New Jersey Real Estate Commission requires every licensed broker or salesperson with whom you list your property to give you a copy of this notice. The purpose is to help you comply with the New Jersey Law
All information is believed to be accurate but is not guaranteed. Protected by Copyright© 2026 and is owned either by the Monmouth County Association of REALTORS; or by the developers of the software, Kunversion, LLC. All rights reserved. Each office independently owned and operated.
The New Jersey Real Estate Commission requires every licensed broker or salesperson with whom you list your property to give you a copy of this notice. The purpose is to help you comply with the New Jersey Law
 © BRIGHT, All Rights Reserved
 The data relating to real estate for sale on this website comes in part from the IDX Program of Garden State Multiple Listing Service, L.L.C. and Excelsior Group. Real estate listings held by other brokerage firms are marked as IDX listing. Information deemed reliable but not guaranteed. Copyright © 2026 Garden State Multiple Listing Service, L.L.C. All rights reserved. This information is being provided for Consumer's personal, non-commercial use and may not be used for any purpose other than
