







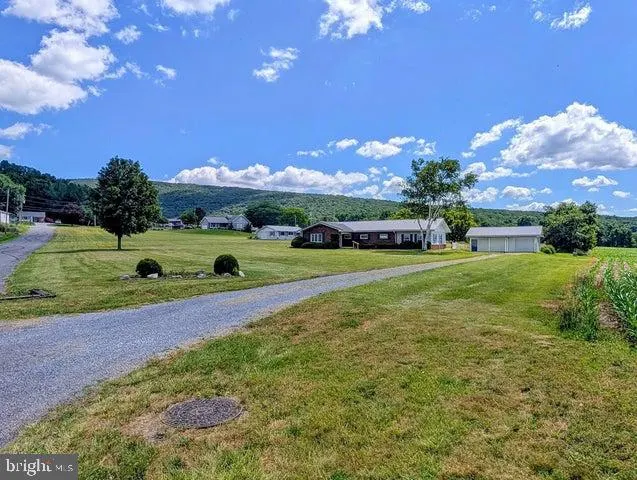
Address
200 Jacks Corner Road, Hopewell, PA
Price
$ 299,900
Property Attributes
- MLS#PABD2003314
- TypeSingle Family
- Listing Status ACTIVE
- CountyBEDFORD
- CityHopewell
- AreaHopewell Twp
- Zip16650
- StyleRanch/Rambler
- Year Built1970
- Taxes$ 2619
- Price$ 299,900
- Bedrooms3
- Full Bathrooms1
- Half Bathrooms1
- Sqr Footage2060
- Lot Size2.65 Acres
Data Source:
Bright MLS
Property Description
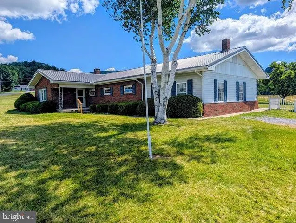
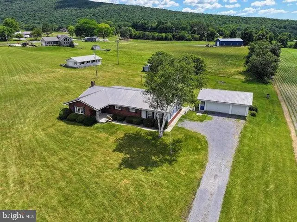
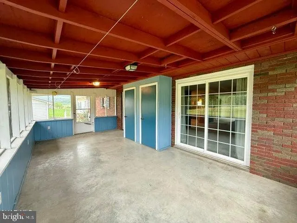
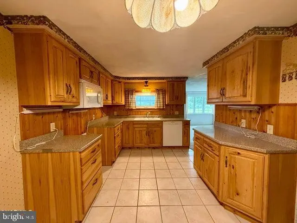
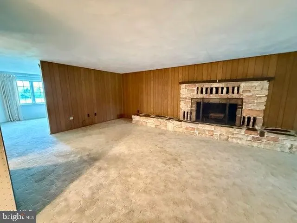
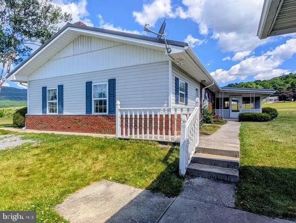
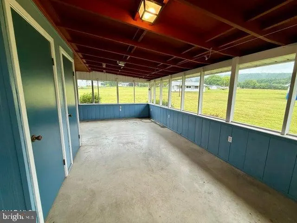
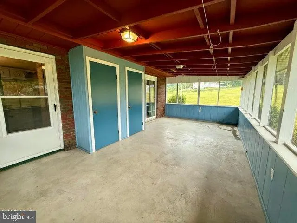
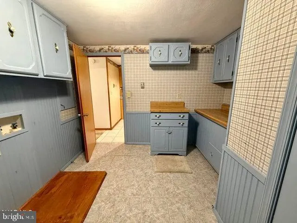
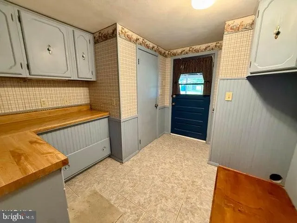
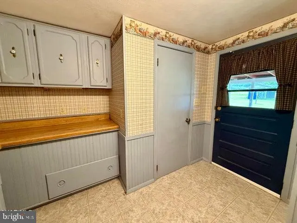
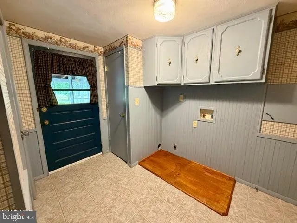
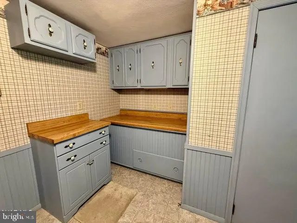
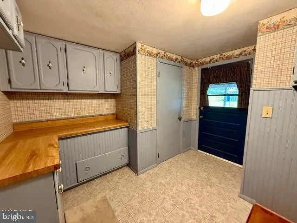
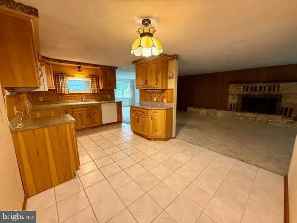
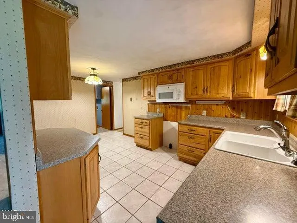
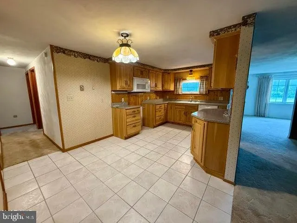
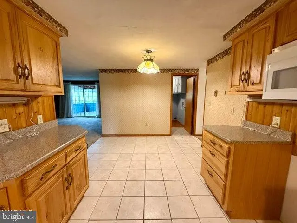
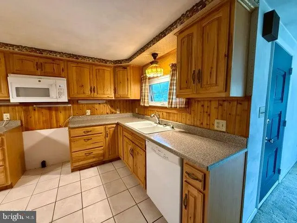
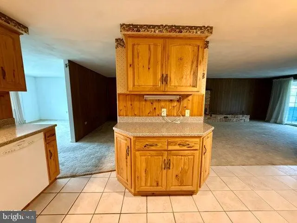
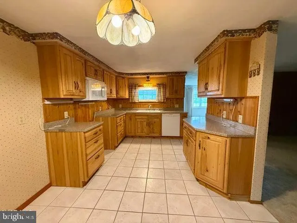
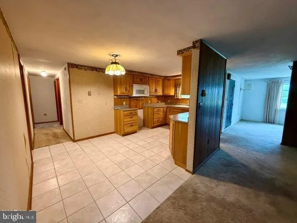
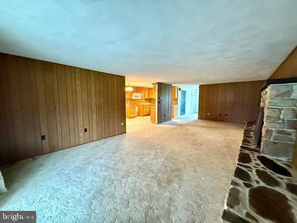
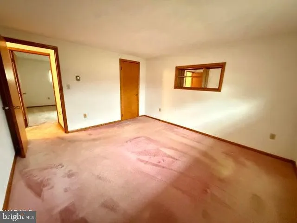
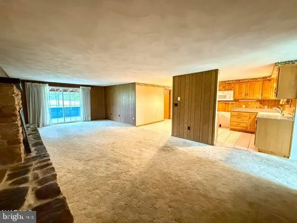
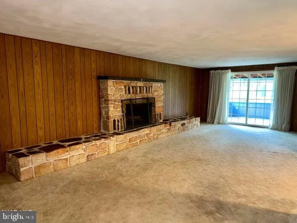
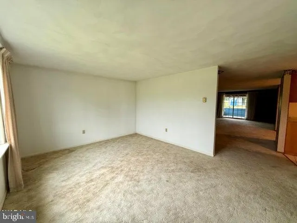
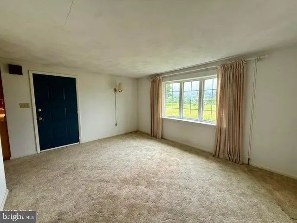
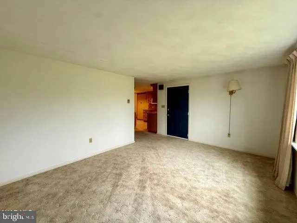
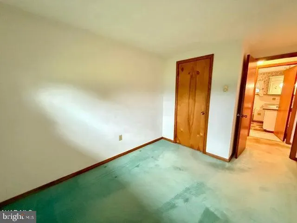
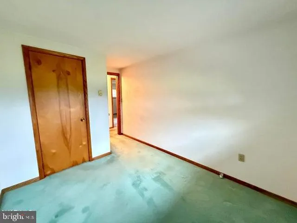
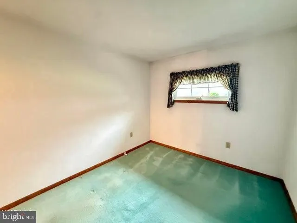
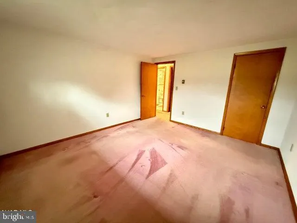
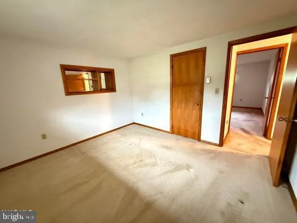
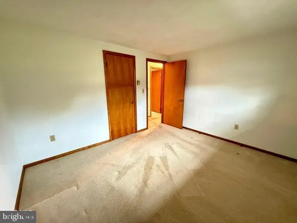
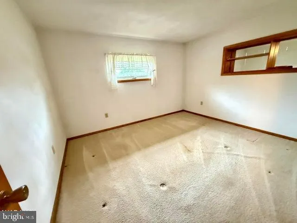
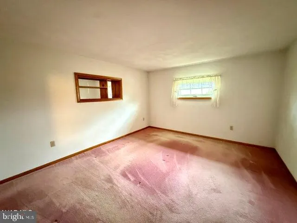
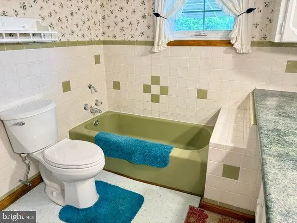
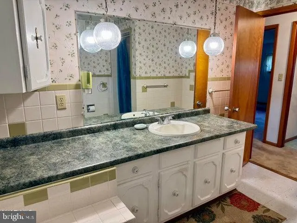
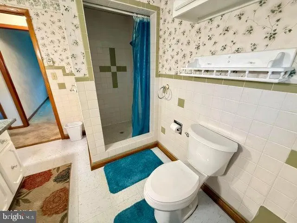
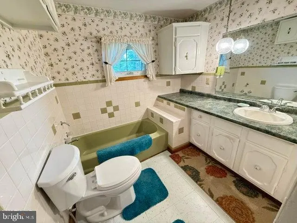
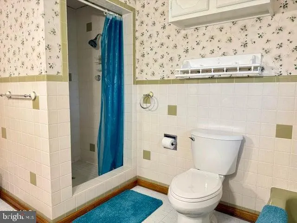
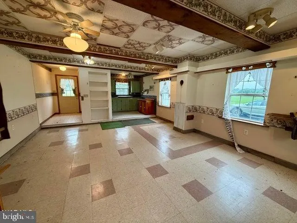
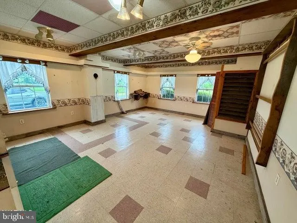
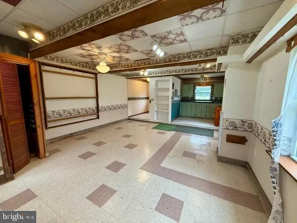
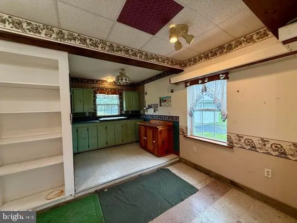
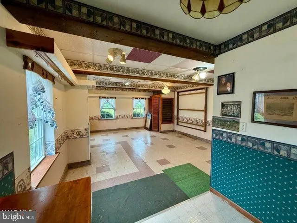
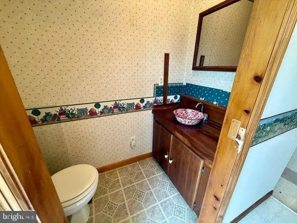
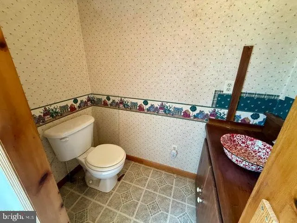
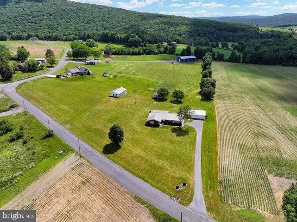
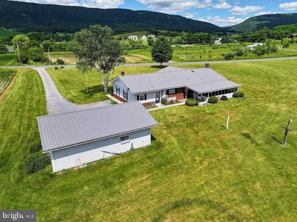
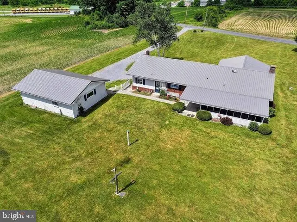
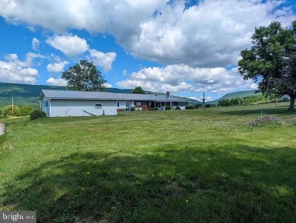
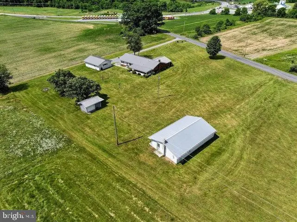
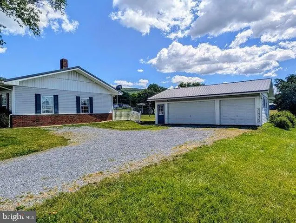
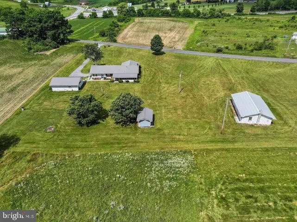
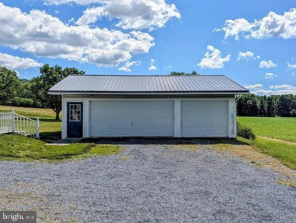
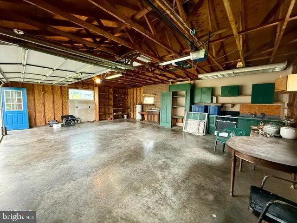
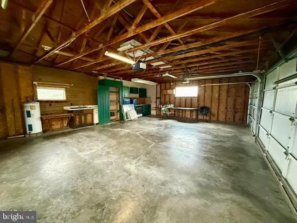
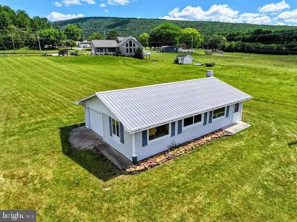
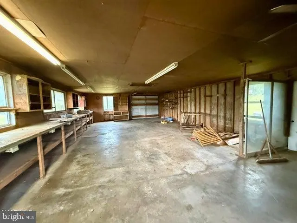
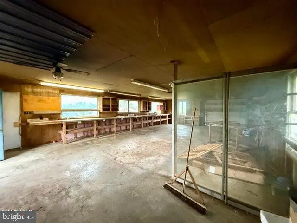
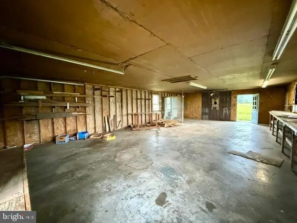
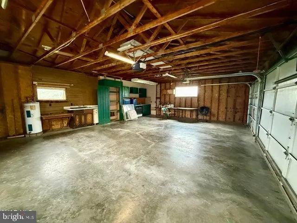
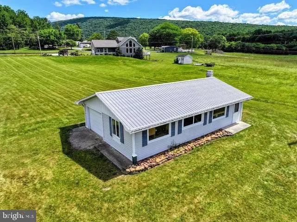
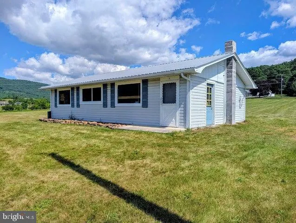
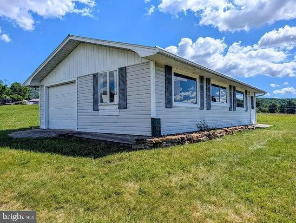
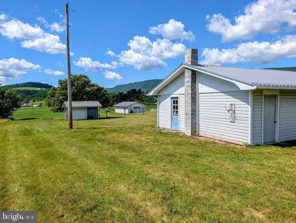
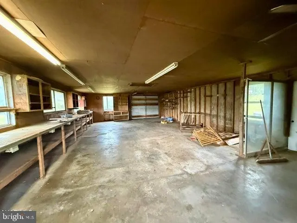
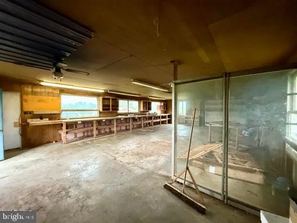
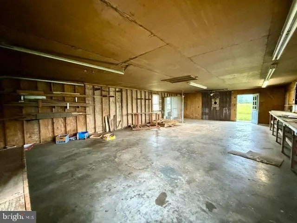
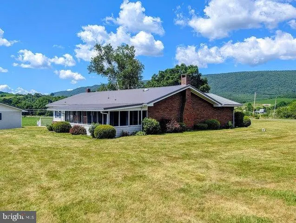
Welcome home to this well-maintained brick ranch situated on 2.647 acres in the Northern Bedford School District. Offering the convenience of one-floor living with additional finished space, this property provides the perfect blend of comfort, functionality, and country charm. The main level features 3 bedrooms and 1 full bathroom with both a sunken tub and a separate stand-up shower. Enjoy gathering in the spacious living room or relax in the cozy family room highlighted by a beautiful stone fireplace. The eat-in kitchen offers ample cabinet space with attractive hickory cabinetry, making it both functional and inviting. A large laundry/mud room provides extra storage and serves as the perfect transition space from the outdoors. Additional living space can be found in the finished recreation room, complete with a convenient half bath, making it ideal for entertaining, hobbies, or a home office. Step outside to the screened-in back porch and enjoy peaceful views of the surrounding property. Recent updates include a new metal roof (April 2026) and replacement windows (approximately 15 years old), providing added value and peace of mind. Outside, you'll find a detached 2.5-car garage along with a workshop, offering plenty of space for vehicles, storage, projects, or equipment. If you're looking for a solid brick home with acreage, multiple living spaces, and excellent outbuildings in a desirable country setting, this property is one you won't want to miss. Schedule your private showing today!
| Price History | |
|---|---|
| 7/1/2026 | Listed $349,000 |
| 7/6/2026 | 9$320,000 |
| 9/23/2026 | 7$299,900 |
General Features
| Living Area | 2060 |
|---|---|
| Sewer | Public Sewer |
| Heating | Ceiling,Radiant |
| Cooling | None |
| Possession | Settlement |
| Zoning | RESIDENTIAL |
| Garage Spaces | 2.00 |
| Architectural Style | Ranch/Rambler |
| Construction Materials | Brick |
| School District | NORTHERN BEDFORD COUNTY |
| Exclusions | Personal Items |
| Year Built | 1970 |
| Levels | 1 |
| Tax Year | 2025 |
| Ownership | Fee Simple |
| Cool Fuel | None |
| Accessibility | None |
| County | BEDFORD |
| New Construction | No |
| Property Type | Residential |
| HOA | No |
| Subdivision Name | NONE AVAILABLE |
| Garage Y/N | Yes |
| Water Access Y/N | No |
| Other Structures | Above Grade |
| Full Baths | 1 |
| Status | ACTIVE |
| Directions | GPS is correct |
| City | HOPEWELL |
| Senior Community Y/N | No |
| MLS Area | Hopewell Twp (154110) |
| Lot Size Units | Square Feet |
| Lot Size Square Feet | 115434.00 |
| Tax Assessed Value | 0.0 |
| Tax Annual Amount | 2619.44 |
| Structure Type | Other |
| Condo/Coop Association fee Y/N | No |
| Bathrooms Full Main Level | 1 |
| Bathrooms Count Main Level | 2.00 |
| Price Per Sq Ft Total AG | 145.58 |
| Acceptable Financing | Cash,Conventional,FHA,PHFA,VA |
| Vacation Rental Y/N | No |
| Total SQFT | 2060 |
| Standard Status | Active |
| Year Built Source | Estimated |
Interior Features
| Heating Fuel | Electric |
|---|---|
| Flooring | Carpet,Ceramic Tile,Laminated |
| Total Fireplaces | 1 |
| Fireplace Features | Stone |
| Hot Water | Electric |
| Basement (Y/N) | No |
| Heating Y/N | Yes |
| Fireplace Y/N | Yes |
| Above Grade Finished Area | 2060 |
| Half Baths | 1 |
| Central Air Y/N | No |
| Total Bedrooms | 3 |
| Room Type | Living Room,Bedroom 2,Bedroom 3,Kitchen,Bedroom 1,Sun/Florida Room,Great Room,Laundry,Bathroom 1,Bonus Room,Half Bath |
| Main Level Bedrooms | 3 |
| LivingAreaSource | Estimated |
| Bathrooms Half Main Level | 1 |
| Above Grade Finished Area Source | Estimated |
| Above Grade Finished Area Unit Type | Square Feet |
| Total Baths | 2 |
Exterior Features
| Pool | No Pool |
|---|---|
| Water Source | Well |
| Inclusions | Microwave Dishwasher |
| Total Parking Spaces | 2 |
| Garage Features | Other,Oversized,Garage - Front Entry,Additional Storage Area |
| Type of Parking | Driveway,Off Street,Detached Garage |
| Foundation Details | Crawl Space |
| Water View Y/N | No |
| Lot Size Acres | 2.65 |
| Lot Size Source | Estimated |
| Waterfront Y/N | No |
| Navigable Water Y/N | No |
| Water Oriented Y/N | No |
| # of Detached Garage Spaces | 2 |
Room Details
| Room | Dimensions | Level | Flooring | Details |
|---|---|---|---|---|
| Bathroom 1 | Main | Bathroom - Soaking Tub,Bathroom - Stall Shower | ||
| Bedroom 1 | Main | |||
| Bedroom 2 | Main | |||
| Bedroom 3 | Main | |||
| Bonus Room | Main | |||
| Great Room | Main | Fireplace - Wood Burning | ||
| Half Bath | Main | |||
| Kitchen | Main | Kitchen - Eat-in | ||
| Laundry | Main | |||
| Living Room | Main | |||
| Sun/Florida Room | Main |
Amenities
- Foreclosure
- Views
- Short Sale
- New Construction
- Adult 55+
- Lease To Own
- No HOA Fees
- Furnished
- Primary On Main
- Air Conditioning
- Seller Finance
- Green
- Fixer Upper
- Horse
- Golf
- Fireplace
- Deck
- Garage
- Basement
- Pool
Property vs Single Family Average in 16650
Price
Taxes
Year Built
Visits
 All information is believed to be accurate but is not guaranteed. Protected by Copyright© 2026 and is owned either by the Monmouth County Association of REALTORS; or by the developers of the software, Kunversion, LLC. All rights reserved. Each office independently owned and operated.
The New Jersey Real Estate Commission requires every licensed broker or salesperson with whom you list your property to give you a copy of this notice. The purpose is to help you comply with the New Jersey Law
All information is believed to be accurate but is not guaranteed. Protected by Copyright© 2026 and is owned either by the Monmouth County Association of REALTORS; or by the developers of the software, Kunversion, LLC. All rights reserved. Each office independently owned and operated.
The New Jersey Real Estate Commission requires every licensed broker or salesperson with whom you list your property to give you a copy of this notice. The purpose is to help you comply with the New Jersey Law
 © BRIGHT, All Rights Reserved
 The data relating to real estate for sale on this website comes in part from the IDX Program of Garden State Multiple Listing Service, L.L.C. and Excelsior Group. Real estate listings held by other brokerage firms are marked as IDX listing. Information deemed reliable but not guaranteed. Copyright © 2026 Garden State Multiple Listing Service, L.L.C. All rights reserved. This information is being provided for Consumer's personal, non-commercial use and may not be used for any purpose other than
