
Address
8 Locust Lane, Swedesboro, NJ
Price
$ 589,990
Property Attributes
- MLS#NJGL2074382
- TypeSingle Family
- Listing Status ACTIVE
- CountyGLOUCESTER
- CitySwedesboro
- AreaWoolwich Twp
- NeighborhoodAuburn Chase
- Zip08085
- StyleColonial
- Year Built2011
- Taxes$ 10532
- Price$ 589,990
- Bedrooms4
- Full Bathrooms2
- Half Bathrooms1
- Sqr Footage2172
- Lot Size0.19 Acres
Data Source:
Bright MLS
Property Description
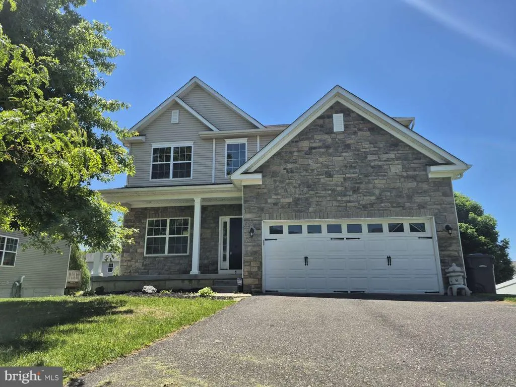
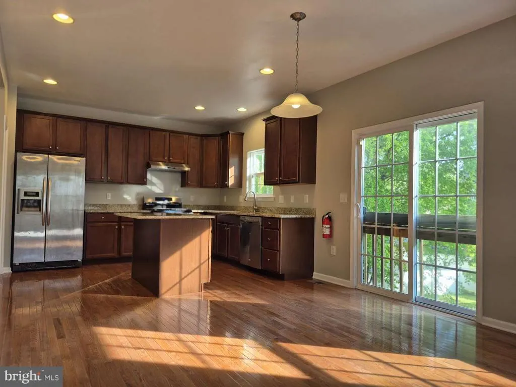
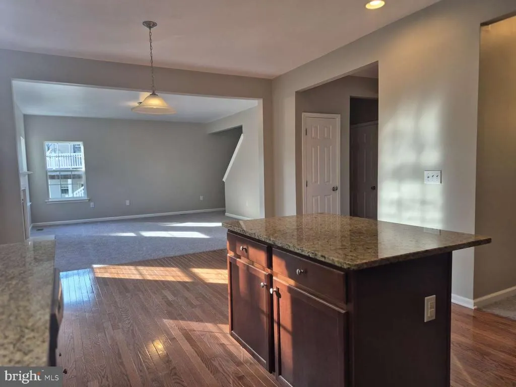
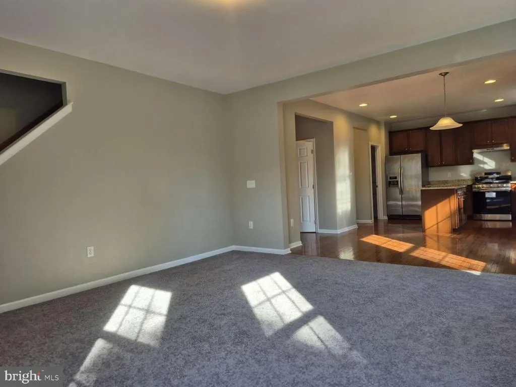
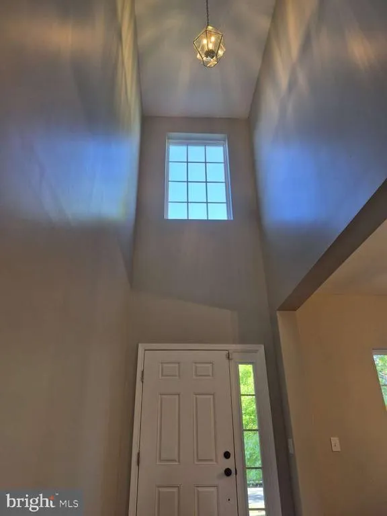
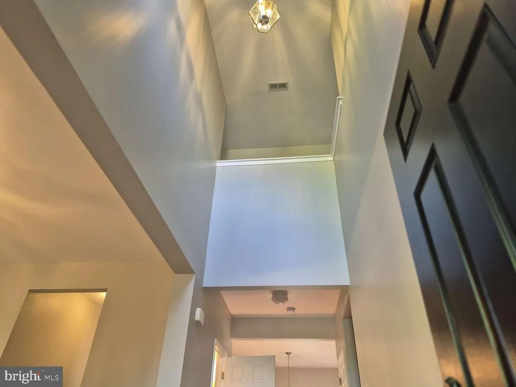
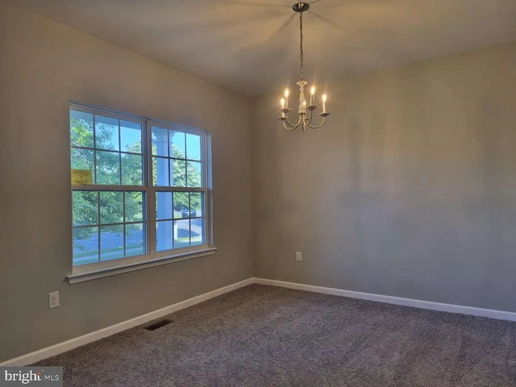
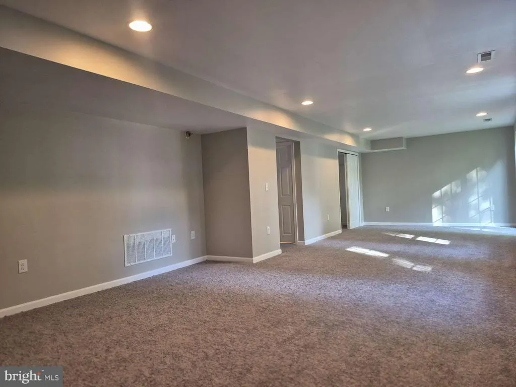
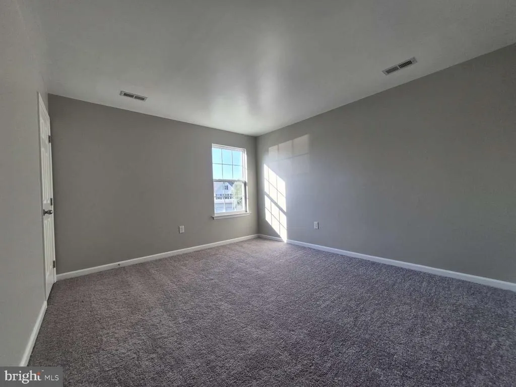
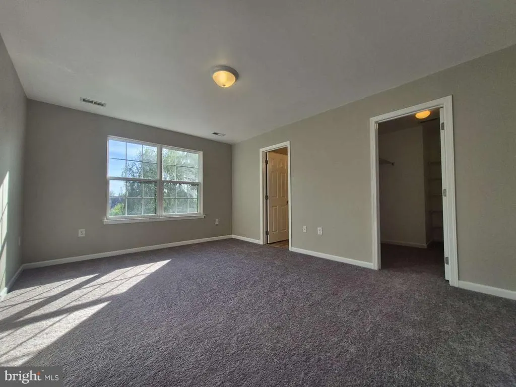
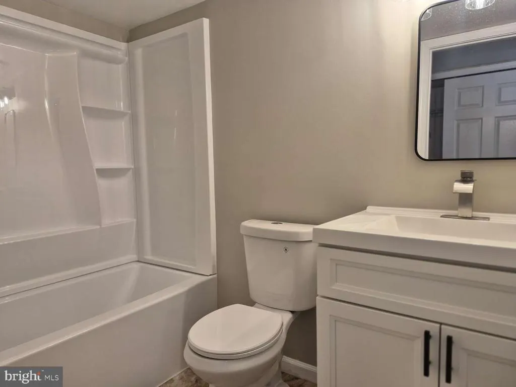
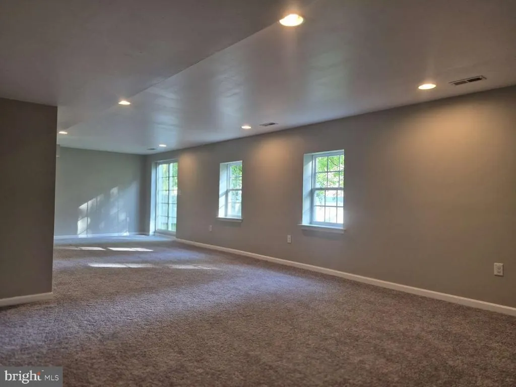
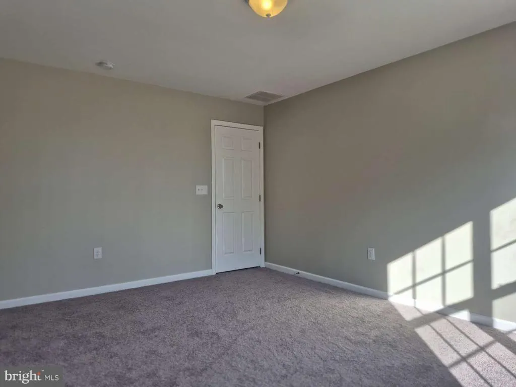
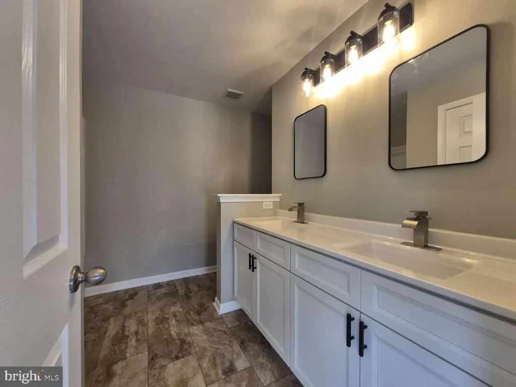
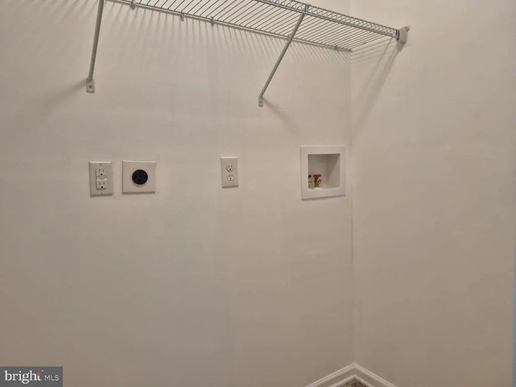
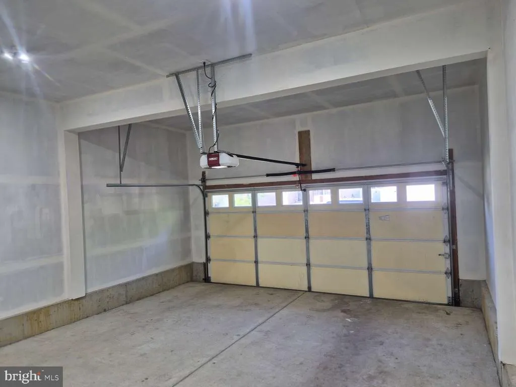
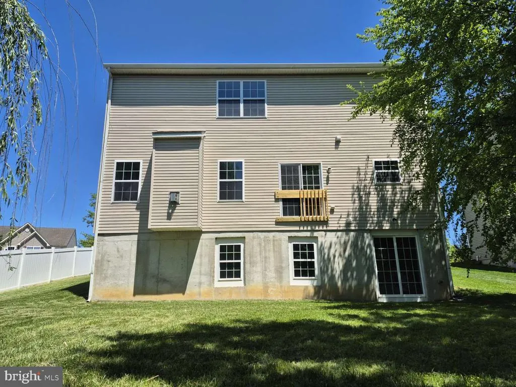
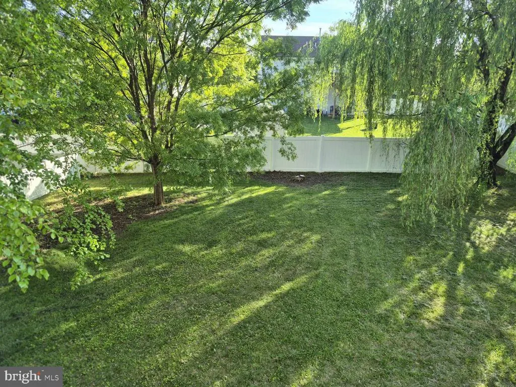
As you arrive you are greeted by this Modern Home situated on a generous lot featuring 3 Floors of Living. Rejoice, as you are greeted by a stunning front atrium & cathedral ceilings. Entering further, you'll find hardwood floors, a beautiful kitchen with granite counters, a Samsung range, an island & a dishwasher. Within, you'll find 4 spacious bedrooms; a master bed w/ double sinks; a full second bath & spacious closets throughout. Looking to the rear, you'll find a large beautiful private backyard with copious space w/ a recessed balcony. Additionally, you'll find an oversized double car garage, ample driveway parking, plentiful storage space, a washer/dryer room & a new air conditioning system.
| Elementary School | Middle School | High School |
|---|---|---|
| Gov Charles C Stratton Elementary School | Walter H Hill Middle School | Kingsway Regional H.S. |
| Price History | |
|---|---|
| 6/9/2026 | Listed $607,900 |
| 6/29/2026 | 2$599,900 |
| 7/17/2026 | 2$593,500 |
| 7/24/2026 | 1$589,990 |
General Features
| Living Area | 2172 |
|---|---|
| Sewer | Public Sewer |
| Heating | Forced Air |
| Cooling | Central A/C |
| Utilities | Natural Gas Available,Sewer Available,Water Available,Cable TV Available,Electric Available |
| Possession | Settlement |
| Roof | Asphalt,Shingle |
| Appliances | Dishwasher,Oven/Range - Gas,Range Hood |
| Zoning | R1 |
| Garage Spaces | 2.00 |
| Patio/Porch Features | Porch(es) |
| Architectural Style | Colonial |
| Construction Materials | Frame,Brick Front,Vinyl Siding |
| School District | SWEDESBORO-WOOLWICH PUBLIC SCHOOLS |
| Year Built | 2011 |
| Electric | 200+ Amp Service |
| Levels | 2 |
| Tax Year | 2025 |
| Ownership | Fee Simple |
| Cool Fuel | Electric |
| Accessibility | None |
| County | GLOUCESTER |
| New Construction | No |
| Property Type | Residential |
| HOA | No |
| Subdivision Name | AUBURN CHASE |
| Garage Y/N | Yes |
| Water Access Y/N | No |
| Other Structures | Above Grade,Below Grade |
| Total Rooms | 8 |
| Full Baths | 2 |
| Status | ACTIVE |
| Directions | From Hazel Blvd. Right onto Elm Pl. Left onto Buckeye. Right onto Locust Ln. #8 |
| City | SWEDESBORO |
| Disclosures | Lead Based Paint - State |
| Senior Community Y/N | No |
| MLS Area | Woolwich Twp (20824) |
| Lot Size Units | Square Feet |
| Lot Size Square Feet | 8364.00 |
| Tax Assessed Value | 311900.0 |
| Tax Annual Amount | 10532.0 |
| Home Warranty Y/N | No |
| Structure Type | Detached |
| Condo/Coop Association fee Y/N | No |
| Bathrooms Count Main Level | 1.00 |
| Price Per Sq Ft Total AG | 271.63 |
| Acceptable Financing | Conventional,Cash |
| Vacation Rental Y/N | No |
| Total SQFT | 2172 |
| Location Type | Suburban |
| Builder Name | BEAZER HOMES |
| Standard Status | Active |
| Year Built Source | Assessor |
| Tax Lot | 00008 |
Interior Features
| Interior Amenities | Kitchen - Eat-In,Dining Area,Kitchen - Island,Family Room Off Kitchen |
|---|---|
| Heating Fuel | Natural Gas,Renewable |
| Basement | Full,Outside Entrance,Improved,Interior Access |
| Flooring | Carpet,Hardwood |
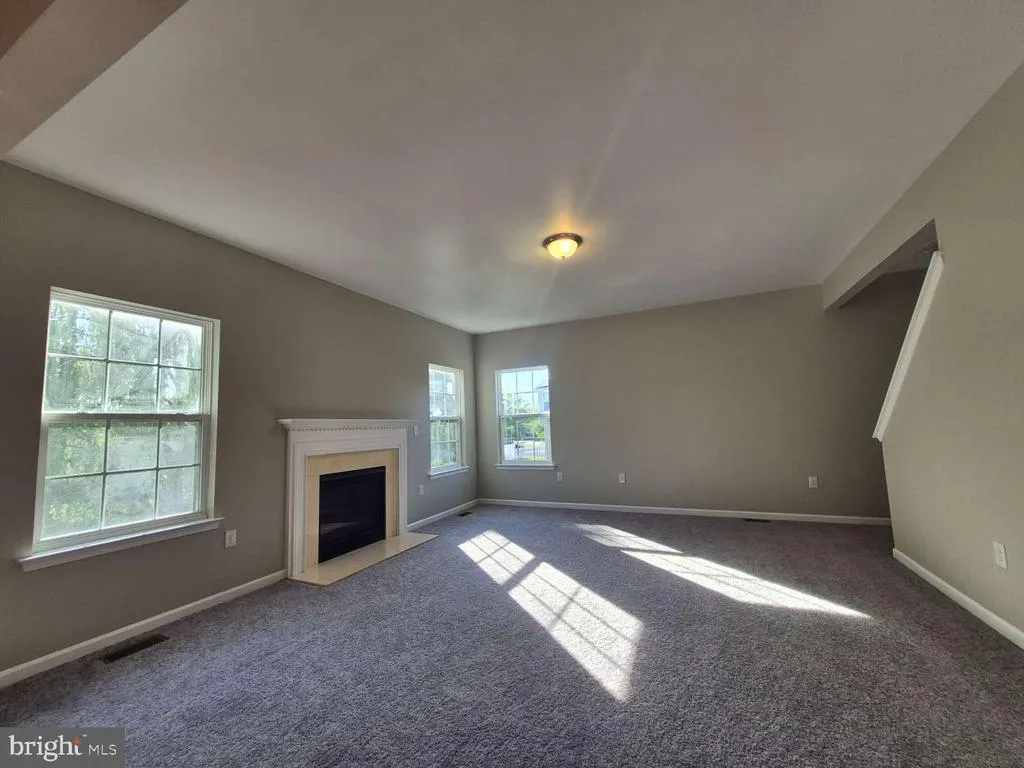
| Total Fireplaces | 1 |
| Hot Water | Natural Gas,60+ Gallon Tank |
| Basement (Y/N) | Yes |
| Heating Y/N | Yes |
| Fireplace Y/N | Yes |
| Above Grade Finished Area | 2172 |
| Half Baths | 1 |
| Central Air Y/N | Yes |
| Total Bedrooms | 4 |
| Room Type | Living Room,Dining Room,Primary Bedroom,Bedroom 2,Bedroom 3,Kitchen,Family Room,Bedroom 1,Other,Recreation Room,Half Bath |
| Below Grade Finished Area Unit Type | Square Feet |
| LivingAreaSource | Assessor |
| Laundry Type | Upper Floor |
| Below Grade Unfin Area Units | Square Feet |
| Below Grade Unfin SQFT Source | Assessor |
| Below Grade Finished Area Source | Assessor |
| Bedrooms Count All Upper Levels | 4 |
| Bedrooms Count Upper Level 1 | 4 |
| Bathrooms Half Main Level | 1 |
| Bathrooms Full Upper Level 1 | 2 |
| Bathrooms Full All Upper Levels | 2 |
| Bathrooms Count Upper Level 1 | 2.00 |
| Bathrooms Count All Upper Levels | 2 |
| Above Grade Finished Area Source | Assessor |
| Above Grade Finished Area Unit Type | Square Feet |
| Total Baths | 3 |
Exterior Features
| Pool | No Pool |
|---|---|
| Parking Features | Asphalt Driveway |
| Water Source | Public |
| Total Parking Spaces | 6 |
| Garage Features | Garage - Front Entry |
| Type of Parking | Attached Garage,Driveway,Off Street |
| Foundation Details | Concrete Perimeter |
| Spa | No |
| Water View Y/N | No |
| Lot Dimensions | 0.00 x 0.00 |
| Lot Size Acres | 0.19 |
| Lot Size Source | Assessor |
| Waterfront Y/N | No |
| Door Features | Sliding Glass |
| Builder Model | HARRISON |
| Road Responsibility | Public,Boro/Township |
| Land Assessed Value | 55800.00 |
| Navigable Water Y/N | No |
| Water Oriented Y/N | No |
| # of Attached Garage Spaces | 2 |
| LotDimensionsSource | Assessor |
Room Details
| Room | Dimensions | Level | Flooring | Details |
|---|---|---|---|---|
| Bedroom 1 | 12 X 12 | Upper 1 | ||
| Bedroom 2 | 10 X 11 | Upper 1 | ||
| Bedroom 3 | 12 X 12 | Upper 1 | ||
| Dining Room | 12 X 12 | Main | ||
| Family Room | Main | |||
| Half Bath | Main | |||
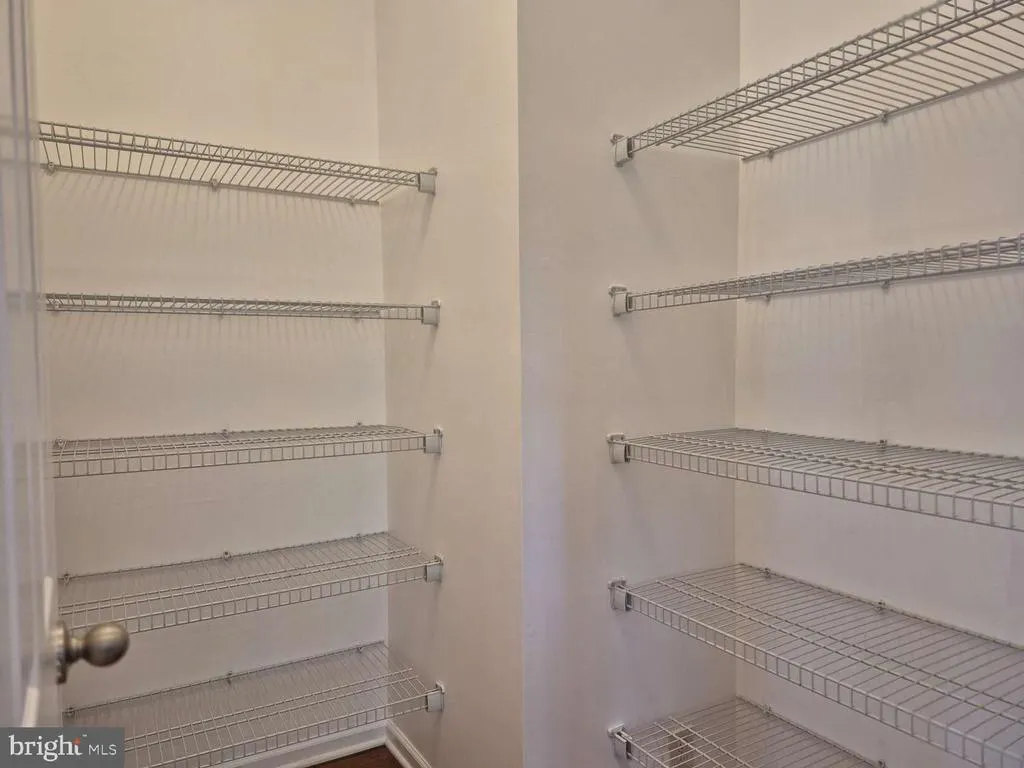
| Kitchen | 10 X 12 | Main | Kitchen - Gas Cooking,Pantry | |
| Living Room | 17 X 15 | Main | ||
| Other | 10 X 12 | Main | BREAKFAS | |
| Other | 0 X 0 | Upper 1 | LAUNDRY | |
| Primary Bedroom | 12 X 15 | Upper 1 | ||
| Recreation Room | Lower 1 |
Amenities
- Foreclosure
- Views
- Short Sale
- New Construction
- Adult 55+
- Lease To Own
- No HOA Fees
- Furnished
- Primary On Main
- Air Conditioning
- Seller Finance
- Green
- Fixer Upper
- Horse
- Golf
- Fireplace
- Deck
- Garage
- Basement
- Pool
Property vs Single Family Average in 08085
Price
Taxes
Year Built
Visits
 All information is believed to be accurate but is not guaranteed. Protected by Copyright© 2026 and is owned either by the Monmouth County Association of REALTORS; or by the developers of the software, Kunversion, LLC. All rights reserved. Each office independently owned and operated.
The New Jersey Real Estate Commission requires every licensed broker or salesperson with whom you list your property to give you a copy of this notice. The purpose is to help you comply with the New Jersey Law
All information is believed to be accurate but is not guaranteed. Protected by Copyright© 2026 and is owned either by the Monmouth County Association of REALTORS; or by the developers of the software, Kunversion, LLC. All rights reserved. Each office independently owned and operated.
The New Jersey Real Estate Commission requires every licensed broker or salesperson with whom you list your property to give you a copy of this notice. The purpose is to help you comply with the New Jersey Law
 © BRIGHT, All Rights Reserved
 The data relating to real estate for sale on this website comes in part from the IDX Program of Garden State Multiple Listing Service, L.L.C. and Excelsior Group. Real estate listings held by other brokerage firms are marked as IDX listing. Information deemed reliable but not guaranteed. Copyright © 2026 Garden State Multiple Listing Service, L.L.C. All rights reserved. This information is being provided for Consumer's personal, non-commercial use and may not be used for any purpose other than
