
Address
40220 Golden Beach Road, Mechanicsville, MD
Price
$ 469,900
Property Attributes
- MLS#MDSM2032592
- TypeSingle Family
- Listing Status ACTIVE
- CountySAINT MARYS
- CityMechanicsville
- NeighborhoodGolden Beach
- Zip20659
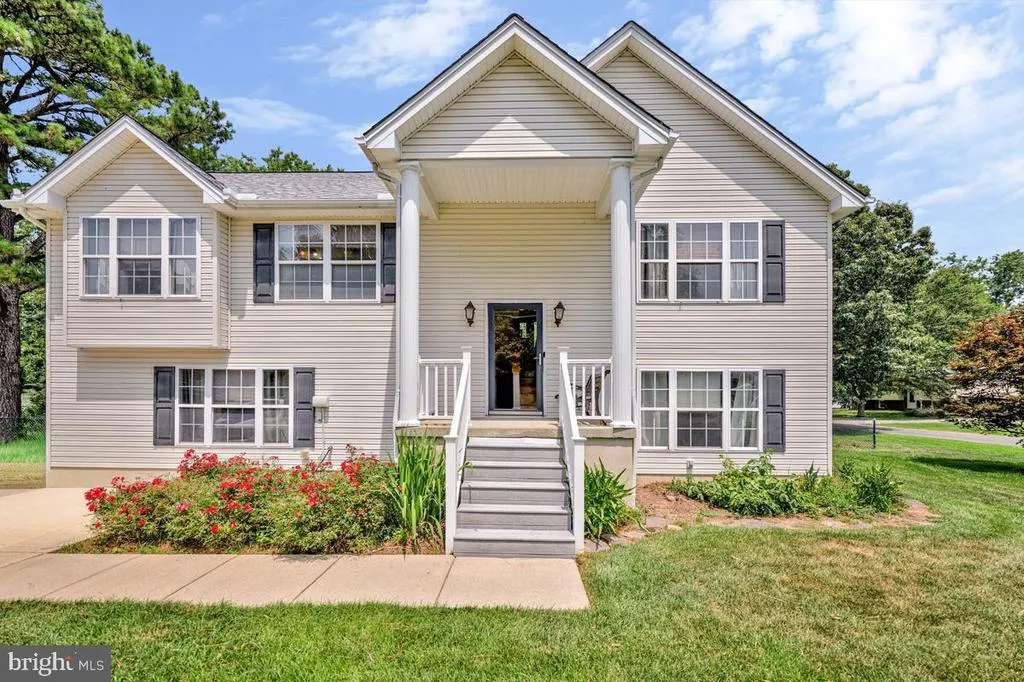
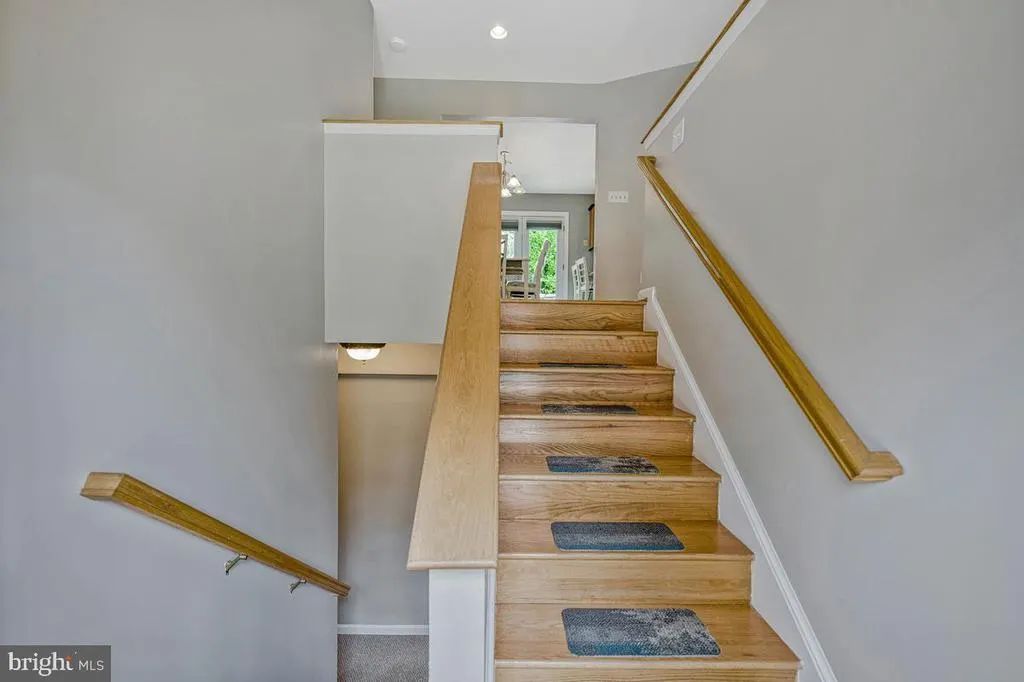
- StyleSplit Foyer
- Year Built2004
- Taxes$ 3159
- Price$ 469,900
- Bedrooms4
- Full Bathrooms3
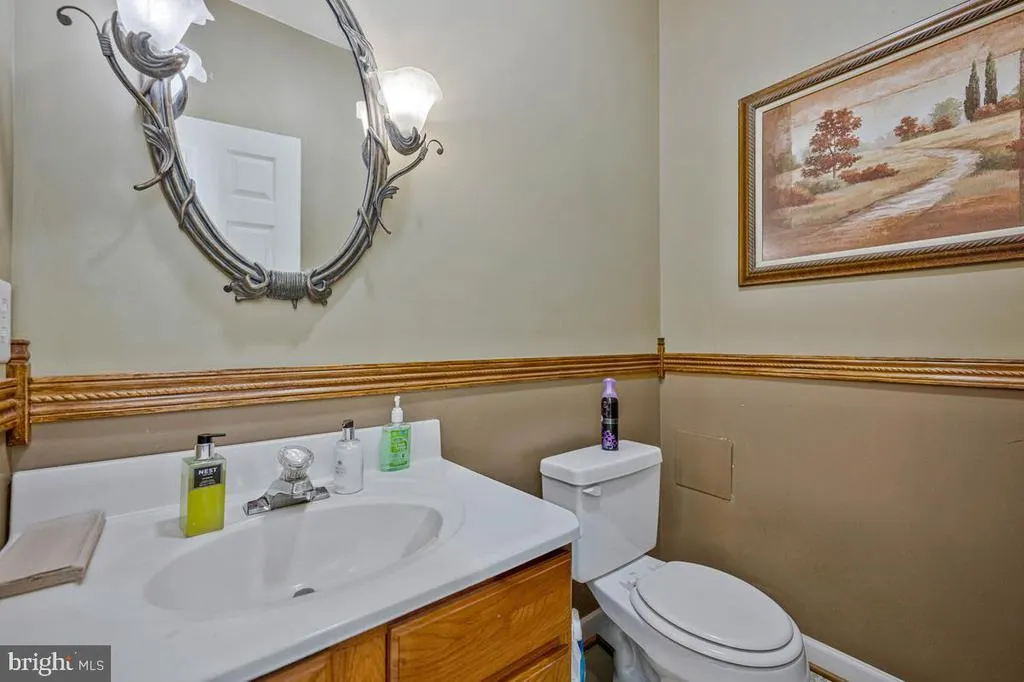
- Half Bathrooms1
- Sqr Footage2536
- Lot Size0.33 Acres
Data Source:
Bright MLS
Property Description
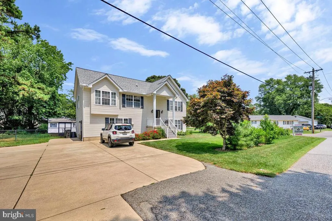
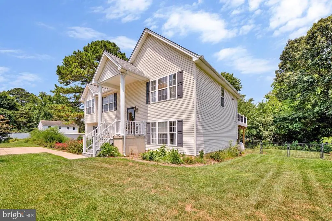
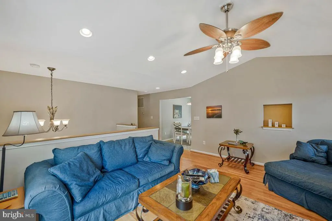
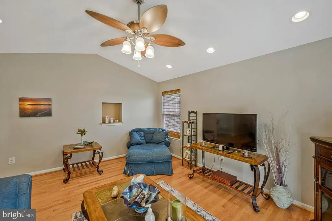
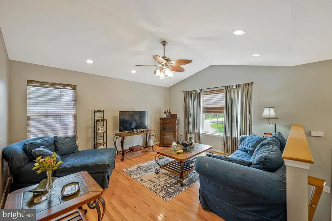
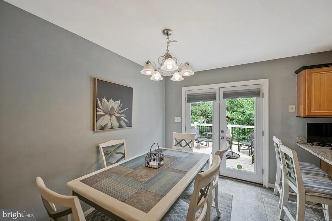
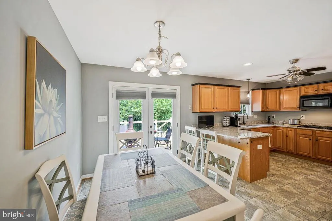
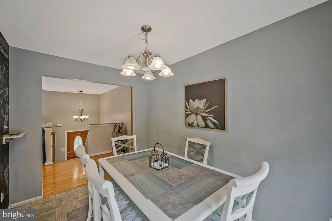
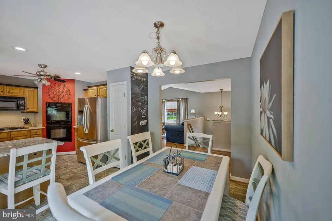
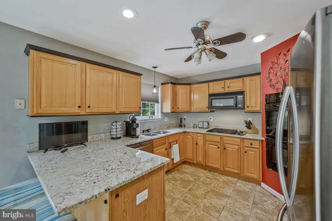
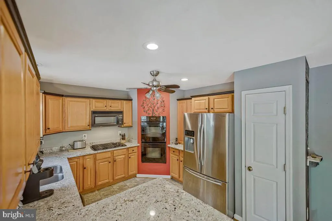
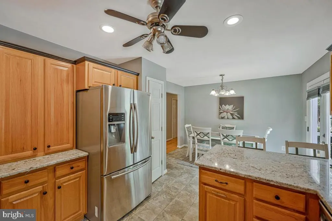
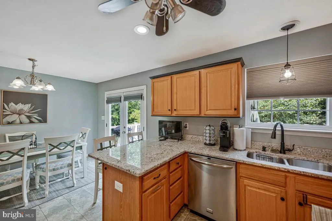
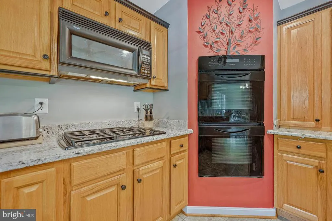
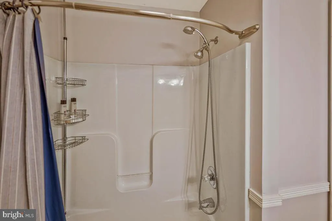
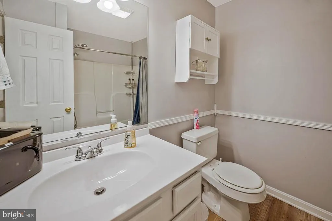
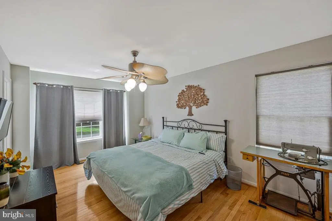

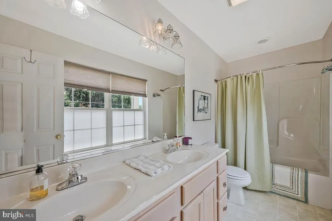
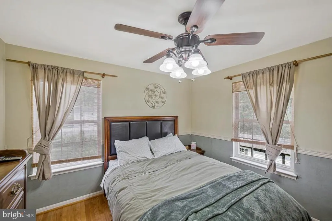
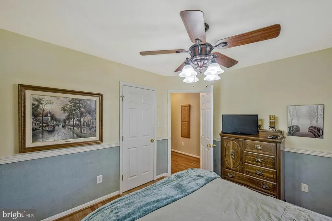
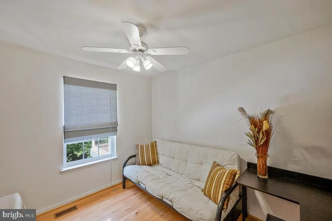
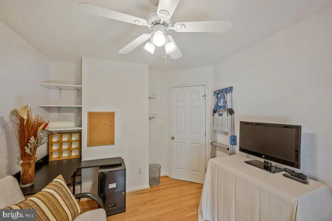
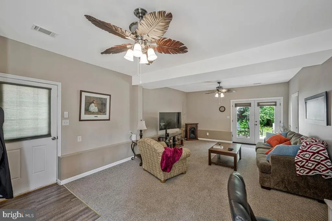
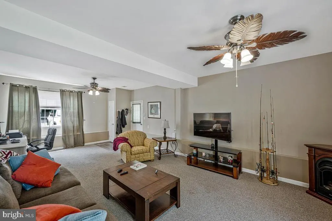
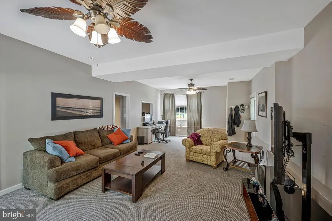
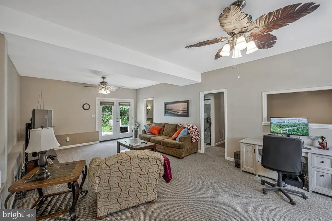
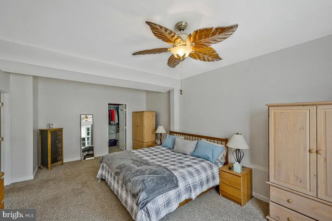
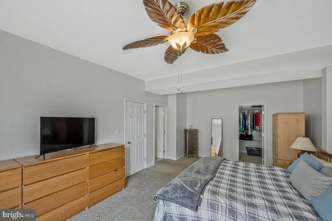
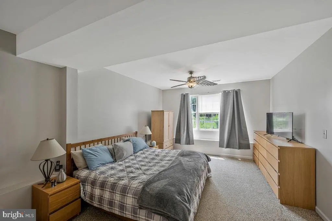
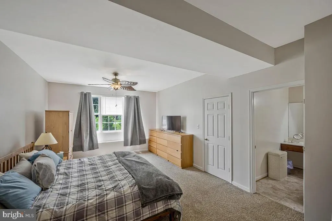
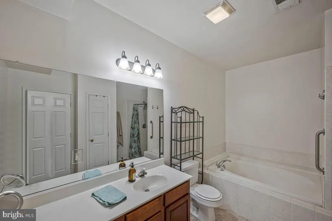
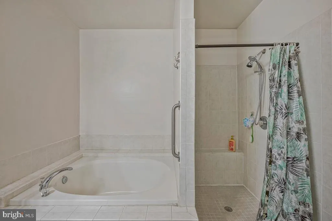
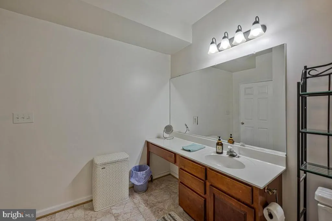
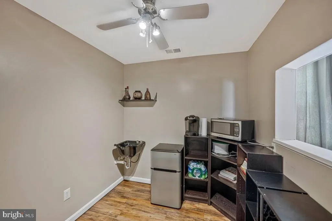
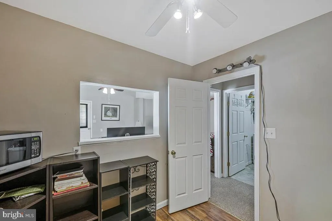
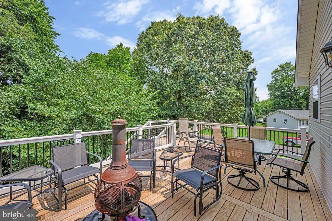
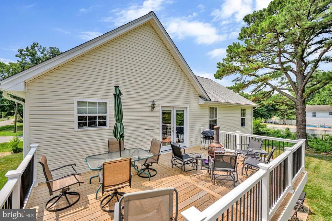
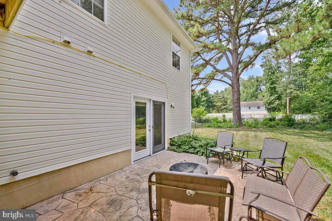
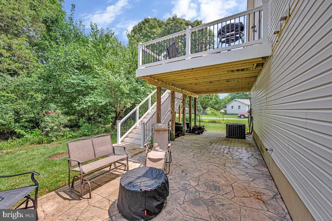
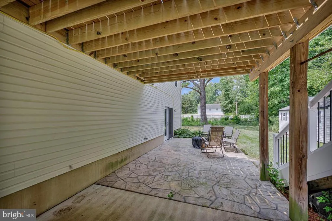
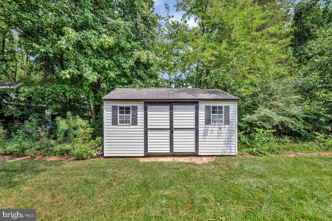
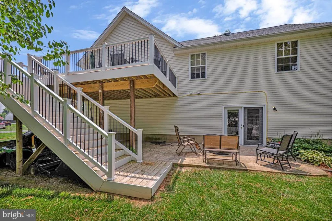
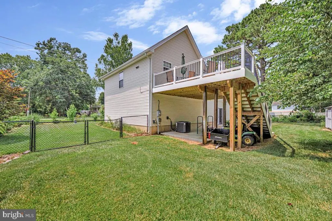
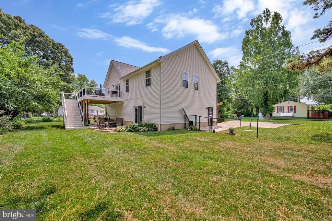
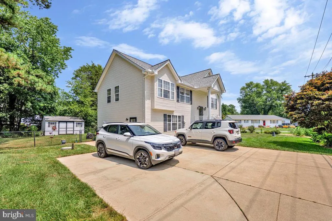
Stunning Split-Foyer with Dual Primary Suites & Modern Updates Welcome home to this beautifully maintained and thoughtfully updated split-foyer property. Offering 4 bedrooms, 3.5 bathrooms, and an abundance of living space, this home perfectly blends style, comfort, and functionality. Main Level Highlights Bright & Airy Living Space: A large living room welcomes you with dramatic cathedral ceilings, recessed lighting, and gleaming hardwood floors that flow throughout the entire main level. Large Kitchen: Equipped with stainless steel appliances, elegant granite countertops, and seamless access to outdoor dining. Outdoor Living: Step out from the kitchen onto a brand-new deck, perfect for morning coffee or weekend barbecues. Primary Suite #1: Features a spacious walk-in closet and a freshly painted interior. Fully Finished Lower Level Family Room: A massive secondary living space anchored by a cozy, free-standing gas fireplaceideal for movie nights. Primary Suite #2: Perfect for guests, in-laws, or a roommates' setup, featuring its own private full bath and a generous walk-in closet. Work from Home: A dedicated basement office space offers privacy for remote work or study. Convenience: A handy half bath is located just off the family room. Exterior & Premium Amenities Curb Appeal: Beautifully landscaped and fully fenced yard, featuring a premium stamped concrete patio and a sizable 12'x15' storage shed. Low Maintenance: Equipped with an underground sprinkler system to keep your lawn green, plus gutter guards for easy upkeep. Ample Parking: A long, paved driveway comfortably accommodates up to five vehicles. Major Mechanical Updates New Roof: Replaced in 2025 for ultimate peace of mind. HVAC: Heat pump reliably updated in 2017. This turn-key home is packed with value and ready for its next chapter. Schedule your tour todayyou wont be disappointed!
| Price History | |
|---|---|
| 7/18/2026 | Listed $475,000 |
| 8/31/2026 | 2$469,900 |
General Features
| Living Area | 2536 |
|---|---|
| Sewer | Septic Exists |
| Heating | Heat Pump(s) |
| Cooling | Ceiling Fan(s),Attic Fan,Central A/C,Heat Pump(s) |
| Possession | Settlement |
| Roof | Asphalt |
| Appliances | Built-In Microwave,Cooktop,Dishwasher,Dryer,Exhaust Fan,Icemaker,Oven - Double,Oven - Wall,Refrigerator,Stainless Steel Appliances,Washer |
| Zoning | RNC |
| HOA Fee | 28.00 |
| Association Fee Includes | Water |
| Patio/Porch Features | Deck(s),Patio(s) |
| Architectural Style | Split Foyer |
| Construction Materials | Vinyl Siding |
| School District | ST. MARY'S COUNTY PUBLIC SCHOOLS |
| Year Built | 2004 |
| Levels | 2 |
| Tax Year | 2025 |
| Ownership | Fee Simple |
| Cool Fuel | Electric |
| Section | 2 |
| Accessibility | None |
| Assoc Fee Paid Per | Annually |
| County | SAINT MARYS |
| New Construction | No |
| Property Type | Residential |
| Association Amenities | Water/Lake Privileges |
| HOA | Yes |
| Subdivision Name | GOLDEN BEACH |
| Garage Y/N | No |
| Water Access Y/N | Yes |
| Other Structures | Above Grade,Below Grade |
| Full Baths | 3 |
| Status | ACTIVE |
| Directions | Three Notch Road to Golden Beach Road home is on left see sign |
| City | MECHANICSVILLE |
| Body of Water | Patuxent River |
| Disclosures | Prop Disclosure |
| Association Name | BEMANCO |
| Senior Community Y/N | No |
| Lot Size Units | Square Feet |
| Lot Size Square Feet | 14550.00 |
| Tax Assessed Value | 349167.0 |
| Tax Annual Amount | 3159.0 |
| Home Warranty Y/N | No |
| Property Condition | Excellent |
| Structure Type | Detached |
| Condo/Coop Association fee Y/N | No |
| Bathrooms Full Main Level | 2 |
| Bathrooms Count Main Level | 2.00 |
| Price Per Sq Ft Total AG | 370.58 |
| Acceptable Financing | Cash,Contract,Conventional,FHA,USDA,VA |
| Additional Parcels Y/N | No |
| Historic Y/N | No |
| Lease Considered Y/N | No |
| Vacation Rental Y/N | No |
| Virtual Tour | https://seehouseat.com/2396198?idx=1 |
| Total SQFT | 2536 |
| Standard Status | Active |
| Year Built Source | Assessor |
| Legal Subdivision | GOLDEN BEACH |
| Tax Lot | 633 |
| Association Recreation Fee | No |
Interior Features
| Interior Amenities | Attic/House Fan,Bathroom - Tub Shower,Breakfast Area,Carpet,Ceiling Fan(s),Kitchen - Country,Kitchen - Table Space,Pantry,Sprinkler System,Walk-in Closet(s),Wood Floors |
|---|---|
| Heating Fuel | Electric |
| Basement | Daylight,Full |
| Total Fireplaces | 1 |
| Fireplace Features | Free Standing,Gas/Propane |
| Hot Water | Electric |
| Basement (Y/N) | Yes |
| Heating Y/N | Yes |
| Fireplace Y/N | Yes |
| Above Grade Finished Area | 1268 |
| Half Baths | 1 |
| Central Air Y/N | Yes |
| Total Bedrooms | 4 |
| Below Grade Finished Area | 1268 |
| Room Type | Living Room,Primary Bedroom,Bedroom 2,Bedroom 3,Kitchen,Family Room,Office,Bathroom 1 |
| Main Level Bedrooms | 3 |
| Below Grade Finished Area Unit Type | Square Feet |
| LivingAreaSource | Estimated |
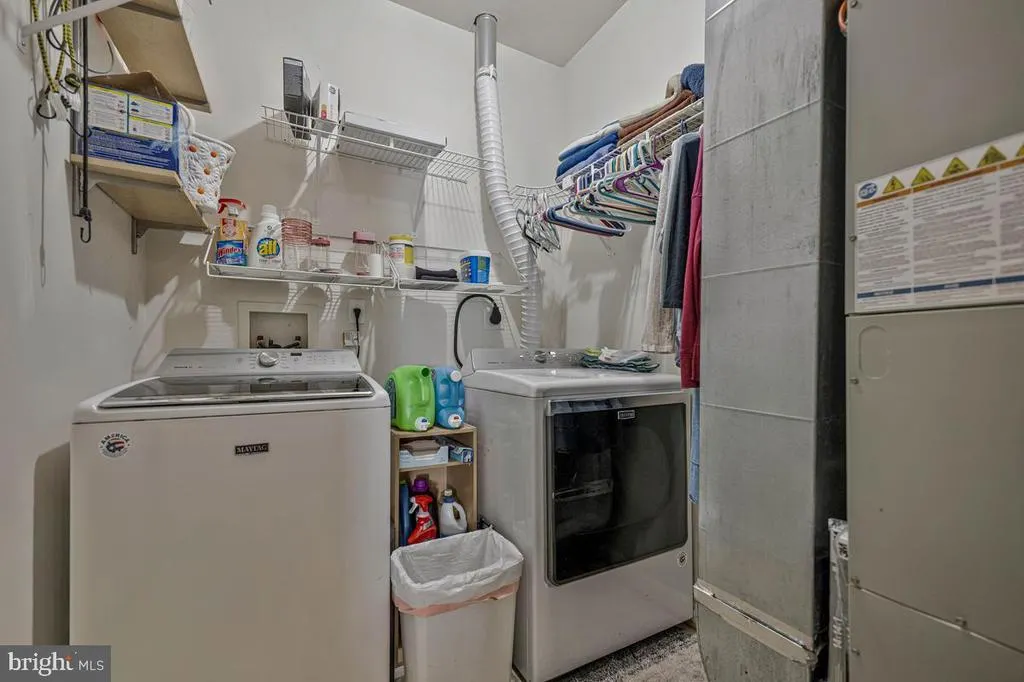
| Laundry Type | Basement,Lower Floor |
| Below Grade Unfin Area Units | Square Feet |
| Below Grade Unfin SQFT Source | Assessor |
| Below Grade Finished Area Source | Estimated |
| Bedrooms Count All Lower Levels | 1 |
| Bedrooms Count Lower Level 1 | 1 |
| Bathrooms Half Lower Level 1 | 1 |
| Bathrooms Half All Lower Levels | 1 |
| Bathrooms Full Lower Level 1 | 1 |
| Bathrooms Full All Lower Levels | 1 |
| Bathrooms Count Lower Level 1 | 2.00 |
| Bathrooms Count All Lower Levels | 2 |
| Above Grade Finished Area Source | Assessor |
| Above Grade Finished Area Unit Type | Square Feet |
| Total Baths | 4 |
Exterior Features
| Exterior Amenities | Extensive Hardscape,Gutter System,Outbuilding(s),Underground Lawn Sprinkler,Exterior Lighting |
|---|---|
| Pool | No Pool |
| Fencing | Fully,Partially |
| Parking Features | Paved Driveway |
| Lot Features | Front Yard,Landscaping,Private,Rear Yard |
| Water Source | Well |
| Inclusions | Free standing fireplace in basement |
| Total Parking Spaces | 5 |
| Type of Parking | Driveway |
| Land Use Code | R |
| Foundation Details | Block |
| Spa | No |
| Water View Y/N | No |
| Lot Size Acres | 0.33 |
| Water Body Type | River |
| Lot Size Source | Assessor |
| Waterfront Y/N | No |
| Horse Y/N | No |
| Land Assessed Value | 104800.00 |
| Navigable Water Y/N | Yes |
| Water Oriented Y/N | Yes |
Room Details
| Room | Dimensions | Level | Flooring | Details |
|---|---|---|---|---|
| Bathroom 1 | Lower 1 | Flooring - Marble,Bathroom - Tub Shower | ||
| Bedroom 2 | Main | Ceiling Fan(s),Flooring - HardWood | ||
| Bedroom 3 | Main | Ceiling Fan(s),Flooring - HardWood | ||
| Family Room | Lower 1 | Flooring - Carpet | ||
| Kitchen | Main | Flooring - Luxury Vinyl Tile,Kitchen - Country,Countertop(s) - Granite,Ceiling Fan(s),Pantry | ||
| Living Room | Main | Cathedral/Vaulted Ceiling,Flooring - HardWood | ||
| Office | Lower 1 | |||
| Primary Bedroom | Lower 1 | Ceiling Fan(s),Flooring - Carpet,Walk-In Closet(s) | ||
| Primary Bedroom | Main | Bathroom - Tub Shower,Ceiling Fan(s),Flooring - HardWood |
Amenities
- Foreclosure
- Views
- Short Sale
- New Construction
- Adult 55+
- Lease To Own
- No HOA Fees
- Furnished
- Primary On Main
- Air Conditioning
- Seller Finance
- Green
- Fixer Upper
- Horse
- Golf
- Fireplace
- Deck
- Garage
- Basement
- Pool
Property vs Single Family Average in 20659
Price
Taxes
Year Built
Visits
 All information is believed to be accurate but is not guaranteed. Protected by Copyright© 2026 and is owned either by the Monmouth County Association of REALTORS; or by the developers of the software, Kunversion, LLC. All rights reserved. Each office independently owned and operated.
The New Jersey Real Estate Commission requires every licensed broker or salesperson with whom you list your property to give you a copy of this notice. The purpose is to help you comply with the New Jersey Law
All information is believed to be accurate but is not guaranteed. Protected by Copyright© 2026 and is owned either by the Monmouth County Association of REALTORS; or by the developers of the software, Kunversion, LLC. All rights reserved. Each office independently owned and operated.
The New Jersey Real Estate Commission requires every licensed broker or salesperson with whom you list your property to give you a copy of this notice. The purpose is to help you comply with the New Jersey Law
 © BRIGHT, All Rights Reserved
 The data relating to real estate for sale on this website comes in part from the IDX Program of Garden State Multiple Listing Service, L.L.C. and Excelsior Group. Real estate listings held by other brokerage firms are marked as IDX listing. Information deemed reliable but not guaranteed. Copyright © 2026 Garden State Multiple Listing Service, L.L.C. All rights reserved. This information is being provided for Consumer's personal, non-commercial use and may not be used for any purpose other than
