
Open House Sat, Sep 26th 1:00 PM - 3:00 PM




Address
3519 Malec Lane, Bowie, MD
Price
$ 425,000
Property Attributes
- MLS#MDPG2219794
- TypeSingle Family
- Listing Status ACTIVE
- CountyPRINCE GEORGES
- CityBowie
- NeighborhoodMeadowbrook
- Zip20715
- StyleCape Cod
- Year Built1964
- Taxes$ 6752
- Price$ 425,000
- Bedrooms4
- Full Bathrooms2
- Half Bathrooms0
- Sqr Footage1512
- Lot Size0.22 Acres
Data Source:
Bright MLS
Property Description
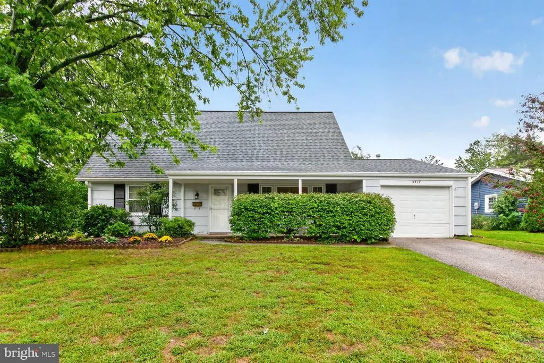
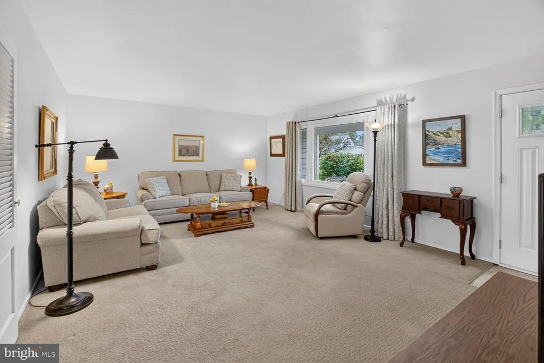
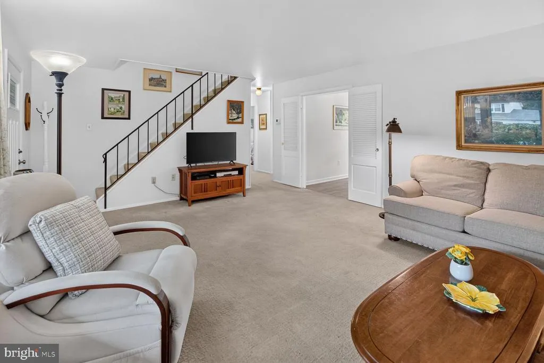
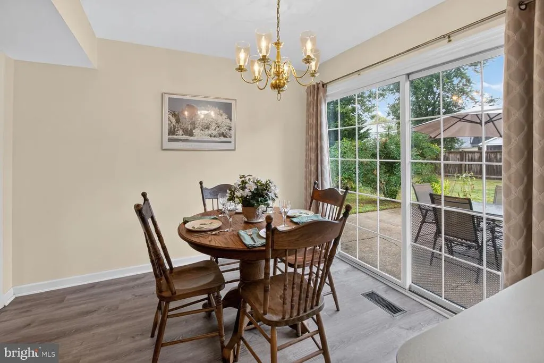
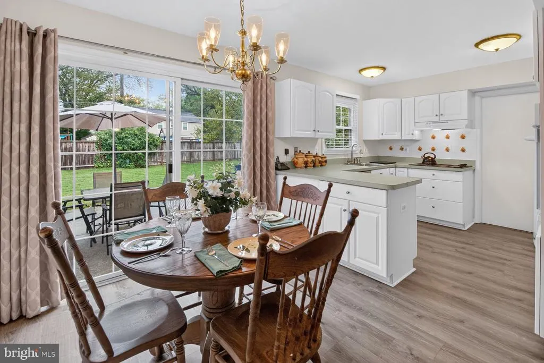
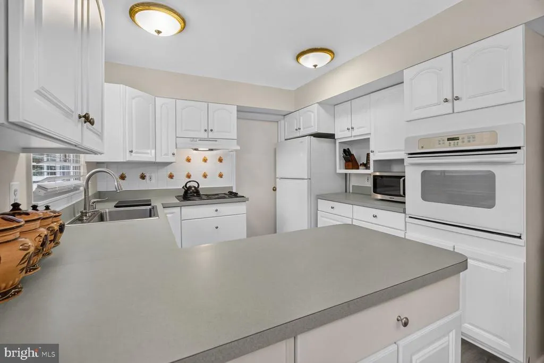
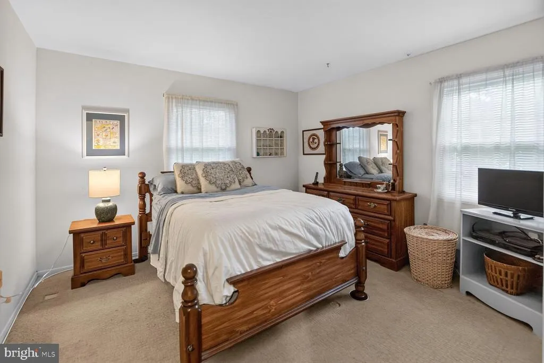
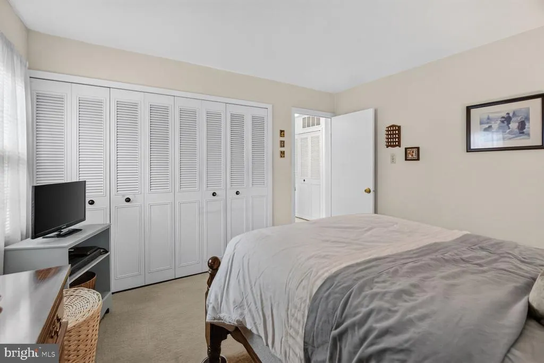
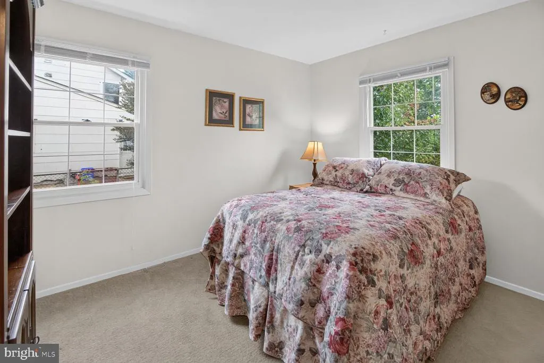
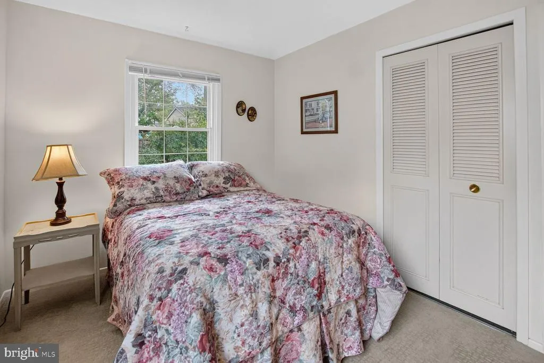
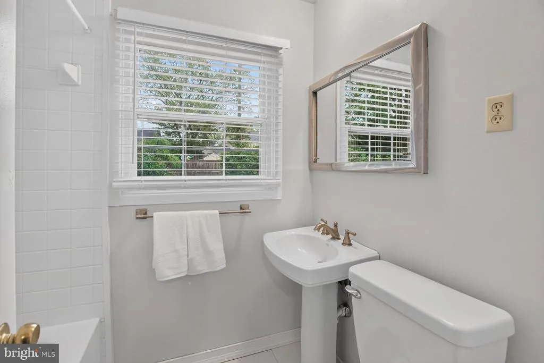
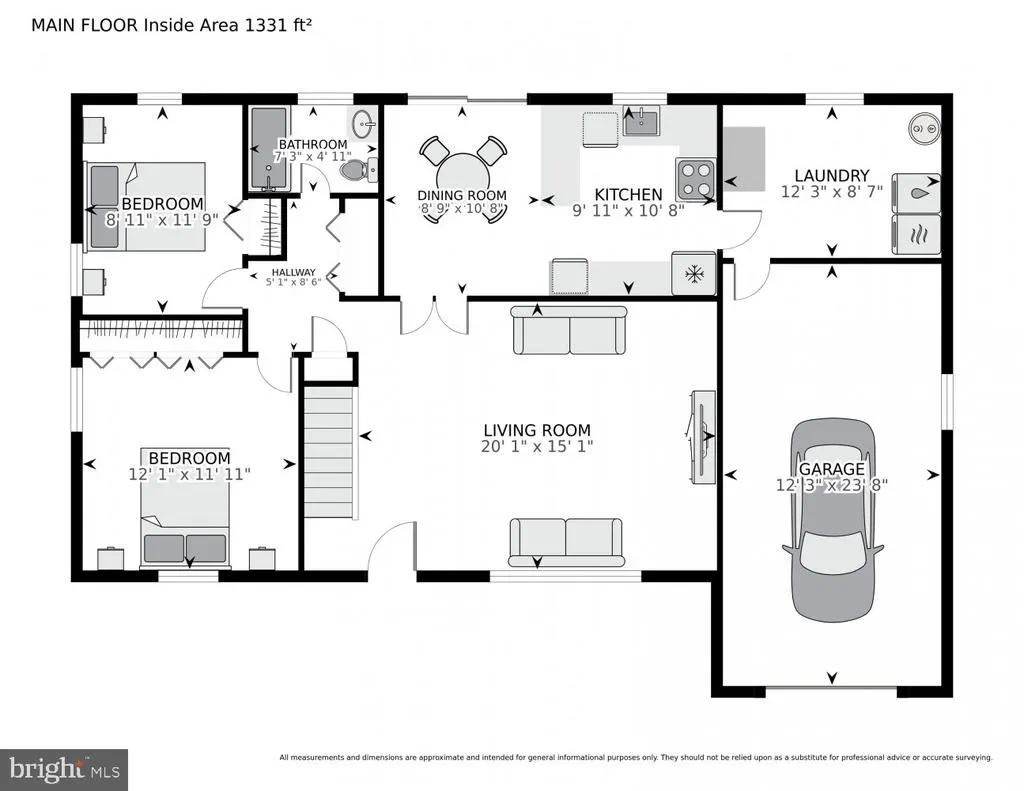
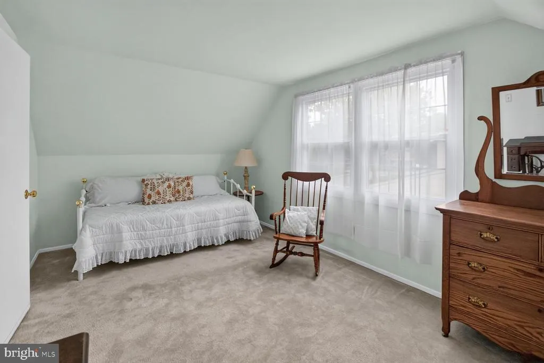
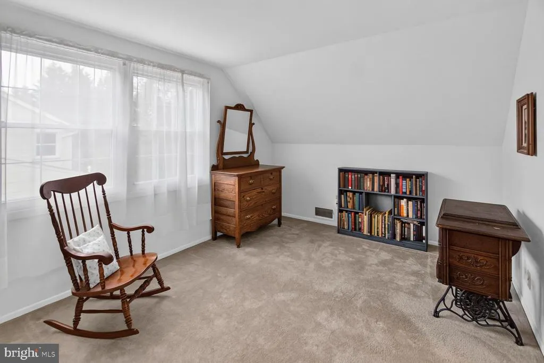
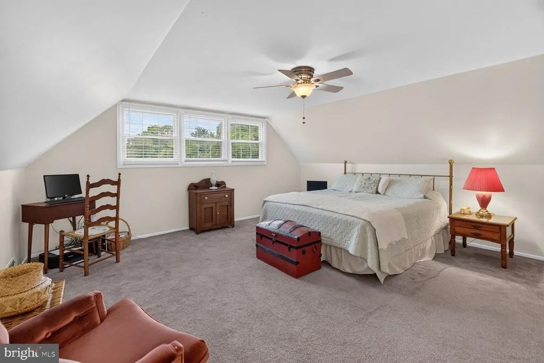
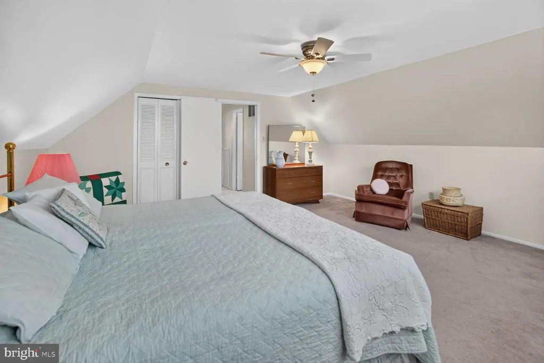
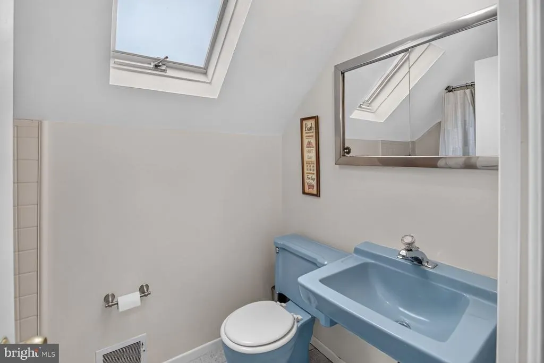
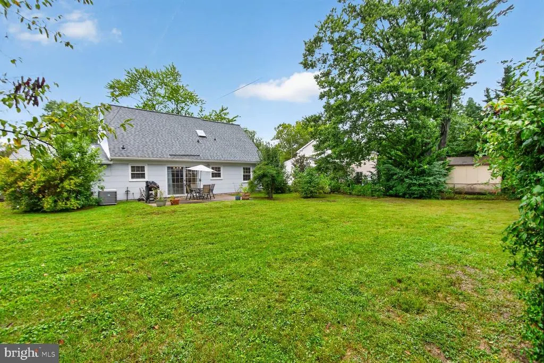
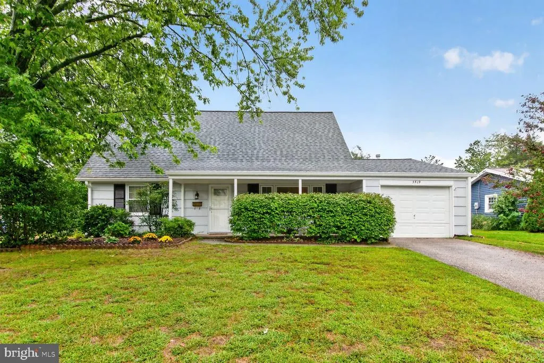
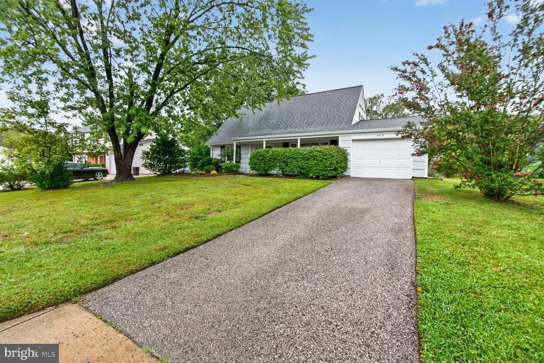
Welcome to Meadowbrook section in Bowie! This charming Cape Cod offers 4 bedrooms, 2 full baths, an attached 1-car garage and a fenced backyard on a 0.22-acre lot. The traditional floor plan features an entry-level bedrooms for added flexibility. The kitchen offers white cabinetry and luxury vinyl flooring updated in 2022 , with convenient access to the patio. Both bathrooms feature remodeled tub/shower, while the upper-level bath enjoys a skylight for natural light. Additional updates include a upgraded electrical panel with surge protection (2026), water heater (2024) and HVAC (2014). The windows have also been replaced. The attached garage includes a garage door opener and attic access, with additional parking on the paved driveway. Enjoy the front porch, private fenced yard and all that Bowie has to offer, including Parks (one for your dog too), Walking Trails, Shopping Center, Allen Pond Park, Ice Arena, Bowie Golf Course, Local Libraries and the Sunday farmers market. A great opportunity to make this home your own!
| Elementary School | Middle School | High School |
|---|---|---|
| Whitehall Elementary School | Samuel Ogle Middle School | Bowie High School |
| Price History | |
|---|---|
| 9/24/2026 | Listed $425,000 |
General Features
| Living Area | 1512 |
|---|---|
| Sewer | Public Sewer |
| Heating | Forced Air,Programmable Thermostat |
| Cooling | Central A/C,Ceiling Fan(s),Programmable Thermostat |
| Possession | Coin w/Sell Sett,31-60 Days CD |
| Appliances | Cooktop,Dishwasher,Disposal,Dryer,Exhaust Fan,Microwave,Oven - Single,Oven - Wall,Range Hood,Refrigerator,Washer,Water Heater,Oven - Self Cleaning |
| Zoning | RSF95 |
| Garage Spaces | 1.00 |
| Patio/Porch Features | Patio(s),Porch(es) |
| Architectural Style | Cape Cod |
| Security Features | Carbon Monoxide Detector(s),Smoke Detector |
| Construction Materials | Frame |
| School District | PRINCE GEORGE'S COUNTY PUBLIC SCHOOLS |
| Year Built | 1964 |
| Electric | Circuit Breakers |
| Levels | 2 |
| Tax Year | 2026 |
| Ownership | Fee Simple |
| Cool Fuel | Electric |
| Section | 53 |
| Accessibility | None |
| County | PRINCE GEORGES |
| New Construction | No |
| Property Type | Residential |
| HOA | No |
| Subdivision Name | MEADOWBROOK |
| Garage Y/N | Yes |
| Water Access Y/N | No |
| Other Structures | Above Grade,Below Grade |
| Transportation | Commuter Rail Station 1 to 5 miles |
| Full Baths | 2 |
| Status | ACTIVE |
| Directions | Route 197 to Maddox Lane,left onto Malec Lane,home on right OR Route 450 to Millstream Drive,right on Moyland Drive,Left on Malec,home on left. |
| City | BOWIE |
| Senior Community Y/N | No |
| Lot Size Units | Square Feet |
| Lot Size Square Feet | 9582.00 |
| Tax Assessed Value | 357267.0 |
| Tax Annual Amount | 6752.0 |
| Home Warranty Y/N | No |
| Structure Type | Detached |
| Condo/Coop Association fee Y/N | No |
| Bathrooms Full Main Level | 1 |
| Bathrooms Count Main Level | 1.00 |
| Price Per Sq Ft Total AG | 281.08 |
| Additional Parcels Y/N | No |
| Community Pool Features | In Ground |
| Historic Y/N | No |
| Lease Considered Y/N | No |
| Vacation Rental Y/N | No |
| Virtual Tour | https://homevisit.view.property/public/vtour/display/2404151?a=1#!/ |
| Total SQFT | 1512 |
| Builder Name | LEVITT |
| Standard Status | Active |
| Year Built Source | Assessor |
| Legal Subdivision | MEADOWBROOK AT BELAIR |
| Tax Lot | 6 |
| Association Recreation Fee | No |
Interior Features
| Interior Amenities | Attic,Bathroom - Tub Shower,Carpet,Ceiling Fan(s),Combination Kitchen/Dining,Entry Level Bedroom,Floor Plan - Traditional,Kitchen - Eat-In,Skylight(s),Window Treatments,Kitchen - Table Space |
|---|---|
| Heating Fuel | Natural Gas |
| Flooring | Carpet,Luxury Vinyl Plank,Vinyl |
| Hot Water | Natural Gas |
| Basement (Y/N) | No |
| Heating Y/N | Yes |
| Window Features | Double Pane,Screens |
| Fireplace Y/N | No |
| Above Grade Finished Area | 1512 |
| Central Air Y/N | Yes |
| Total Bedrooms | 4 |
| Room Type | Living Room,Bedroom 2,Bedroom 3,Bedroom 4,Kitchen,Bedroom 1,Laundry,Bathroom 1,Bathroom 2 |
| Main Level Bedrooms | 2 |
| Below Grade Finished Area Unit Type | Square Feet |
| LivingAreaSource | Assessor |
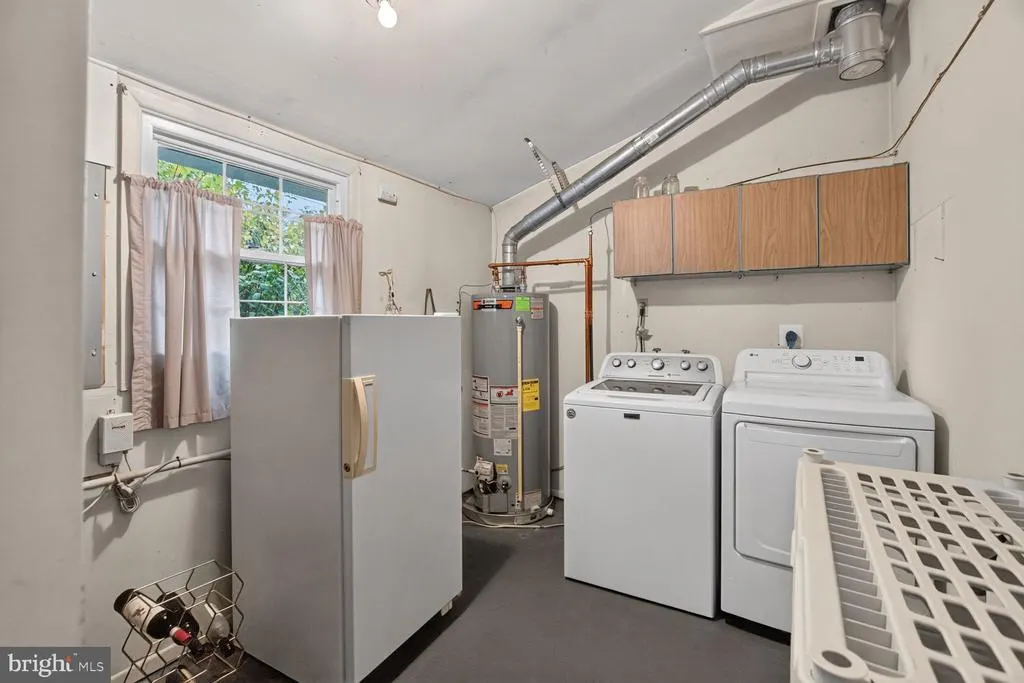
| Laundry Type | Dryer In Unit,Main Floor,Washer In Unit |
| Below Grade Finished Area Source | Assessor |
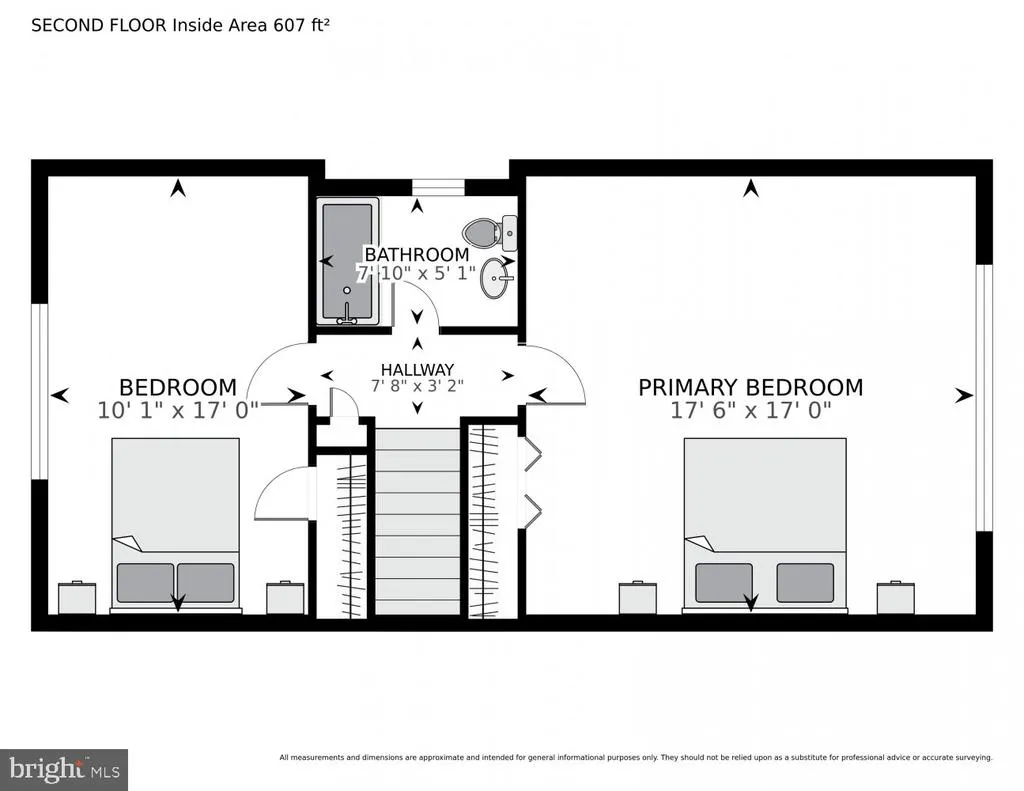
| Bedrooms Count All Upper Levels | 2 |
| Bedrooms Count Upper Level 1 | 2 |
| Bathrooms Full Upper Level 1 | 1 |
| Bathrooms Full All Upper Levels | 1 |
| Bathrooms Count Upper Level 1 | 1.00 |
| Bathrooms Count All Upper Levels | 1 |
| Above Grade Finished Area Source | Assessor |
| Above Grade Finished Area Unit Type | Square Feet |
| Total Baths | 2 |
Exterior Features
| Exterior Amenities | Street Lights |
|---|---|
| Pool | Yes - Community |
| Fencing | Rear,Chain Link,Board |
| Parking Features | Paved Driveway |
| Lot Features | Front Yard,Landscaping,Rear Yard,SideYard(s) |
| Water Source | Public |
| Inclusions | See Disclosures |
| Total Parking Spaces | 2 |
| Garage Features | Garage - Front Entry,Garage Door Opener,Inside Access |
| Type of Parking | Attached Garage,Driveway |
| Foundation Details | Slab |
| Spa | No |
| Water View Y/N | No |
| Lot Size Acres | 0.22 |
| Lot Size Source | Assessor |
| Waterfront Y/N | No |
| Door Features | Sliding Glass,Storm |
| Horse Y/N | No |
| Land Assessed Value | 126100.00 |
| Navigable Water Y/N | No |
| Water Oriented Y/N | No |
| # of Attached Garage Spaces | 1 |
Room Details
| Room | Dimensions | Level | Flooring | Details |
|---|---|---|---|---|
| Bathroom 1 | Main | Bathroom - Tub Shower,Window Treatments | ||
| Bathroom 2 | Upper 1 | Flooring - Vinyl,Skylight(s) | ||
| Bedroom 1 | Main | Flooring - Carpet,Window Treatments | ||
| Bedroom 2 | Main | Flooring - Carpet,Window Treatments | ||
| Bedroom 3 | Upper 1 | Flooring - Carpet,Window Treatments | ||
| Bedroom 4 | Upper 1 | Ceiling Fan(s),Flooring - Carpet,Window Treatments | ||
| Kitchen | Main | Flooring - Luxury Vinyl Plank,Kitchen - Eat-in,Kitchen - Electric Cooking,Window Treatments | ||
| Laundry | Main | Window Treatments | ||
| Living Room | Main | Flooring - Carpet,Window Treatments |
Amenities
- Foreclosure
- Views
- Short Sale
- New Construction
- Adult 55+
- Lease To Own
- No HOA Fees
- Furnished
- Primary On Main
- Air Conditioning
- Seller Finance
- Green
- Fixer Upper
- Horse
- Golf
- Fireplace
- Deck
- Garage
- Basement
- Pool
Property vs Single Family Average in 20715
Price
Taxes
Year Built
 All information is believed to be accurate but is not guaranteed. Protected by Copyright© 2026 and is owned either by the Monmouth County Association of REALTORS; or by the developers of the software, Kunversion, LLC. All rights reserved. Each office independently owned and operated.
The New Jersey Real Estate Commission requires every licensed broker or salesperson with whom you list your property to give you a copy of this notice. The purpose is to help you comply with the New Jersey Law
All information is believed to be accurate but is not guaranteed. Protected by Copyright© 2026 and is owned either by the Monmouth County Association of REALTORS; or by the developers of the software, Kunversion, LLC. All rights reserved. Each office independently owned and operated.
The New Jersey Real Estate Commission requires every licensed broker or salesperson with whom you list your property to give you a copy of this notice. The purpose is to help you comply with the New Jersey Law
 © BRIGHT, All Rights Reserved
 The data relating to real estate for sale on this website comes in part from the IDX Program of Garden State Multiple Listing Service, L.L.C. and Excelsior Group. Real estate listings held by other brokerage firms are marked as IDX listing. Information deemed reliable but not guaranteed. Copyright © 2026 Garden State Multiple Listing Service, L.L.C. All rights reserved. This information is being provided for Consumer's personal, non-commercial use and may not be used for any purpose other than
