






























Address
410 Aqua Lynn Drive, Fort Washington, MD
Price
$ 509,000
Property Attributes
- MLS#MDPG2219192
- TypeSingle Family
- Listing Status ACTIVE
- CountyPRINCE GEORGES
- CityFort Washington
- NeighborhoodIndian Queen East
- Zip20744
- StyleRanch/Rambler
- Year Built1970
- Taxes$ 5337
- Price$ 509,000
- Bedrooms4
- Full Bathrooms3
- Half Bathrooms0
- Sqr Footage2634
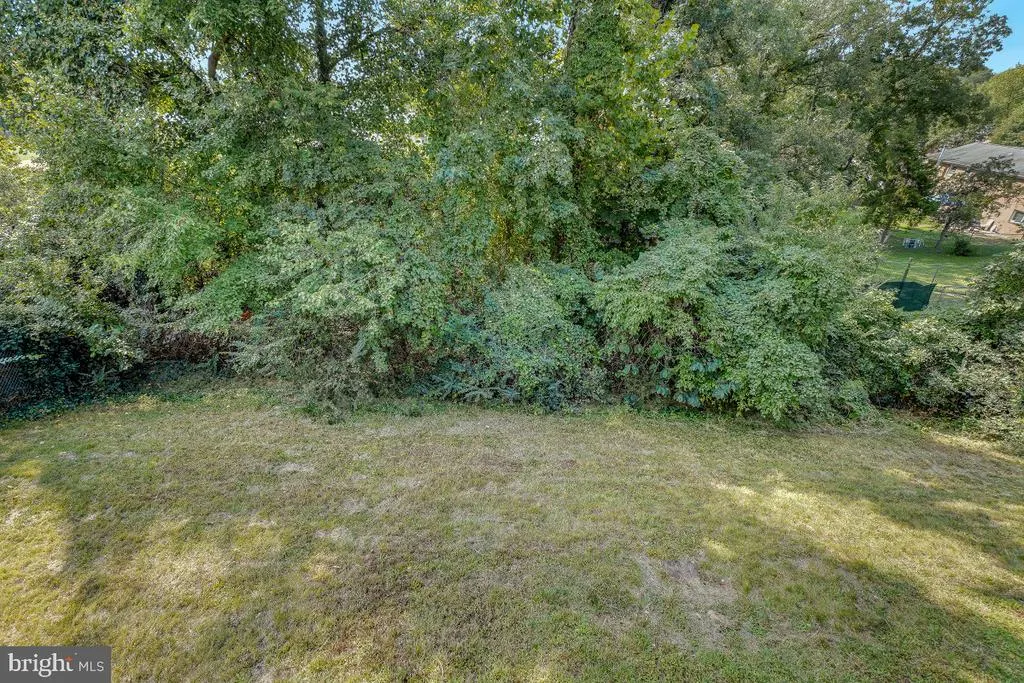
- Lot Size0.24 Acres
Data Source:
Bright MLS
Property Description
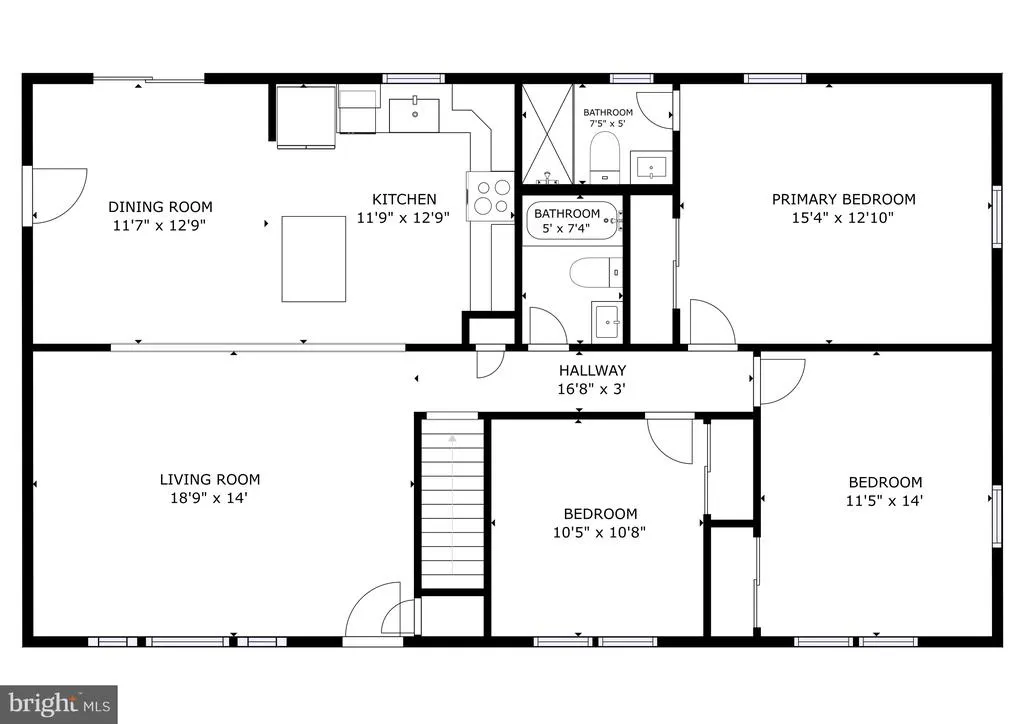
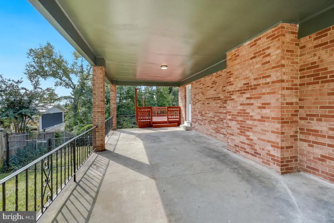
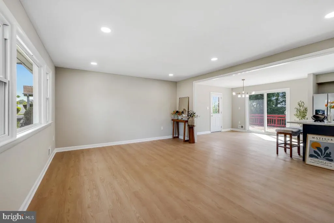
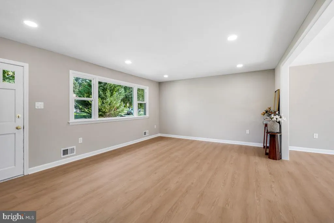
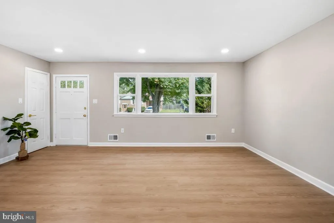
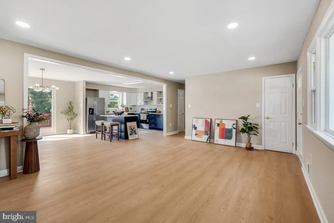
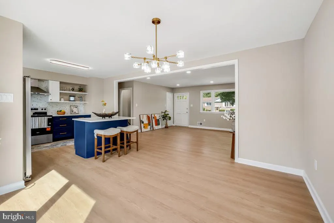
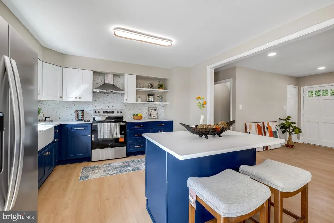
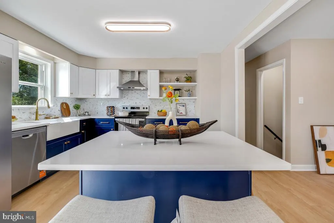
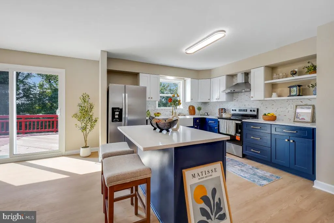
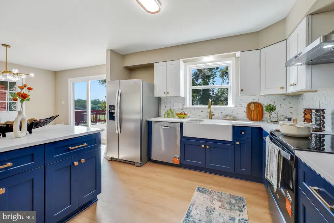
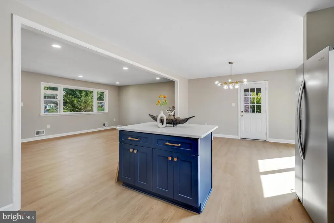
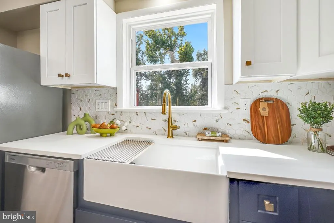
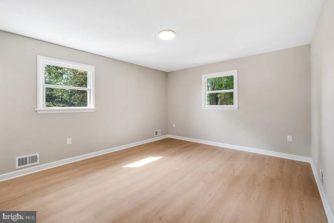
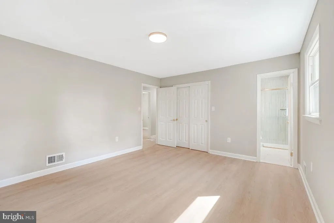
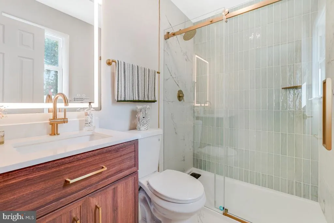
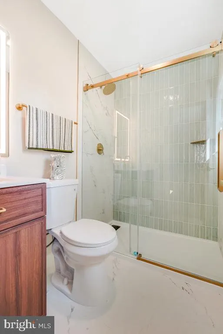
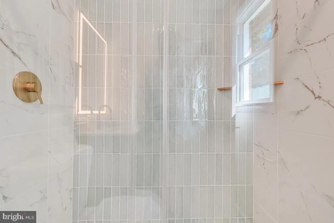
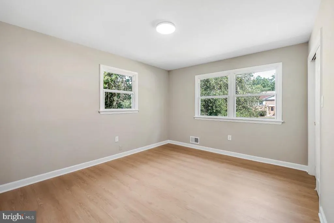
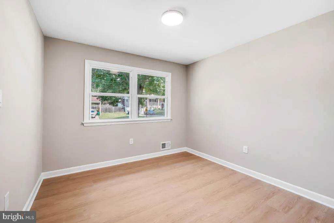
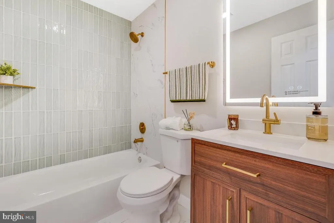
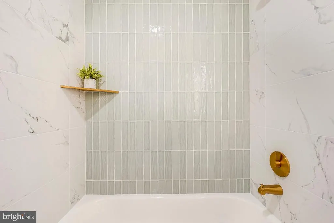
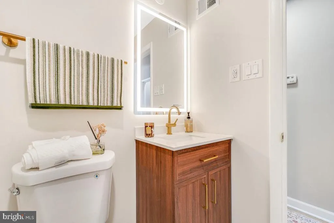
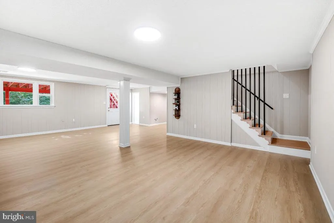
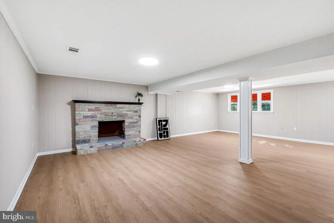
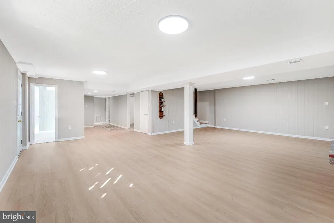
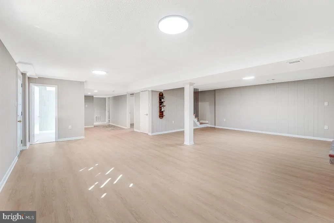
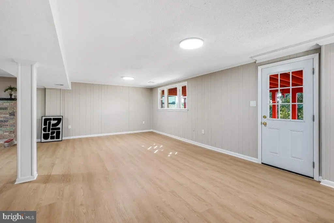
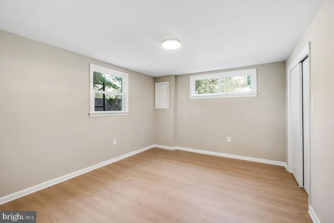
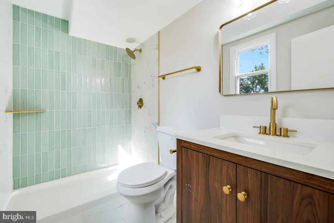
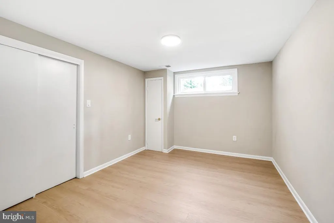
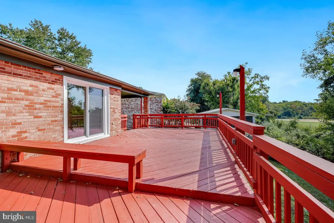
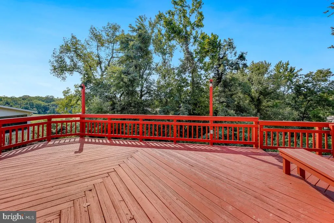
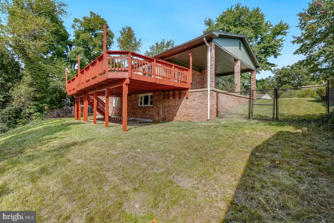
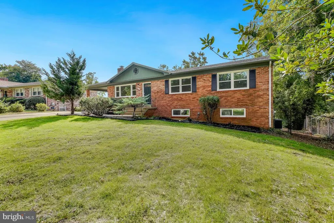
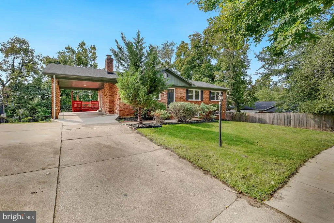
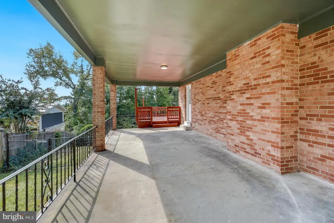
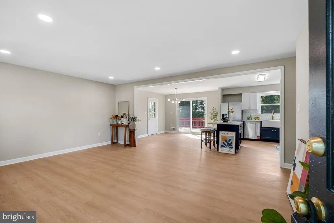
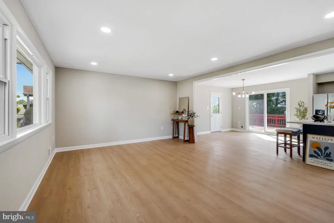
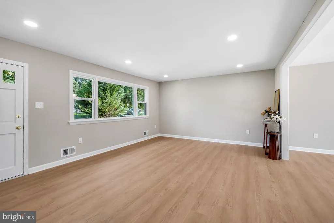
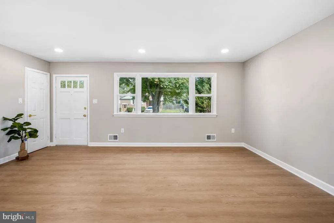
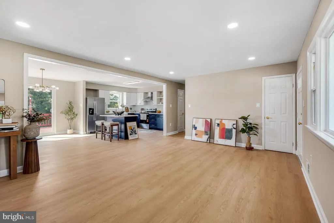
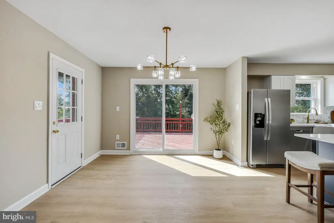
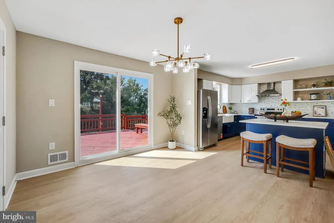
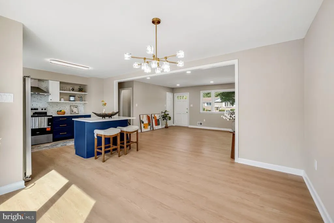
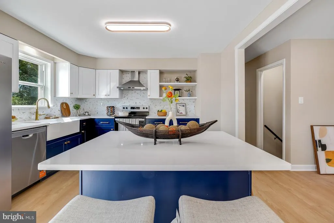
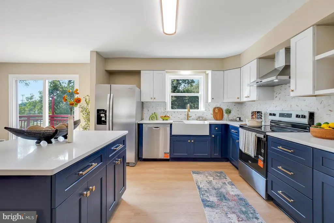
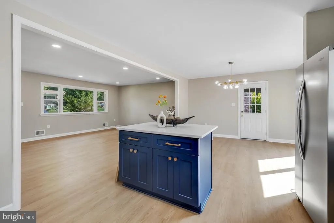
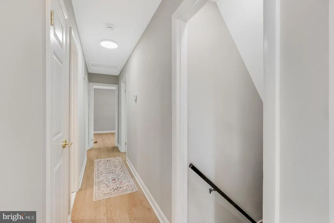
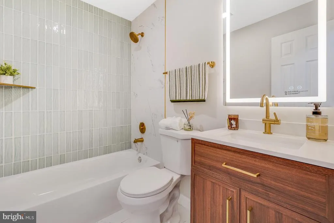
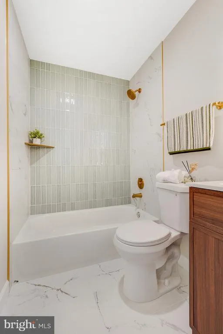
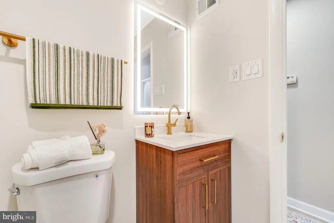
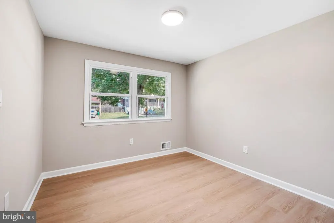
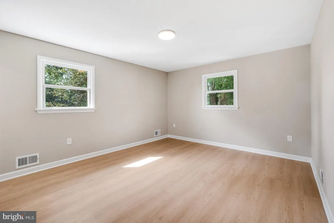
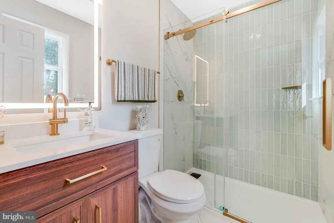
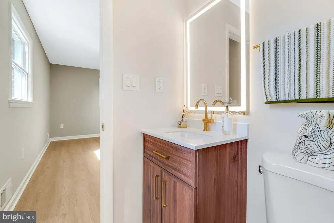
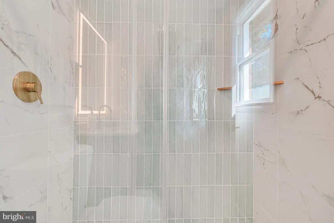
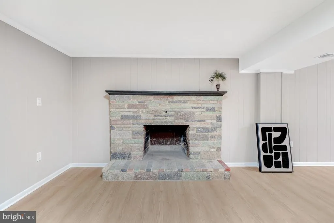
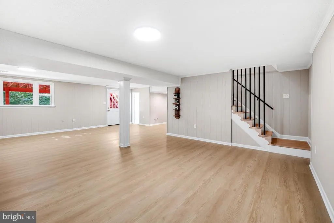
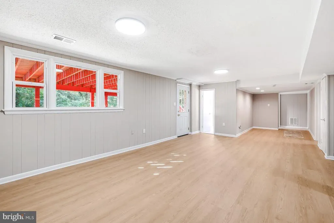
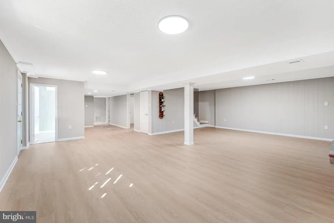
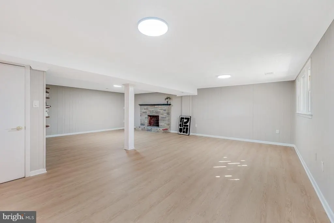
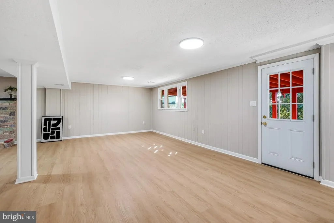
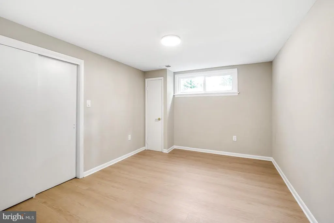
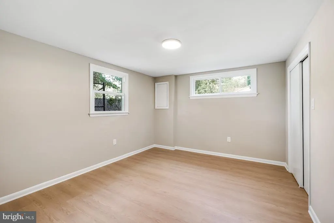
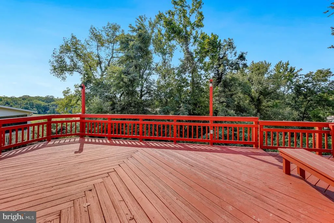
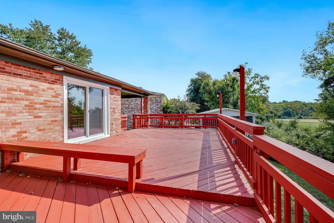
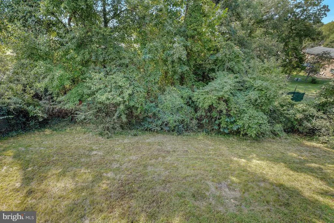
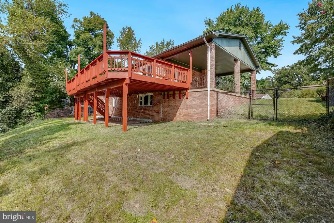
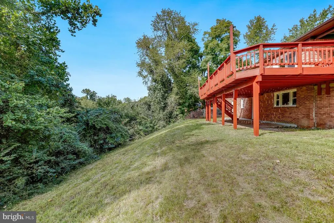
Discover the charm of this beautifully renovated ranch-style home sitting on a generous 0.24-acre lot, over 2500 finished square feet in the desirable Indian Queen East neighborhood. With a major renovation completed in 2026, this residence offers a perfect blend of modern comfort and classic appeal****A New Roof 2026 July****Fresh Paint throughout***New Windows****New Vinyl Flooring****The New Kitchen is thoughtfully designed with high-end Whirlpool appliances Refrigerator/Dishwasher/Range & Stove****New Premium Granite Countertop & Granite Island with Breakfast Nook****Other highlights are New Solid Wood Cabinet, Range Hood, Ceramic Tile Backsplash****New Slider off the Dining leads to large 2-Tier Deck****The spacious layout features four (4) New Bedrooms and three (3) New Full Bathrooms, ensuring ample space for relaxation and privacy****In addition to the bedrooms, there is a bonus room with window that can be used as a home office or flex space****All 3 Bathrooms have the beautiful Ceramic Tile from Floor to Wall & Ceiling, New Vanities, New Lightnings, New Toiletries****The 2016 HVAC is in good conditions whereas the Electric Water Heater was replaced in 2018****Enjoy the benefits of a daylight basement with a walkout entrance, providing additional living space or a perfect spot for entertaining inside or outdoor gardening or play****Located in a vibrant community, residents can take advantage of nearby parks, excellent schools, and convenient public services. The neighborhood fosters a sense of belonging, with friendly neighbors and local events that bring everyone together****With an attached carport for two vehicles and energy-efficient double-pane windows, this home is not just a place to live, but a place to thrive. Experience the warmth and comfort of this inviting home in Indian Queen East, where community and convenience come together beautifully.
| Price History | |
|---|---|
| 9/15/2026 | Listed $509,000 |
General Features
| Living Area | 2634 |
|---|---|
| Sewer | Public Sewer |
| Heating | Forced Air |
| Cooling | Central A/C |
| Possession | Settlement |
| Appliances | Dishwasher,Disposal,Dryer,Exhaust Fan,Oven/Range - Electric,Range Hood,Refrigerator,Washer,Water Heater |
| Zoning | RSF95 |
| Architectural Style | Ranch/Rambler |
| Construction Materials | Brick |
| School District | Prince George's County Public Schools |
| Year Built | 1970 |
| Levels | 2 |
| Tax Year | 2026 |
| Ownership | Fee Simple |
| Cool Fuel | Electric |
| Accessibility | None |
| County | PRINCE GEORGES |
| New Construction | No |
| Property Type | Residential |
| HOA | No |
| Subdivision Name | INDIAN QUEEN EAST |
| Garage Y/N | No |
| Water Access Y/N | No |
| Other Structures | Above Grade,Below Grade |
| Full Baths | 3 |
| Status | ACTIVE |
| Directions | Google Map |
| City | FORT WASHINGTON |
| Senior Community Y/N | No |
| Lot Size Units | Square Feet |
| Lot Size Square Feet | 10475.00 |
| Tax Assessed Value | 387867.0 |
| Tax Annual Amount | 5337.0 |
| Structure Type | Detached |
| Condo/Coop Association fee Y/N | No |
| Bathrooms Full Main Level | 2 |
| Bathrooms Count Main Level | 2.00 |
| Price Per Sq Ft Total AG | 365.66 |
| Vacation Rental Y/N | No |
| Virtual Tour | https://www.realtourinc.com/tour/1034383 |
| Total SQFT | 2784 |
| Standard Status | Active |
| Year Built Source | Assessor |
| Legal Subdivision | INDIAN QUEEN EAST |
| Tax Lot | 22 |
Interior Features
| Heating Fuel | Electric |
|---|---|
| Basement | Daylight,Full,Heated,Rear Entrance,Walkout Level,Windows |
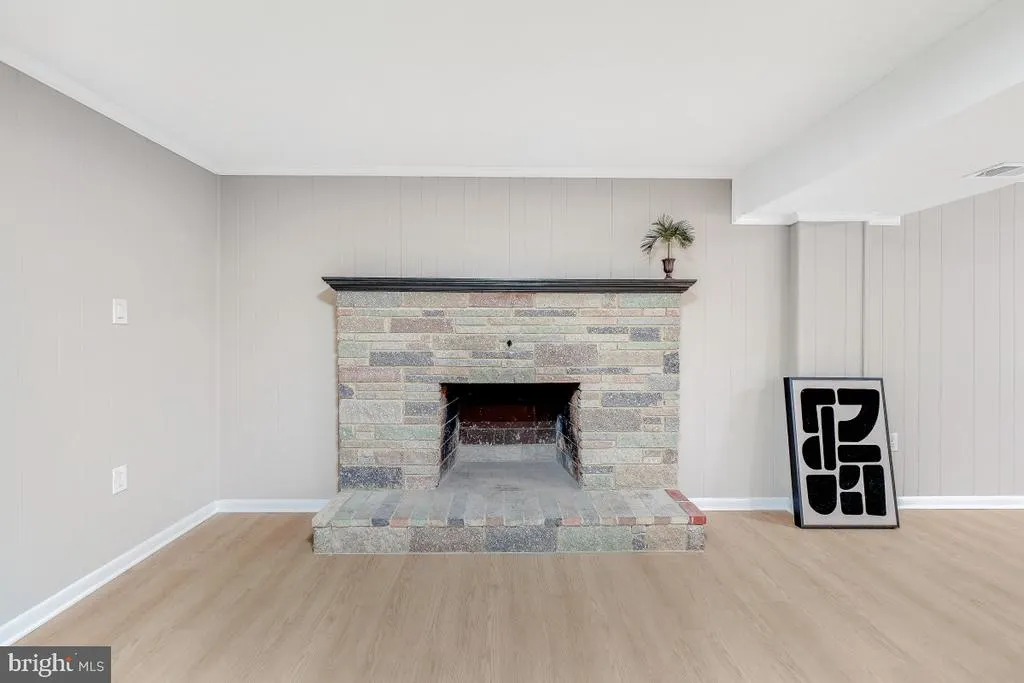
| Total Fireplaces | 1 |
| Fireplace Features | Wood |
| Hot Water | Electric |
| Basement (Y/N) | Yes |
| Heating Y/N | Yes |
| Window Features | Double Pane,Screens,Sliding |
| Fireplace Y/N | Yes |
| Above Grade Finished Area | 1392 |
| Central Air Y/N | Yes |
| Total Bedrooms | 4 |
| Below Grade Finished Area | 1242 |
| Room Type | Living Room,Dining Room,Primary Bedroom,Bedroom 2,Bedroom 3,Bedroom 4,Kitchen,Family Room,Laundry,Office,Bathroom 2,Bathroom 3,Primary Bathroom |
| Main Level Bedrooms | 3 |
| Below Grade Finished Area Unit Type | Square Feet |
| LivingAreaSource | Estimated |
| Laundry Type | Lower Floor |
| Below Grade Unfin Area Units | Square Feet |
| Below Grade Unfin SQFT | 150 |
| Below Grade Unfin SQFT Source | Estimated |
| Below Grade Finished Area Source | Estimated |
| Bedrooms Count All Lower Levels | 1 |
| Bedrooms Count Lower Level 1 | 1 |
| Bathrooms Full Lower Level 1 | 1 |
| Bathrooms Full All Lower Levels | 1 |
| Bathrooms Count Lower Level 1 | 1.00 |
| Bathrooms Count All Lower Levels | 1 |
| Above Grade Finished Area Source | Assessor |
| Above Grade Finished Area Unit Type | Square Feet |
| Total Baths | 3 |
Exterior Features
| Pool | No Pool |
|---|---|
| Water Source | Public |
| Total Parking Spaces | 2 |
| Type of Parking | Attached Carport |
| Foundation Details | Other |
| Water View Y/N | No |
| Lot Size Acres | 0.24 |
| Lot Size Source | Assessor |
| Waterfront Y/N | No |
| Door Features | Sliding Glass |
| Land Assessed Value | 141200.00 |
| Navigable Water Y/N | No |
| Water Oriented Y/N | No |
| # of Attached Carport Spaces | 2 |
Room Details
| Room | Dimensions | Level | Flooring | Details |
|---|---|---|---|---|
| Bathroom 2 | Main | Bathroom - Tub Shower,Countertop(s) - Ceramic,Flooring - Ceramic Tile | ||
| Bathroom 3 | Lower 1 | Bathroom - Walk-In Shower,Countertop(s) - Ceramic,Flooring - Ceramic Tile | ||
| Bedroom 2 | Main | Flooring - Vinyl | ||
| Bedroom 3 | Main | Flooring - Vinyl | ||
| Bedroom 4 | Lower 1 | Flooring - Vinyl | ||
| Dining Room | Main | Crown Molding,Flooring - Vinyl | ||
| Family Room | Lower 1 | Fireplace - Wood Burning,Lighting - LED,Flooring - Vinyl | ||
| Kitchen | Main | Breakfast Nook,Countertop(s) - Granite,Island,Kitchen - Electric Cooking,Flooring - Vinyl | ||
| Laundry | Lower 1 | Flooring - Concrete | ||
| Living Room | Main | Crown Molding,Lighting - LED,Flooring - Vinyl | ||
| Office | Lower 1 | Flooring - Vinyl | ||
| Primary Bathroom | Main | Bathroom - Walk-In Shower,Countertop(s) - Ceramic,Flooring - Ceramic Tile | ||
| Primary Bedroom | Main | Attached Bathroom,Crown Molding,Flooring - Vinyl |
Amenities
- Foreclosure
- Views
- Short Sale
- New Construction
- Adult 55+
- Lease To Own
- No HOA Fees
- Furnished
- Primary On Main
- Air Conditioning
- Seller Finance
- Green
- Fixer Upper
- Horse
- Golf
- Fireplace
- Deck
- Garage
- Basement
- Pool
Property vs Single Family Average in 20744
Price
Taxes
Year Built
Visits
 All information is believed to be accurate but is not guaranteed. Protected by Copyright© 2026 and is owned either by the Monmouth County Association of REALTORS; or by the developers of the software, Kunversion, LLC. All rights reserved. Each office independently owned and operated.
The New Jersey Real Estate Commission requires every licensed broker or salesperson with whom you list your property to give you a copy of this notice. The purpose is to help you comply with the New Jersey Law
All information is believed to be accurate but is not guaranteed. Protected by Copyright© 2026 and is owned either by the Monmouth County Association of REALTORS; or by the developers of the software, Kunversion, LLC. All rights reserved. Each office independently owned and operated.
The New Jersey Real Estate Commission requires every licensed broker or salesperson with whom you list your property to give you a copy of this notice. The purpose is to help you comply with the New Jersey Law
 © BRIGHT, All Rights Reserved
 The data relating to real estate for sale on this website comes in part from the IDX Program of Garden State Multiple Listing Service, L.L.C. and Excelsior Group. Real estate listings held by other brokerage firms are marked as IDX listing. Information deemed reliable but not guaranteed. Copyright © 2026 Garden State Multiple Listing Service, L.L.C. All rights reserved. This information is being provided for Consumer's personal, non-commercial use and may not be used for any purpose other than
