
Open House Sat, Sep 26th 1:00 PM - 3:00 PM






Address
5900 Sonoma Road, Bethesda, MD
Price
$ 2,579,000
Property Attributes
- MLS#MDMC2257466
- TypeSingle Family
- Listing Status ACTIVE
- CountyMONTGOMERY
- CityBethesda
- NeighborhoodAyrlawn
- Zip20817
- StyleTraditional
- Year Built2026
- Taxes$ 10170
- Price$ 2,579,000
- Bedrooms6
- Full Bathrooms5
- Half Bathrooms1
- Sqr Footage5830
- Lot Size0.21 Acres
Data Source:
Bright MLS
Property Description
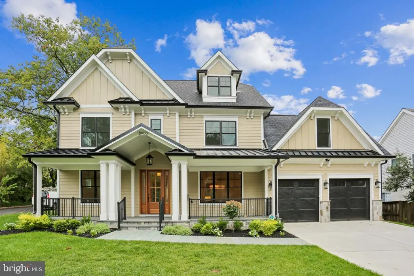
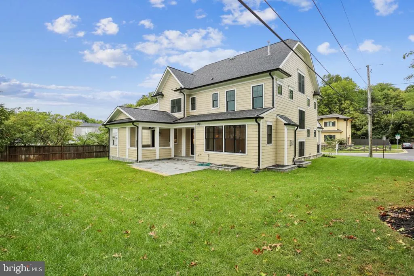
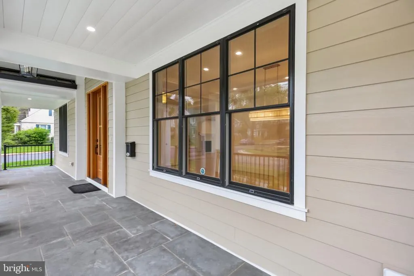
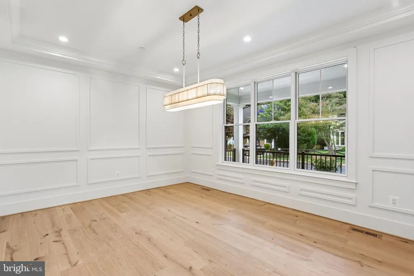
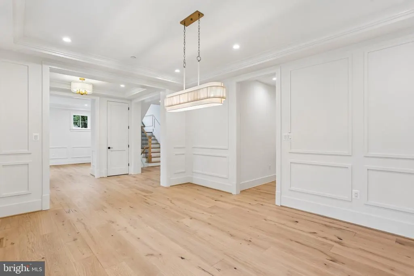
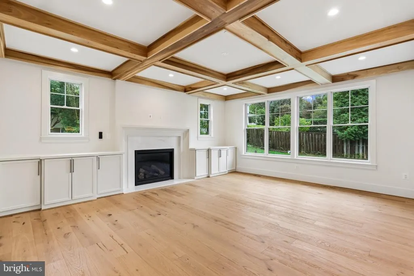
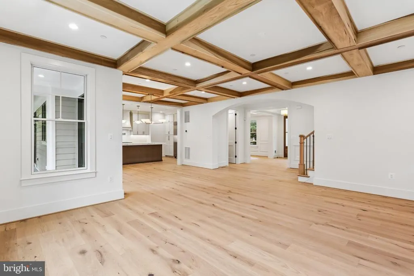
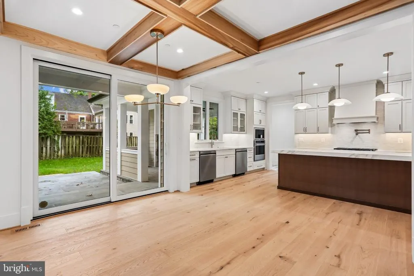
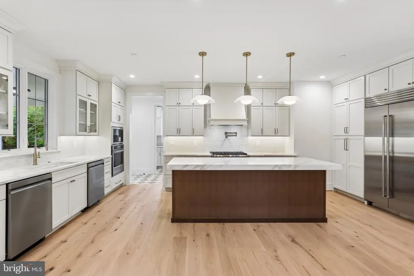
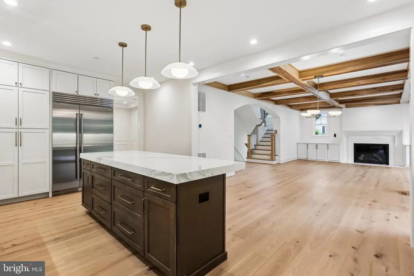
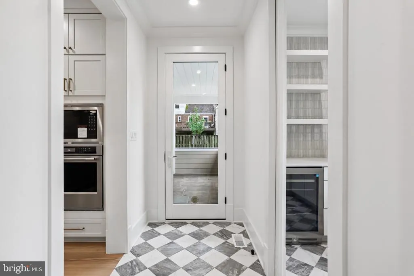
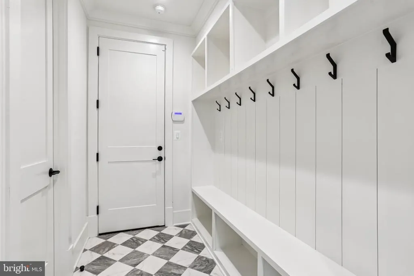
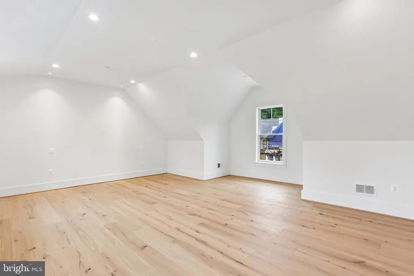
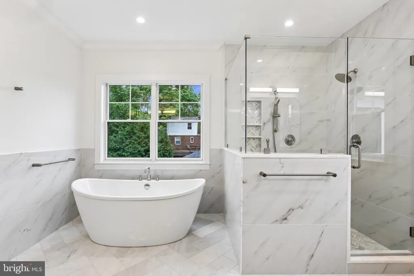
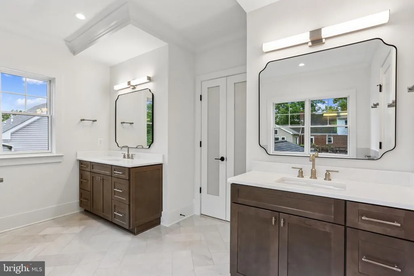
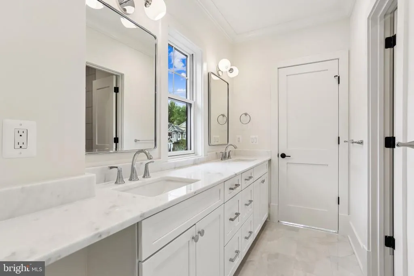
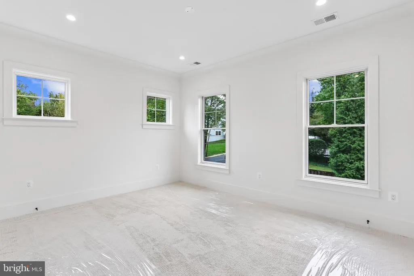
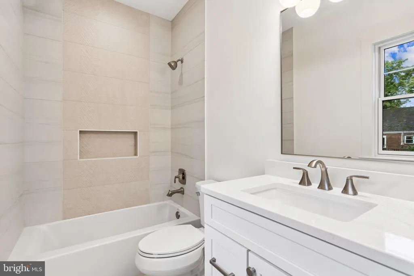
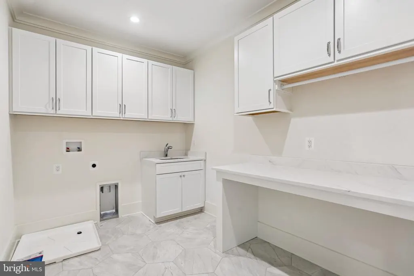
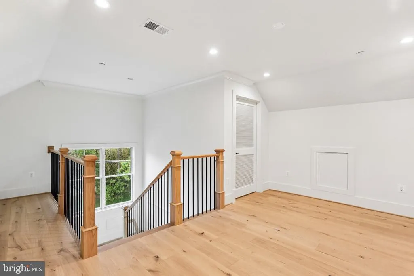
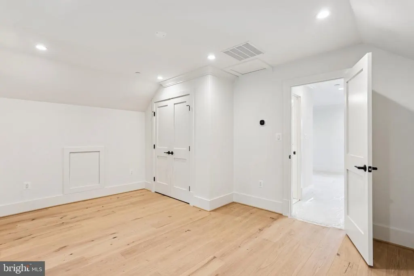
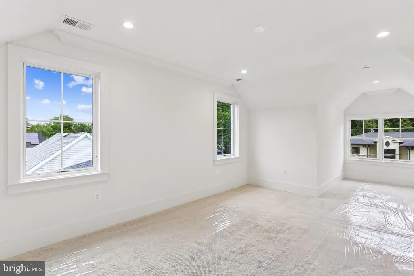
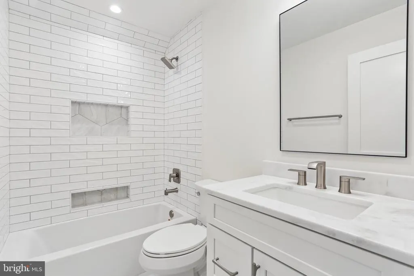
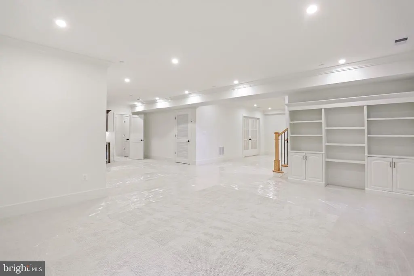
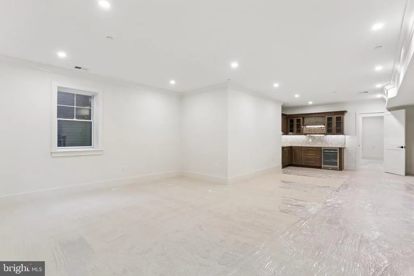
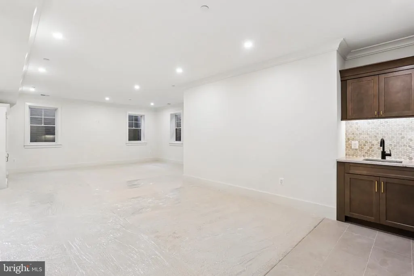
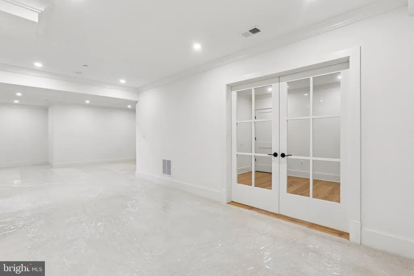
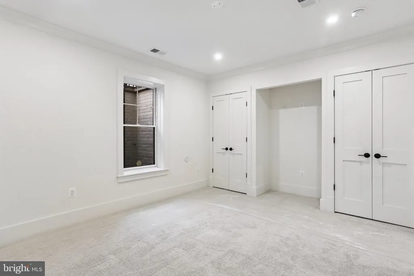
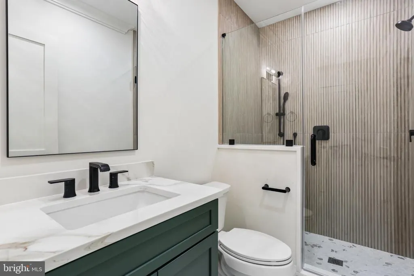
New construction by Bethesda Homes in the sought-after Wyngate neighborhood! Designed by Chris Lapp Architects, this exceptional residence offers an expansive, thoughtfully planned layout across four beautifully finished levels. A welcoming front porch, Hardie plank siding, and handsome stone-to-grade accents create timeless curb appeal, while sophisticated interiors feature white oak flooring, custom millwork, and architectural details throughout. The main level is designed for effortless everyday living and entertaining. At its heart is a gourmet kitchen equipped with a professional appliance suite, including two dishwashers, a Wolf gas range and Sub-Zero refrigerator. The kitchen opens to a spacious family room with a gas fireplace and beautifully detailed beamed and coffered ceilings. A gracious dining room provides an inviting setting for more formal occasions, while a welcome entry foyer, convenient scullery off the kitchen, and mudroom with custom built-ins add both style and functionality. Upstairs, the luxurious primary suite features two walk-in closets and a spa-inspired bath with a freestanding soaking tub. Three additional bedrooms, two full baths, and a well-appointed laundry room with cabinetry and a utility sink complete the second level. The versatile third-floor loft offers a private living space, sixth bedroom, and full bathideal for working from home, hosting guests, or creating a separate retreat. The finished lower level provides even more living space with a large recreation room and bar, dedicated exercise room, fifth bedroom, and full bath. Outdoor living is equally inviting, with a covered rear porch with stone fireplace, and a stone patio offering the perfect setting for relaxing or entertaining. High-performance features include a high-efficiency two-zone HVAC system, 75-gallon gas water heater, and hardwired alarm system. Ideally located close to NIH, downtown Bethesda, neighborhood parks, and major commuter routes, 5900 Sonoma Road delivers the space and craftsmanship of a custom new home in one of Bethesdas favorite neighborhoods.
| Elementary School | Middle School | High School |
|---|---|---|
| Wyngate Elementary School | North Bethesda Middle School | Walter Johnson High School |
| Price History | |
|---|---|
| 9/24/2026 | Listed $2,579,000 |
General Features
| Living Area | 5830 |
|---|---|
| Sewer | Public Sewer |
| Heating | Forced Air,Programmable Thermostat,Zoned |
| Cooling | Central A/C,Programmable Thermostat,Zoned |
| Possession | Settlement |
| Roof | Architectural Shingle |
| Zoning | R60 |
| Garage Spaces | 2.00 |
| Patio/Porch Features | Patio(s),Porch(es) |
| Architectural Style | Traditional |
| Security Features | Carbon Monoxide Detector(s),Security System,Smoke Detector,Sprinkler System - Indoor |
| Construction Materials | HardiPlank Type,Stone |
| School District | MONTGOMERY COUNTY PUBLIC SCHOOLS |
| Year Built | 2026 |
| Levels | 4 |
| Tax Year | 2025 |
| Ownership | Fee Simple |
| Cool Fuel | Electric |
| Accessibility | Other |
| County | MONTGOMERY |
| New Construction | Yes |
| Property Type | Residential |
| HOA | No |
| Subdivision Name | AYRLAWN |
| Facing Direction | North |
| Garage Y/N | Yes |
| Water Access Y/N | No |
| Other Structures | Above Grade,Below Grade |
| Transportation | Metro/Subway Station 1 to 3 miles,Bus Stop less than 1 mile |
| Full Baths | 5 |
| Status | ACTIVE |
| Directions | From Downtown Bethesda: North on Old Georgetown Road,Left on Sonoma to 5900 ... Welcome Home! |
| City | BETHESDA |
| Senior Community Y/N | No |
| Lot Size Units | Square Feet |
| Lot Size Square Feet | 9264.00 |
| Tax Assessed Value | 812367.0 |
| Tax Annual Amount | 10170.0 |
| Home Warranty Y/N | Yes |
| Property Condition | Excellent |
| Structure Type | Detached |
| Condo/Coop Association fee Y/N | No |
| Bathrooms Count Main Level | 1.00 |
| Above Grade Unfin SQFT | 59 |
| Price Per Sq Ft Total AG | 567.31 |
| Construction Completed Y/N | Yes |
| Lease Considered Y/N | No |
| Vacation Rental Y/N | No |
| Total SQFT | 6210 |
| Builder Name | Bethesda Homes |
| Standard Status | Active |
| Year Built Source | Estimated |
| Legal Subdivision | AYRLAWN |
| Tax Lot | 21 |
Interior Features
| Interior Amenities | Bar,Bathroom - Soaking Tub,Bathroom - Walk-In Shower,Breakfast Area,Butlers Pantry,Carpet,Crown Moldings,Family Room Off Kitchen,Floor Plan - Traditional,Formal/Separate Dining Room,Kitchen - Gourmet |
|---|---|
| Heating Fuel | Natural Gas |
| Basement | Daylight,Partial,Fully Finished,Poured Concrete,Windows |
| Flooring | Carpet,Ceramic Tile,Hardwood |
| Total Fireplaces | 2 |
| Fireplace Features | Gas/Propane |
| Hot Water | Natural Gas |
| Basement (Y/N) | Yes |
| Heating Y/N | Yes |
| Fireplace Y/N | Yes |
| Above Grade Finished Area | 4546 |
| Half Baths | 1 |
| Central Air Y/N | Yes |
| Total Bedrooms | 6 |
| Below Grade Finished Area | 1284 |
| Room Type | Living Room,Dining Room,Primary Bedroom,Bedroom 2,Bedroom 3,Bedroom 4,Bedroom 5,Kitchen,Game Room,Family Room,Foyer,Exercise Room,Laundry,Loft,Mud Room,Other,Recreation Room,Bedroom 6,Primary Bathroo |
| Below Grade Finished Area Unit Type | Square Feet |
| LivingAreaSource | Estimated |
| Laundry Type | Upper Floor |
| Below Grade Unfin Area Units | Square Feet |
| Below Grade Unfin SQFT | 321 |
| Below Grade Unfin SQFT Source | Estimated |
| Below Grade Finished Area Source | Estimated |
| Bedrooms Count All Lower Levels | 1 |
| Bedrooms Count All Upper Levels | 5 |
| Bedrooms Count Lower Level 1 | 1 |
| Bedrooms Count Upper Level 1 | 4 |
| Bedrooms Count Upper Level 2 | 1 |
| Bathrooms Half Main Level | 1 |
| Bathrooms Full Upper Level 2 | 1 |
| Bathrooms Full Upper Level 1 | 3 |
| Bathrooms Full Lower Level 1 | 1 |
| Bathrooms Full All Upper Levels | 4 |
| Bathrooms Full All Lower Levels | 1 |
| Bathrooms Count Upper Level 2 | 1.00 |
| Bathrooms Count Upper Level 1 | 3.00 |
| Bathrooms Count Lower Level 1 | 1.00 |
| Bathrooms Count All Upper Levels | 4 |
| Bathrooms Count All Lower Levels | 1 |
| Above Grade Unfin Area Units | Square Feet |
| Above Grade Unfin SQFT Source | Estimated |
| Above Grade Finished Area Source | Estimated |
| Above Grade Finished Area Unit Type | Square Feet |
| Total Baths | 6 |
Exterior Features
| Pool | No Pool |
|---|---|
| Parking Features | Concrete Driveway |
| Lot Features | Corner,Level |
| Water Source | Public |
| Total Parking Spaces | 2 |
| Garage Features | Garage - Front Entry,Garage Door Opener |
| Type of Parking | Attached Garage,Driveway |
| Land Use Code | R |
| Foundation Details | Concrete Perimeter |
| Water View Y/N | No |
| Lot Size Acres | 0.21 |
| Lot Size Source | Assessor |
| Waterfront Y/N | No |
| Builder Model | Home Sweet Home |
| Land Assessed Value | 586300.00 |
| Navigable Water Y/N | No |
| Water Oriented Y/N | No |
| # of Attached Garage Spaces | 2 |
Room Details
| Room | Dimensions | Level | Flooring | Details |
|---|---|---|---|---|
| Bedroom 2 | Upper 1 | |||
| Bedroom 3 | Upper 1 | |||
| Bedroom 4 | Upper 1 | |||
| Bedroom 5 | Upper 2 | |||
| Bedroom 6 | Lower 1 | |||
| Dining Room | Main | |||
| Exercise Room | Lower 1 | |||
| Family Room | Main | |||
| Foyer | Main | |||
| Full Bath | Upper 2 | |||
| Full Bath | Upper 1 | |||
| Full Bath | Lower 1 | |||
| Full Bath | Upper 1 | |||
| Game Room | Lower 1 | |||
| Half Bath | Main | |||
| Kitchen | Main | |||
| Laundry | Upper 1 | |||
| Living Room | Main | |||
| Loft | Upper 2 | |||
| Mud Room | Main | |||
| Other | Main | |||
| Primary Bathroom | Upper 1 | |||
| Primary Bedroom | Upper 1 | |||
| Recreation Room | Lower 1 | |||
| Recreation Room | Unspecified |
Amenities
- Foreclosure
- Views
- Short Sale
- New Construction
- Adult 55+
- Lease To Own
- No HOA Fees
- Furnished
- Primary On Main
- Air Conditioning
- Seller Finance
- Green
- Fixer Upper
- Horse
- Golf
- Fireplace
- Deck
- Garage
- Basement
- Pool
Property vs Single Family Average in 20817
Price
Taxes
Year Built
 All information is believed to be accurate but is not guaranteed. Protected by Copyright© 2026 and is owned either by the Monmouth County Association of REALTORS; or by the developers of the software, Kunversion, LLC. All rights reserved. Each office independently owned and operated.
The New Jersey Real Estate Commission requires every licensed broker or salesperson with whom you list your property to give you a copy of this notice. The purpose is to help you comply with the New Jersey Law
All information is believed to be accurate but is not guaranteed. Protected by Copyright© 2026 and is owned either by the Monmouth County Association of REALTORS; or by the developers of the software, Kunversion, LLC. All rights reserved. Each office independently owned and operated.
The New Jersey Real Estate Commission requires every licensed broker or salesperson with whom you list your property to give you a copy of this notice. The purpose is to help you comply with the New Jersey Law
 © BRIGHT, All Rights Reserved
 The data relating to real estate for sale on this website comes in part from the IDX Program of Garden State Multiple Listing Service, L.L.C. and Excelsior Group. Real estate listings held by other brokerage firms are marked as IDX listing. Information deemed reliable but not guaranteed. Copyright © 2026 Garden State Multiple Listing Service, L.L.C. All rights reserved. This information is being provided for Consumer's personal, non-commercial use and may not be used for any purpose other than
