
Just Listed








Address
911 Blue Ridge Drive, Annapolis, MD
Price
$ 525,000
Property Attributes
- MLS#MDAA2157944
- TypeSingle Family
- Listing Status ACTIVE
- CountyANNE ARUNDEL
- CityAnnapolis
- NeighborhoodCape St Claire
- Zip21409
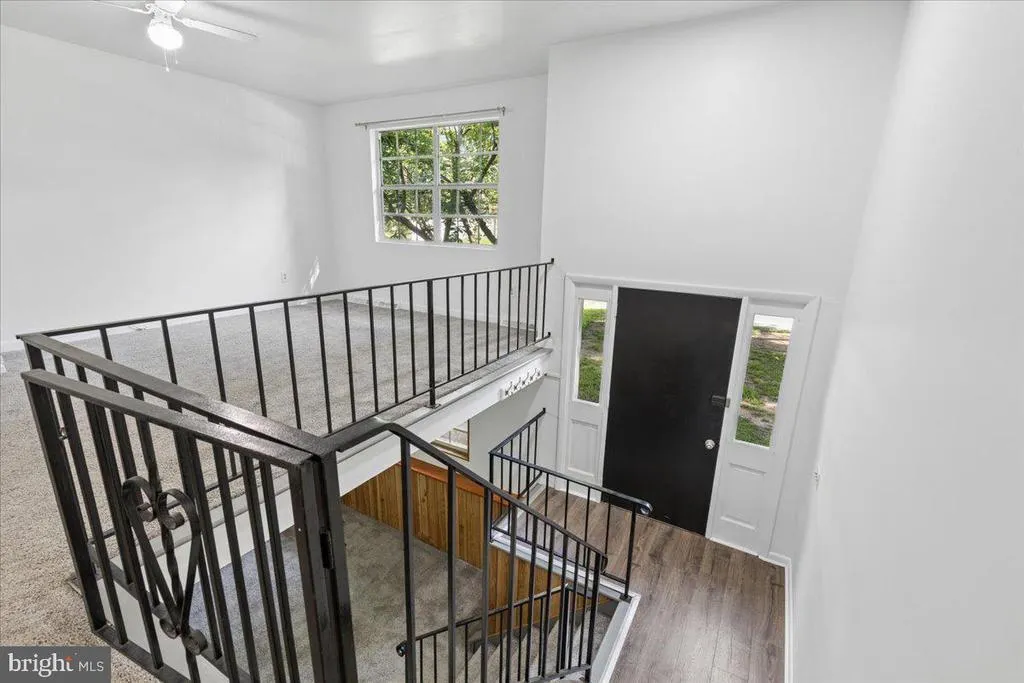
- StyleSplit Foyer
- Year Built1973
- Taxes$ 5001
- Price$ 525,000
- Bedrooms4
- Full Bathrooms2
- Half Bathrooms0
- Sqr Footage1798
- Lot Size0.53 Acres
Data Source:
Bright MLS
Property Description
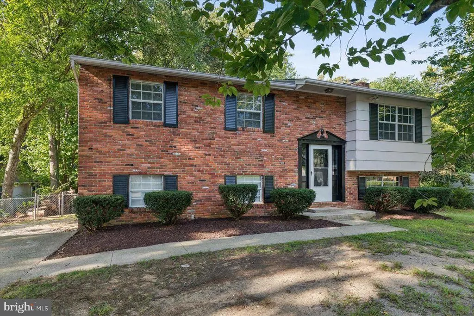
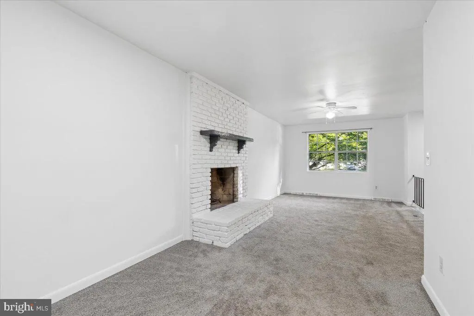
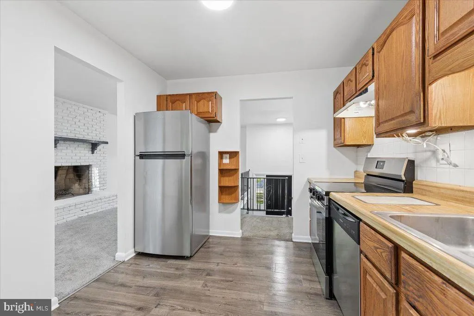
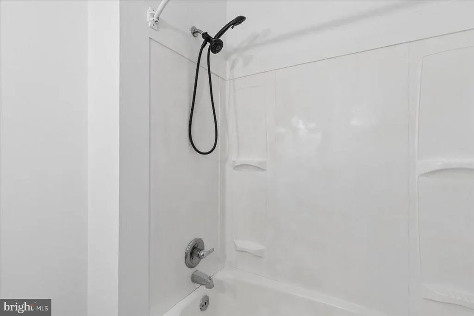
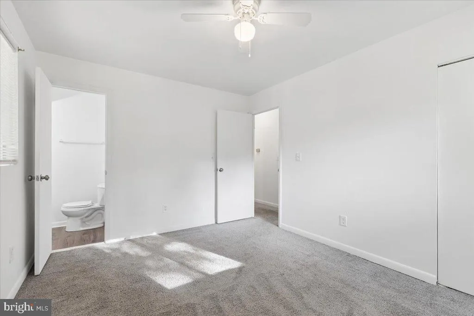
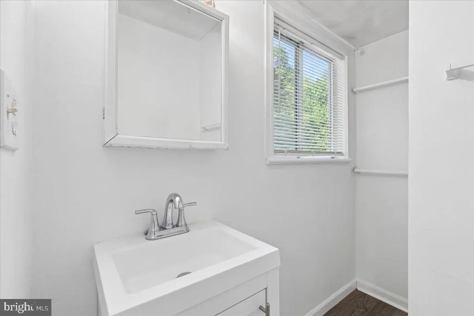
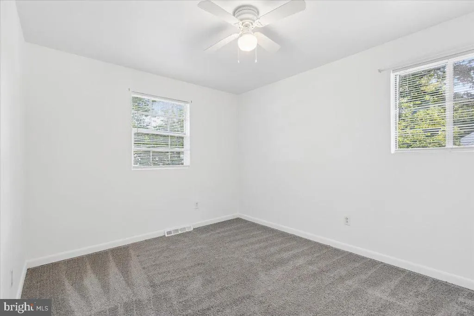
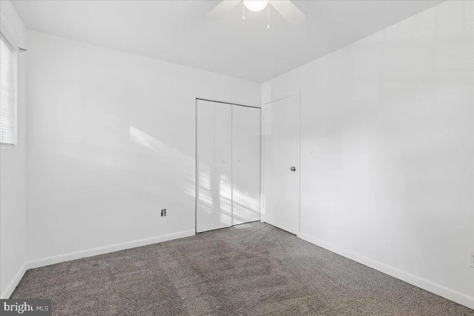
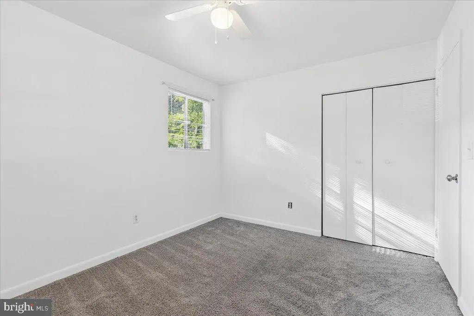
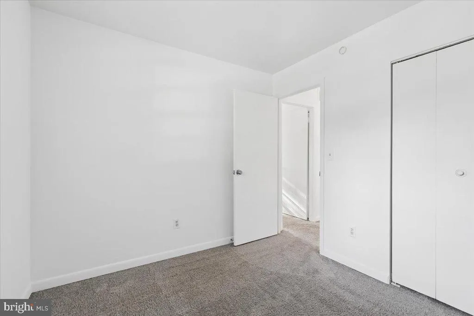
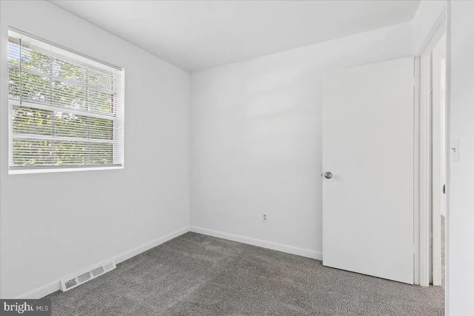
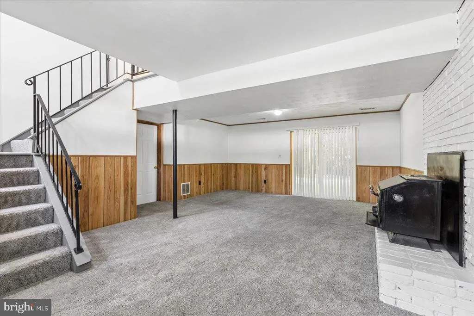
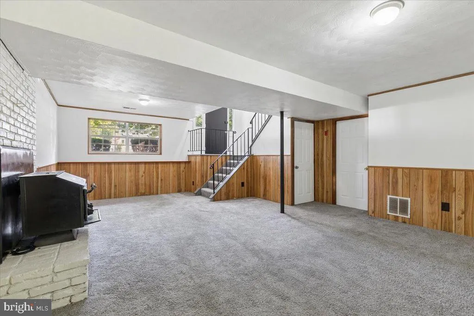
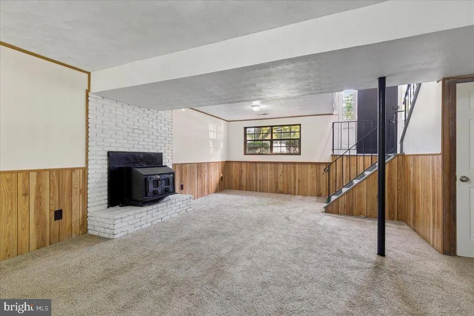
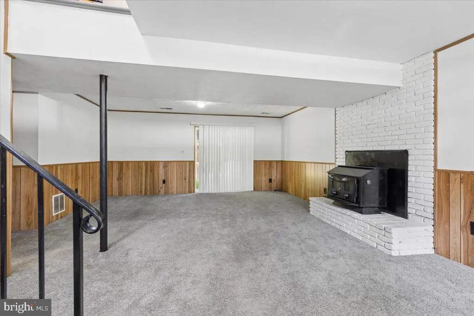
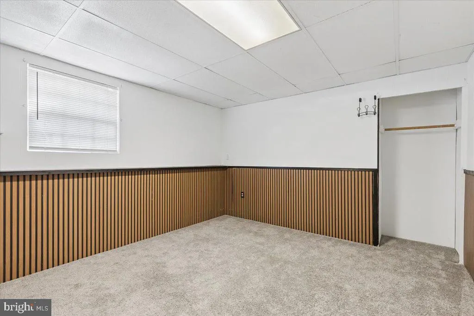
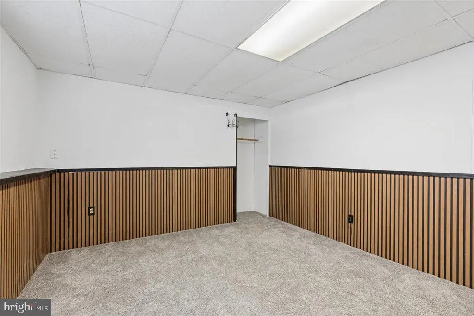
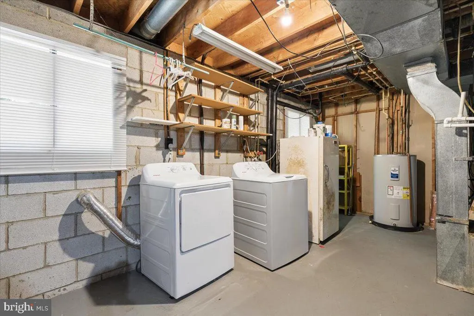
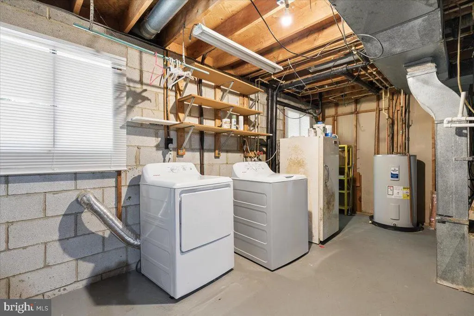
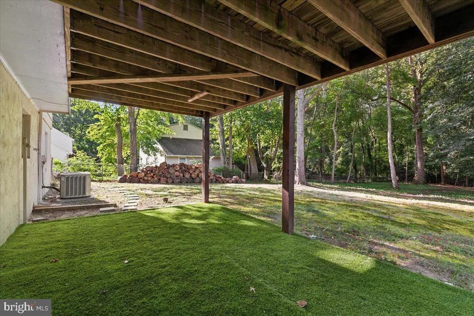
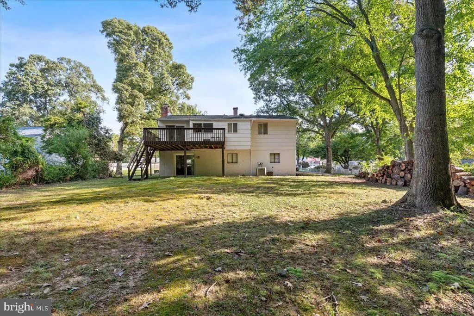
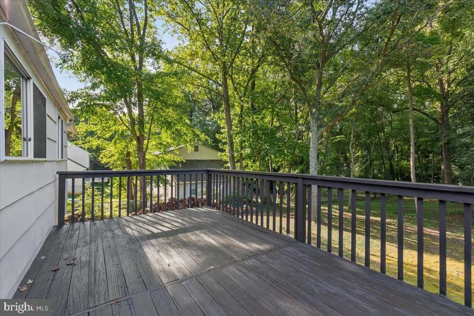
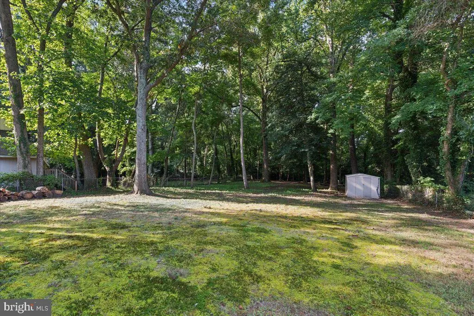
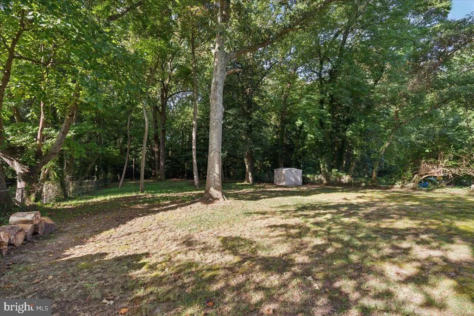
Welcome to 911 Blue Ridge Drive, a freshly painted 4-bedroom, 2-bath split foyer tucked on a private, tree-lined .53-acre lot -noticeably larger than most in the neighborhood - and just a short walk to Broadneck High School. Upstairs, three bedrooms and two full baths include a spacious primary suite, all set off by newer carpet (2024) and a cozy fireplace in the light-filled living room. The eat-in kitchen features oak cabinetry and new stainless steel refrigerator, range, and dishwasher (2025).The updated hall bath offers a clean, modern look with new flooring and fixtures. The walkout lower level adds even more living space, with a large family room centered around a wood-burning stove, a versatile bonus room ideal for a 4th bedroom, office, or den, and a dedicated laundry/utility room with a new whole-home water filtration/Reverse Osmosis system (2025). Major systems are already handled, with a new roof (2024), New water heater (2025), Well Tank (2024), and Well Pump (2025) and Well Certification (2026) giving buyers real peace of mind. Out back, a large deck overlooks the huge, flat, fenced yard plenty of room to entertain, garden, or let kids and pets roam with a low-maintenance turf patio tucked underneath. As a Cape St. Claire resident, you'll enjoy access to the community's sought-after amenities, including beaches, boat ramps, a clubhouse, and playgrounds, all just minutes from Route 50, downtown Annapolis, and Sandy Point State Park. With its oversized lot, generous living space, extensive recent updates, and convenient Cape St. Claire location, 911 Blue Ridge Drive offers the space and flexibility buyers are looking for, both inside and out. Move-in ready and close to schools, community amenities, Annapolis, and major commuter routes, this is a home that is ready to be enjoyed for years to come.
| Elementary School | Middle School | High School |
|---|---|---|
| Cape St Claire Elementary School | Magothy River Middle School | Broadneck High School |
| Price History | |
|---|---|
| 9/26/2026 | Listed $525,000 |
General Features
| Living Area | 1798 |
|---|---|
| Sewer | Public Sewer |
| Heating | Central |
| Cooling | Central A/C |
| Possession | Immediate |
| Roof | Architectural Shingle |
| Appliances | Dishwasher,Disposal,Exhaust Fan,Microwave,Oven/Range - Electric,Refrigerator |
| Zoning | R5 |
| HOA Fee | 10.00 |
| Architectural Style | Split Foyer |
| Construction Materials | Other |
| School District | ANNE ARUNDEL COUNTY PUBLIC SCHOOLS |
| Year Built | 1973 |
| View | Trees/Woods |
| Levels | 2 |
| Tax Year | 2026 |
| Ownership | Fee Simple |
| Cool Fuel | Electric |
| Accessibility | None |
| Assoc Fee Paid Per | Annually |
| County | ANNE ARUNDEL |
| New Construction | No |
| Property Type | Residential |
| HOA | Yes |
| Subdivision Name | CAPE ST CLAIRE |
| Garage Y/N | No |
| Water Access Y/N | Yes |
| Other Structures | Above Grade,Below Grade |
| Full Baths | 2 |
| Status | ACTIVE |
| Directions | heading east on chestnut,bear right on Blue Ridge. House is on the right. |
| City | ANNAPOLIS |
| Body of Water | MAGOTHY |
| Disclosures | Other |
| Association Name | CAPE ST CLAIRE |
| Senior Community Y/N | No |
| Lot Size Units | Square Feet |
| Lot Size Square Feet | 23130.00 |
| Tax Assessed Value | 437300.0 |
| Tax Annual Amount | 5001.0 |
| Property Condition | Very Good |
| Structure Type | Detached |
| Condo/Coop Association fee Y/N | No |
| Bathrooms Full Main Level | 2 |
| Bathrooms Count Main Level | 2.00 |
| Price Per Sq Ft Total AG | 478.14 |
| Vacation Rental Y/N | No |
| Total SQFT | 2198 |
| Standard Status | Active |
| Year Built Source | Assessor |
| Legal Subdivision | CAPE ST CLAIRE |
| Tax Lot | 14 |
Interior Features
| Interior Amenities | Dining Area,Floor Plan - Open,Kitchen - Table Space,Primary Bath(s),Stove - Wood,Window Treatments |
|---|---|
| Heating Fuel | Oil |
| Basement | Partially Finished,Rear Entrance,Walkout Level,Interior Access,Improved |
| Flooring | Carpet,Laminate Plank |
| Total Fireplaces | 2 |
| Fireplace Features | Equipment |
| Hot Water | Electric |
| Basement (Y/N) | Yes |
| Heating Y/N | Yes |
| Fireplace Y/N | Yes |
| Above Grade Finished Area | 1098 |
| Central Air Y/N | Yes |
| Total Bedrooms | 4 |
| Below Grade Finished Area | 700 |
| Main Level Bedrooms | 3 |
| Below Grade Finished Area Unit Type | Square Feet |
| LivingAreaSource | Assessor |
| Laundry Type | Basement |
| Below Grade Unfin Area Units | Square Feet |
| Below Grade Unfin SQFT | 400 |
| Bedrooms Count All Lower Levels | 1 |
| Bedrooms Count Lower Level 1 | 1 |
| Above Grade Finished Area Source | Assessor |
| Above Grade Finished Area Unit Type | Square Feet |
| Total Baths | 2 |
Exterior Features
| Exterior Amenities | Private Beach |
|---|---|
| Pool | No Pool |
| Fencing | Chain Link |
| Parking Features | Concrete Driveway,Gravel Driveway |
| Lot Features | Backs to Trees |
| Water Source | Private |
| Type of Parking | Off Street |
| Foundation Details | Block |
| Water View Y/N | No |
| Lot Size Acres | 0.53 |
| Water Body Type | River |
| Lot Size Source | Assessor |
| Waterfront Y/N | No |
| Builder Model | SPLIT FOYER W/ WALK OUT |
| Water Access Features | Private Beach,Canoe/Kayak,Boat - Powered |
| Horse Y/N | No |
| Number of Docks | 5+ |
| Land Assessed Value | 273700.00 |
| Navigable Water Y/N | Yes |
| Number of Slips | 5+ |
| Water Oriented Y/N | Yes |
| Dock/Slip Conveys YN | Yes |
| Dock Type and Features | Multiple Slip |
Amenities
- Foreclosure
- Views
- Short Sale
- New Construction
- Adult 55+
- Lease To Own
- No HOA Fees
- Furnished
- Primary On Main
- Air Conditioning
- Seller Finance
- Green
- Fixer Upper
- Horse
- Golf
- Fireplace
- Deck
- Garage
- Basement
- Pool
Property vs Single Family Average in 21409
Price
Taxes
Year Built
 All information is believed to be accurate but is not guaranteed. Protected by Copyright© 2026 and is owned either by the Monmouth County Association of REALTORS; or by the developers of the software, Kunversion, LLC. All rights reserved. Each office independently owned and operated.
The New Jersey Real Estate Commission requires every licensed broker or salesperson with whom you list your property to give you a copy of this notice. The purpose is to help you comply with the New Jersey Law
All information is believed to be accurate but is not guaranteed. Protected by Copyright© 2026 and is owned either by the Monmouth County Association of REALTORS; or by the developers of the software, Kunversion, LLC. All rights reserved. Each office independently owned and operated.
The New Jersey Real Estate Commission requires every licensed broker or salesperson with whom you list your property to give you a copy of this notice. The purpose is to help you comply with the New Jersey Law
 © BRIGHT, All Rights Reserved
 The data relating to real estate for sale on this website comes in part from the IDX Program of Garden State Multiple Listing Service, L.L.C. and Excelsior Group. Real estate listings held by other brokerage firms are marked as IDX listing. Information deemed reliable but not guaranteed. Copyright © 2026 Garden State Multiple Listing Service, L.L.C. All rights reserved. This information is being provided for Consumer's personal, non-commercial use and may not be used for any purpose other than
