





Address
239 Kennedy Drive, Severna Park, MD
Price
$ 749,000
Property Attributes
- MLS#MDAA2156978
- TypeSingle Family
- Listing Status ACTIVE
- CountyANNE ARUNDEL
- CitySeverna Park
- NeighborhoodWestridge
- Zip21146
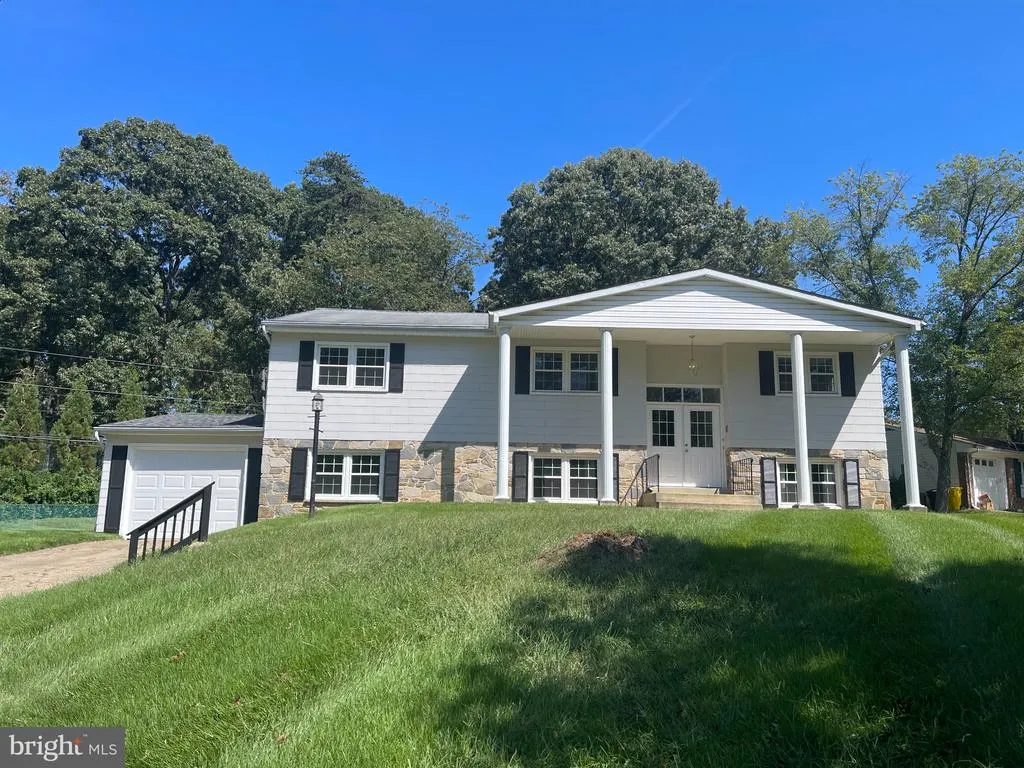
- StyleSplit Foyer
- Year Built1964
- Taxes$ 6351
- Price$ 749,000
- Bedrooms5
- Full Bathrooms3
- Half Bathrooms0
- Sqr Footage2800
- Lot Size0.39 Acres
Data Source:
Bright MLS
Property Description
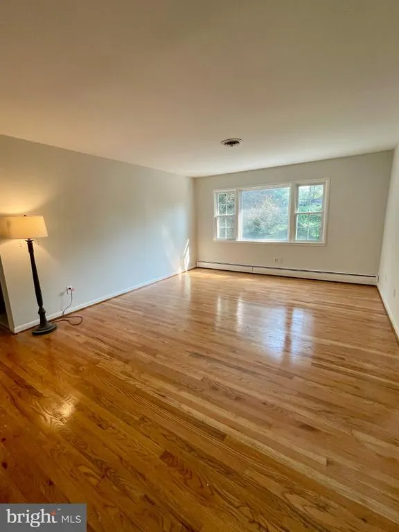
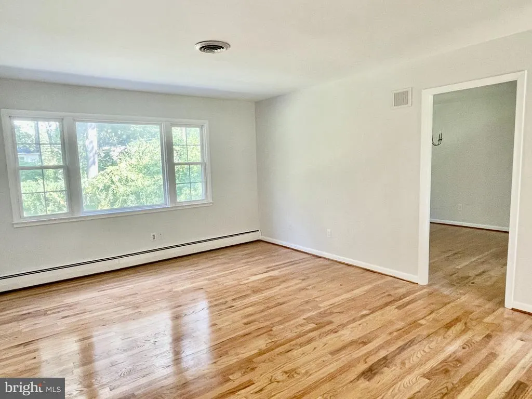
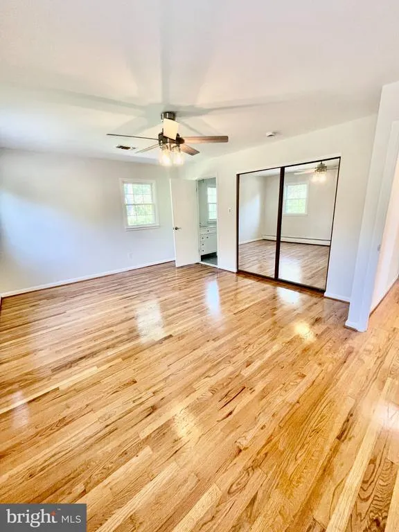
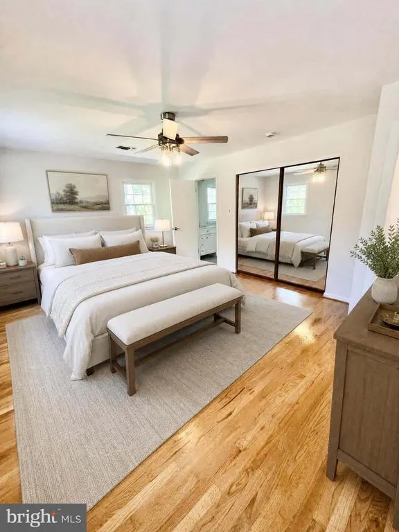
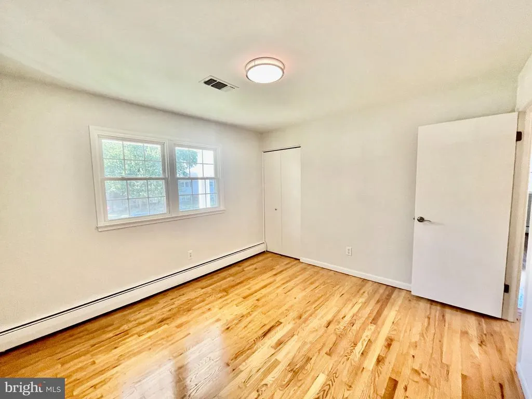
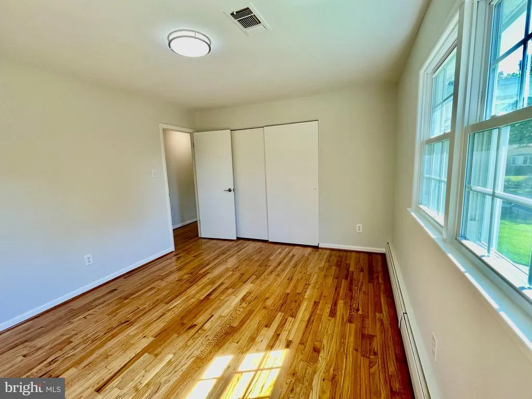
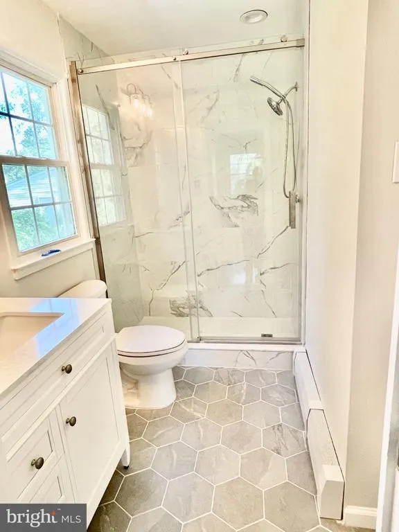
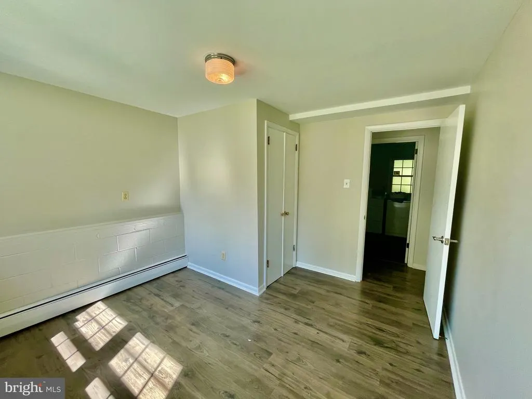
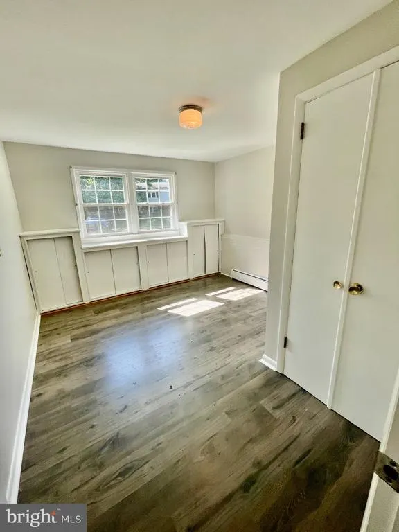
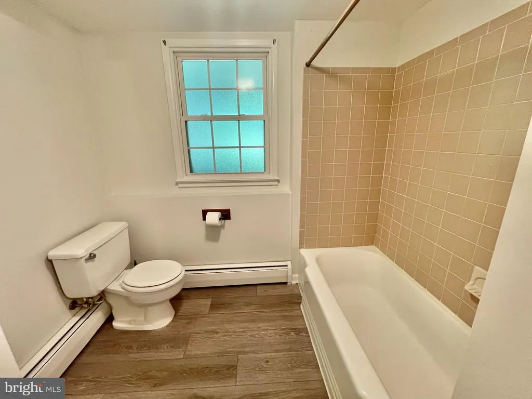
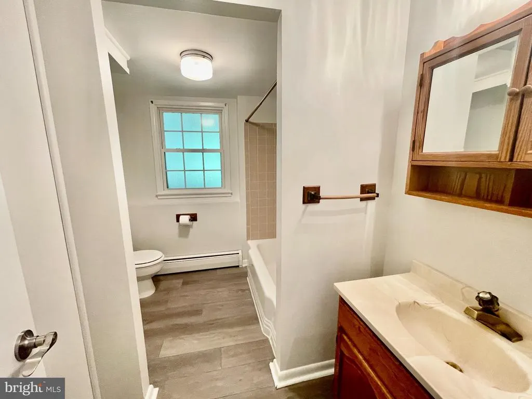
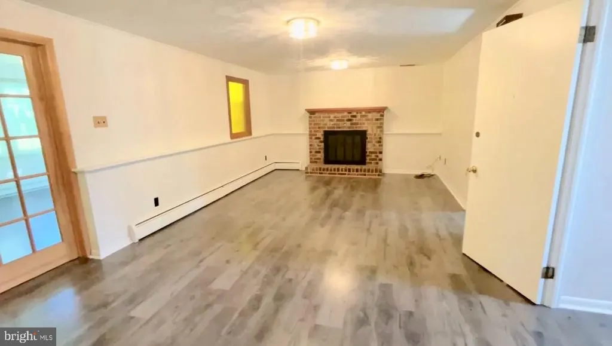
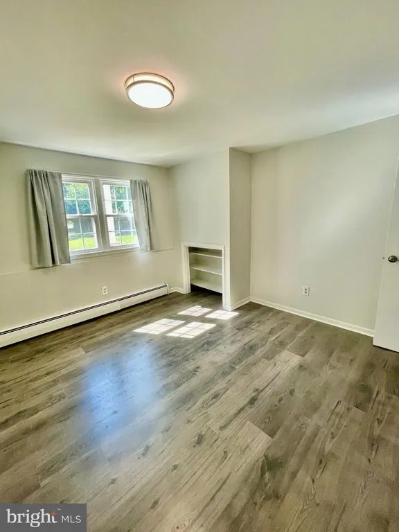
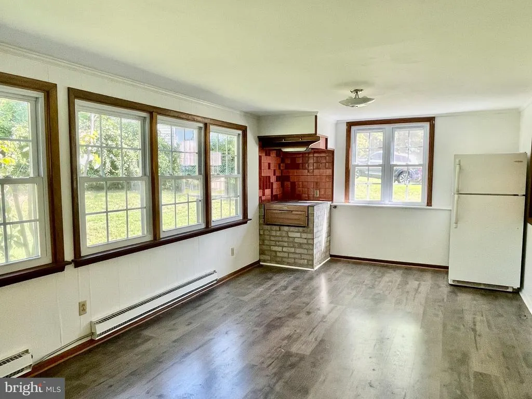
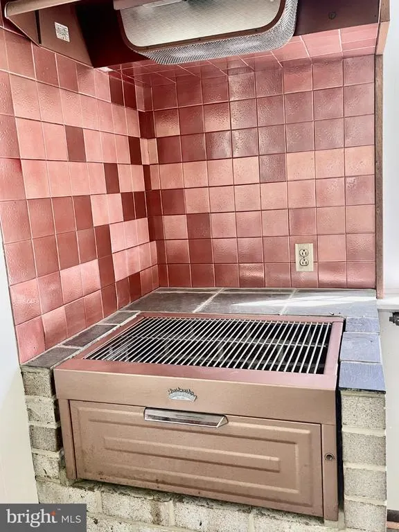
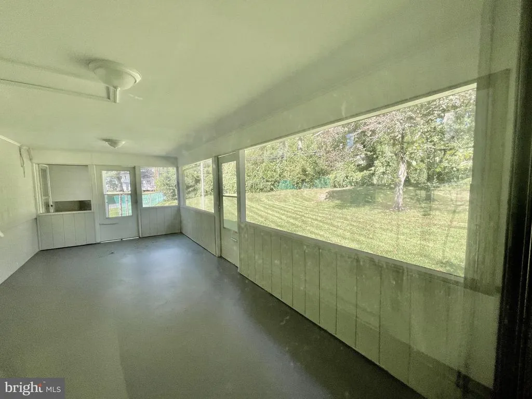
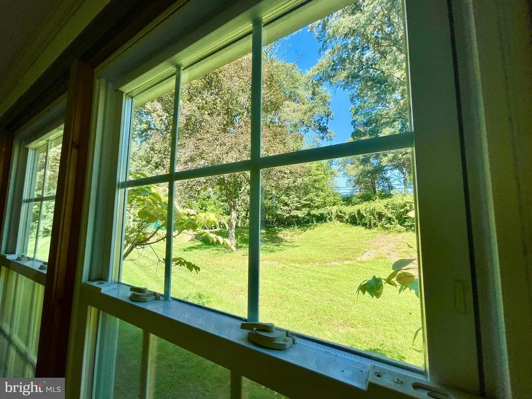
This Westridge home has been significantly expanded on its unusually large lot since the original tax information was collected. The main level has a large living room with generously sized living room and dining room, which have brand new hardwood flooring and overlook a large lovely backyard. The kitchen has luxury vinyl plank flooring, gas range, new refrigerator and countertop, microwave, and pantry. A large living room and dining room have new hardwood flooring and a pretty view of the backyard. The new hardwood flooring leads down a hallway to the primary suite. Off the hallway are bedrooms 2 and 3, which are nicely sized, also with new hardwood flooring, each with closet and they share a generously sized tiled full bath with tub/shower across the hall. At the end of the hallway the primary suite runs fully from front to back with new hardwood floors, a large closet, ceiling fan and light (with remote). The brand new primary bath has a ceramic tile floor and large quartz shower. Going downstairs from the double-door entrance with stone flooring is a very large family room with wood-burning fireplace. There is a home office just off the family room and a hallway to nicely sized bedrooms 4 and 5 with a shared tiled bath across the hall. At the end of the hall is the utility room with washer and dryer and entrance to the garage with new electronic overhead door. From the family room, double glass-paned doors open to the "summer kitchen" with a built-in gas grill and an extra refrigerator. The summer kitchen gives access to a large screened porch, with both of those rooms having a big view of the backyard. There is a lot of house and property, while still providing the opportunity to make this truly "your home."
| Price History | |
|---|---|
| 9/20/2026 | Listed $749,000 |
General Features
| Living Area | 2800 |
|---|---|
| Sewer | Public Sewer |
| Heating | Central,Forced Air,Hot Water,Programmable Thermostat |
| Cooling | Central A/C |
| Utilities | Cable TV Available,Electric Available,Natural Gas Available |
| Possession | Settlement |
| Roof | Asphalt |
| Appliances | Built-In Range,Disposal,Microwave,Oven - Self Cleaning,Oven - Single,Oven/Range - Gas,Refrigerator,Stainless Steel Appliances,Washer,Water Heater,Dryer - Electric |
| Zoning | R5 |
| HOA Fee | 50.00 |
| Garage Spaces | 1.00 |
| Architectural Style | Split Foyer |
| Construction Materials | Stone,Tile |
| School District | ANNE ARUNDEL COUNTY PUBLIC SCHOOLS |
| Exclusions | None |
| Year Built | 1964 |
| Levels | 2 |
| Tax Year | 2026 |
| Ownership | Fee Simple |
| Cool Fuel | Electric |
| Section | 2B |
| Accessibility | None |
| Assoc Fee Paid Per | Annually |
| County | ANNE ARUNDEL |
| New Construction | No |
| Property Type | Residential |
| HOA | Yes |
| Subdivision Name | WESTRIDGE |
| Garage Y/N | Yes |
| Water Access Y/N | No |
| Other Structures | Above Grade |
| Total Rooms | 14 |
| Full Baths | 3 |
| Status | ACTIVE |
| Directions | Rt. 2 to McKinsey to Leelyn to traffic circle. First right off circle onto Kennedy Dr. to 239 |
| City | SEVERNA PARK |
| Disclosures | Prop Disclaimer |
| Association Name | WESTRIDGE HOA |
| Senior Community Y/N | No |
| Lot Size Units | Square Feet |
| Lot Size Square Feet | 17150.00 |
| Tax Assessed Value | 544600.0 |
| Tax Annual Amount | 6351.0 |
| Home Warranty Y/N | No |
| Property Condition | Very Good |
| Structure Type | Detached |
| Floors In Unit Count | 2 |
| Condo/Coop Association fee Y/N | No |
| Bathrooms Full Main Level | 2 |
| Bathrooms Count Main Level | 2.00 |
| Price Per Sq Ft Total AG | 267.5 |
| Acceptable Financing | Cash,Conventional |
| Historic Y/N | No |
| Lease Considered Y/N | No |
| Vacation Rental Y/N | No |
| Total SQFT | 2800 |
| Standard Status | Active |
| Year Built Source | Assessor |
| Legal Subdivision | WESTRIDGE |
| Tax Lot | 1 |
| Association Recreation Fee | No |
Interior Features
| Interior Amenities | Bathroom - Soaking Tub,Bathroom - Tub Shower,Floor Plan - Traditional,Formal/Separate Dining Room,Kitchen - Eat-In,Kitchen - Table Space,Primary Bath(s),Wood Floors |
|---|---|
| Heating Fuel | Natural Gas |
| Flooring | Ceramic Tile,Hardwood,Luxury Vinyl Plank |
| Total Fireplaces | 1 |
| Fireplace Features | Fireplace - Glass Doors |
| Hot Water | Natural Gas |
| Basement (Y/N) | No |
| Heating Y/N | Yes |
| Window Features | Double Hung |
| Fireplace Y/N | Yes |
| Above Grade Finished Area | 2800 |
| Central Air Y/N | Yes |
| Total Bedrooms | 5 |
| Room Type | Living Room,Dining Room,Primary Bedroom,Bedroom 2,Bedroom 3,Bedroom 4,Bedroom 5,Kitchen,Family Room,Laundry,Office,Bathroom 3,Primary Bathroom |
| Main Level Bedrooms | 3 |
| LivingAreaSource | Estimated |
| Laundry Type | Lower Floor,Dryer In Unit,Washer In Unit |
| Bedrooms Count All Lower Levels | 2 |
| Bedrooms Count Lower Level 1 | 2 |
| Bathrooms Full Lower Level 1 | 1 |
| Bathrooms Full All Lower Levels | 1 |
| Bathrooms Count Lower Level 1 | 1.00 |
| Bathrooms Count All Lower Levels | 1 |
| Above Grade Finished Area Source | Estimated |
| Above Grade Finished Area Unit Type | Square Feet |
| Total Baths | 3 |
Exterior Features
| Exterior Amenities | Gutter System,Sidewalks |
|---|---|
| Pool | No Pool |
| Fencing | Partially |
| Lot Features | Corner,Premium,Rear Yard |
| Water Source | Public |
| Inclusions | Everything in house as found |
| Total Parking Spaces | 3 |
| Garage Features | Garage - Front Entry,Garage Door Opener |
| Type of Parking | Attached Garage,Driveway |
| Foundation Details | Slab |
| Spa | No |
| Water View Y/N | No |
| Lot Size Acres | 0.39 |
| Lot Size Source | Assessor |
| Waterfront Y/N | No |
| Door Features | Double Entry |
| Other Equipment | None |
| Land Assessed Value | 279400.00 |
| Navigable Water Y/N | No |
| Water Oriented Y/N | No |
| # of Attached Garage Spaces | 1 |
Room Details
| Room | Dimensions | Level | Flooring | Details |
|---|---|---|---|---|
| Bathroom 3 | Lower 1 | |||
| Bedroom 2 | Main | Flooring - Solid Hardwood | ||
| Bedroom 3 | Main | Flooring - Solid Hardwood | ||
| Bedroom 4 | Lower 1 | |||
| Bedroom 5 | Lower 1 | |||
| Dining Room | Main | Flooring - Solid Hardwood | ||
| Family Room | Lower 1 | Fireplace - Wood Burning | ||
| Kitchen | Main | Dining Area,Flooring - Luxury Vinyl Plank,Kitchen - Eat-in,Kitchen - Gas Cooking,Ceiling Fan(s),Lighting - Pendants,Pantry | ||
| Laundry | Lower 1 | |||
| Living Room | Main | Flooring - Solid Hardwood | ||
| Office | Lower 1 | |||
| Primary Bathroom | Main | Bathroom - Stall Shower,Countertop(s) - Quartz,Flooring - Ceramic Tile | ||
| Primary Bedroom | Main | Flooring - Solid Hardwood |
Amenities
- Foreclosure
- Views
- Short Sale
- New Construction
- Adult 55+
- Lease To Own
- No HOA Fees
- Furnished
- Primary On Main
- Air Conditioning
- Seller Finance
- Green
- Fixer Upper
- Horse
- Golf
- Fireplace
- Deck
- Garage
- Basement
- Pool
Property vs Single Family Average in 21146
Price
Taxes
Year Built
Visits
 All information is believed to be accurate but is not guaranteed. Protected by Copyright© 2026 and is owned either by the Monmouth County Association of REALTORS; or by the developers of the software, Kunversion, LLC. All rights reserved. Each office independently owned and operated.
The New Jersey Real Estate Commission requires every licensed broker or salesperson with whom you list your property to give you a copy of this notice. The purpose is to help you comply with the New Jersey Law
All information is believed to be accurate but is not guaranteed. Protected by Copyright© 2026 and is owned either by the Monmouth County Association of REALTORS; or by the developers of the software, Kunversion, LLC. All rights reserved. Each office independently owned and operated.
The New Jersey Real Estate Commission requires every licensed broker or salesperson with whom you list your property to give you a copy of this notice. The purpose is to help you comply with the New Jersey Law
 © BRIGHT, All Rights Reserved
 The data relating to real estate for sale on this website comes in part from the IDX Program of Garden State Multiple Listing Service, L.L.C. and Excelsior Group. Real estate listings held by other brokerage firms are marked as IDX listing. Information deemed reliable but not guaranteed. Copyright © 2026 Garden State Multiple Listing Service, L.L.C. All rights reserved. This information is being provided for Consumer's personal, non-commercial use and may not be used for any purpose other than
