
Address
2793 Golden Aster Place, Odenton, MD
Price
$ 875,000
Property Attributes
- MLS#MDAA2155650
- TypeSingle Family
- Listing Status ACTIVE
- CountyANNE ARUNDEL
- CityOdenton
- NeighborhoodTwo Rivers
- Zip21113
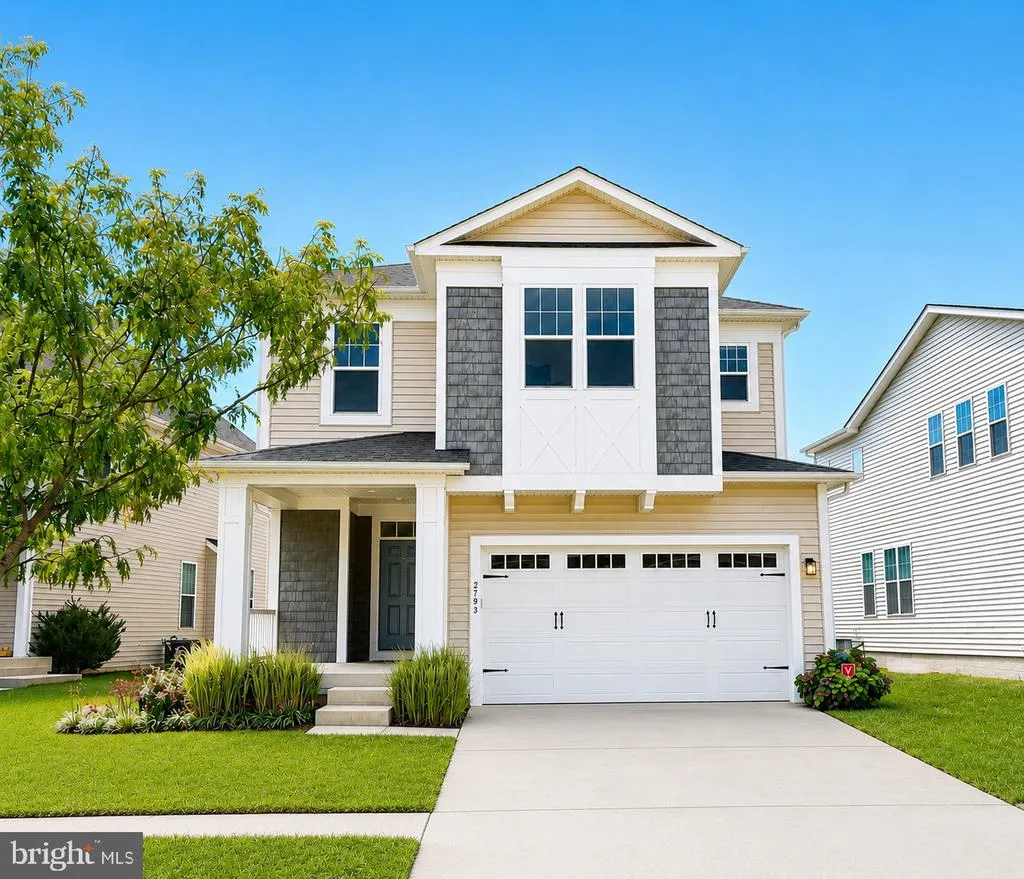
- StyleColonial
- Year Built2018
- Taxes$ 8093
- Price$ 875,000
- Bedrooms5
- Full Bathrooms4
- Half Bathrooms1
- Sqr Footage4009
- Lot Size0.13 Acres
Data Source:
Bright MLS
Property Description
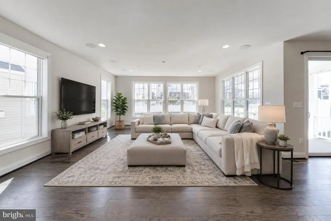
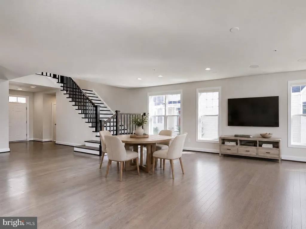
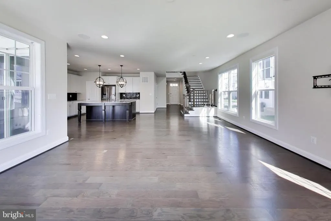
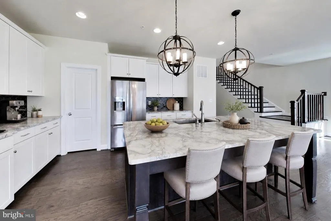
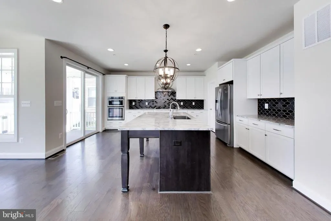
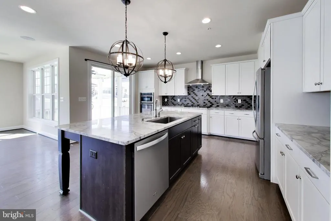
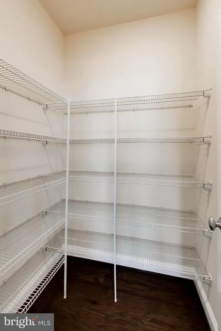
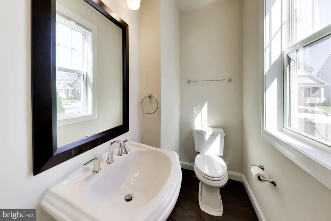
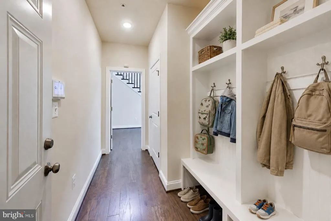
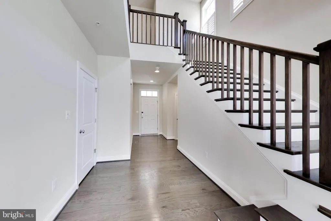
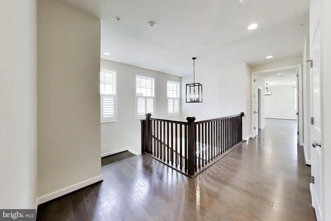
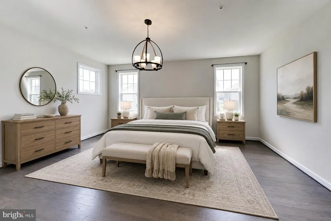
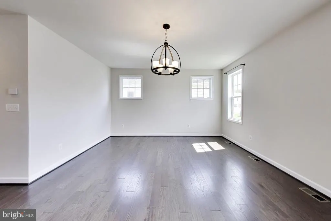
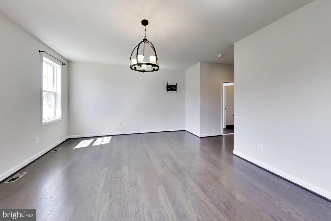
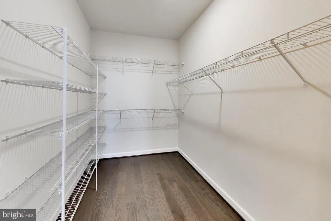
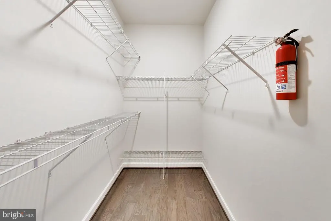
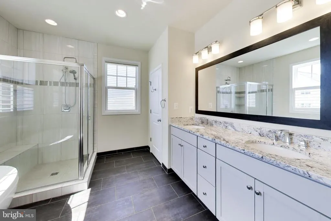
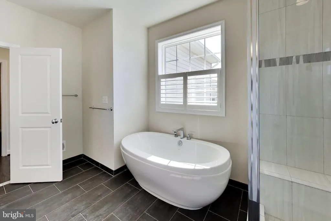
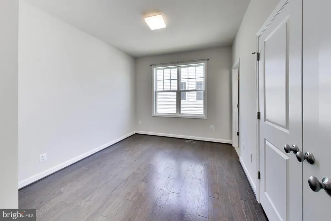
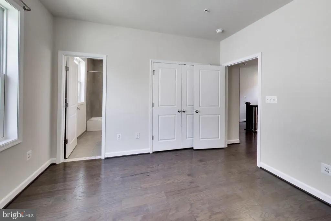
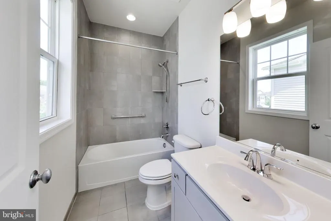
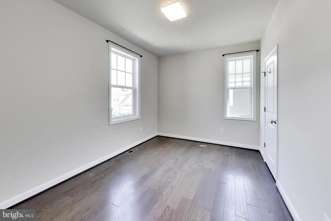
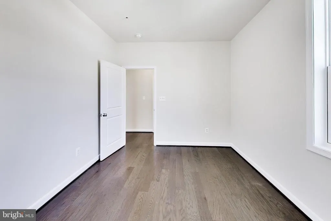
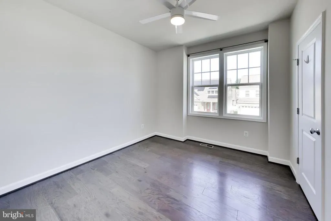
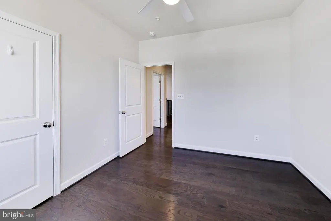
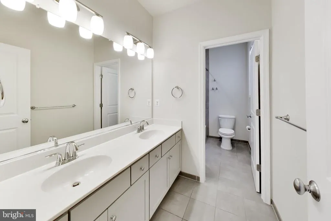
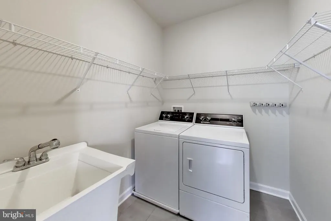
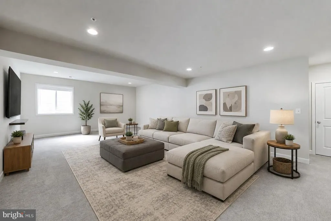
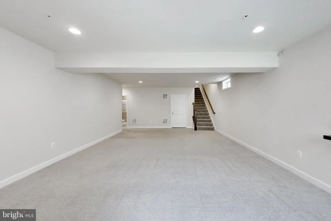
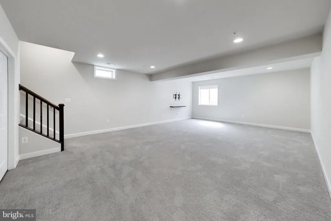
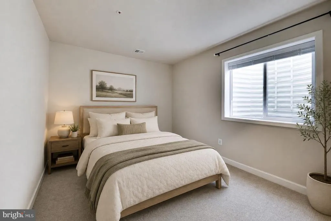
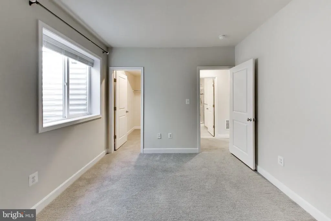
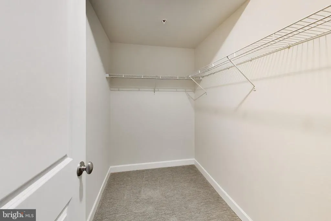
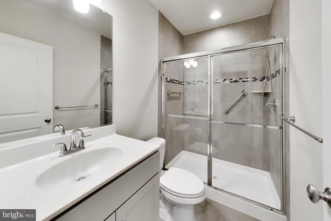
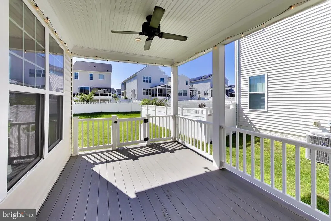
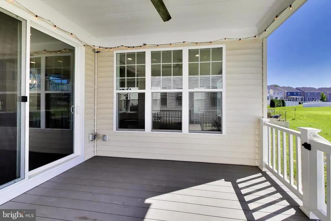
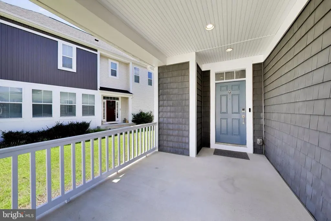
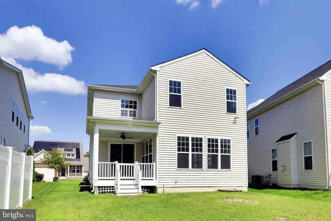
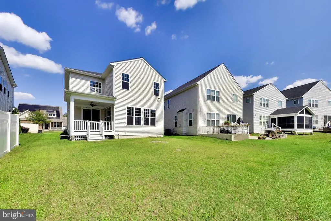
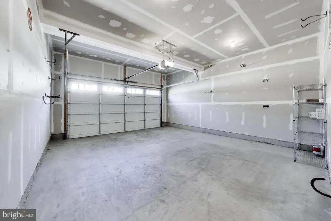
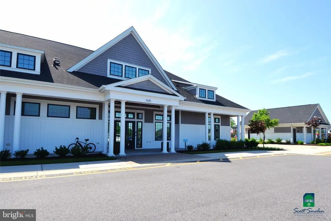
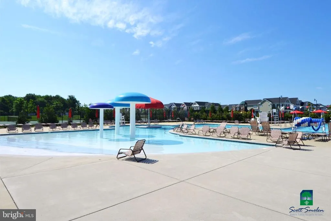
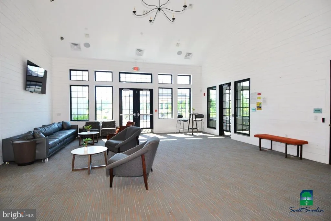
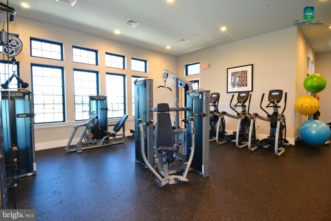
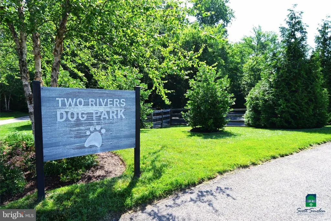
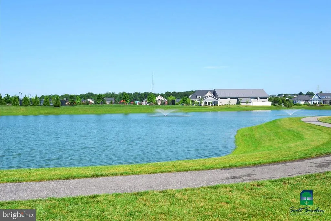
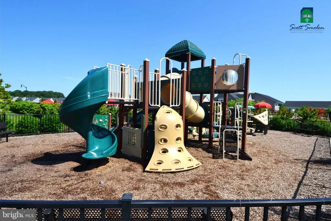
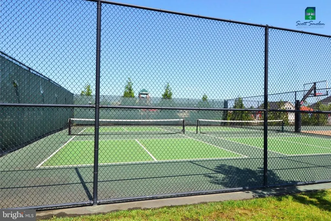
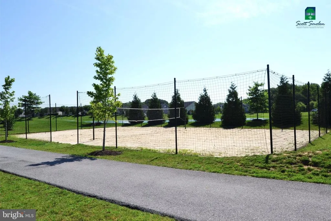
This impressive single-family home offers spacious living areas, numerous upgrades, and three finished levels. A welcoming foyer opens to beautiful hardwood flooring that continues throughout the main level. The bright and spacious living room features recessed lighting, built-in surround-sound speakers, and plenty of room for a dining area. Just off the living space, the gourmet kitchen includes Granite countertops, 42-inch cabinetry, Stainless Steel appliances, an oversized center island with breakfast bar, five-burner gas cooktop, and a large walk-in pantry. A powder room and mudroom with built-in bench and coat closet complete the main level. Upstairs, hardwood flooring continues through the open hallway. The primary suite features a dual-sided walk-in closet and private bathroom with a soaking tub, glass-enclosed shower, and Granite dual-sink vanity. Three additional bedrooms, including one with a private full bathroom, an additional full bath, and an upstairs laundry room complete this level. The finished lower level offers a large recreation room, fifth bedroom, full bathroom, and separate storage room, providing plenty of flexible living space. Outside, enjoy a covered front porch, covered rear deck, spacious backyard, and attached two-car garage. With five bedrooms, multiple full bathrooms, and thoughtfully designed living spaces throughout, this home combines comfort, functionality, and style. As a resident of Two Rivers, you will have access to outstanding community amenities including a clubhouse with a fitness center, basketball courts, outdoor pool, tennis and pickleball courts, playgrounds, volleyball, a dog park, and scenic walking trails surrounding a beautiful lake. This home is also just minutes from shopping, dining, entertainment, and the Odenton MARC Station, with easy access to major commuter routes, Fort Meade & NSA! You can purchase this home with confidence; a one-year First American Home Warranty is also offered!
| Elementary School | Middle School | High School |
|---|---|---|
| Two Rivers Elementary School | Arundel Middle School | Arundel High School |
| Price History | |
|---|---|
| 9/1/2026 | Listed $875,000 |
General Features
| Living Area | 4009 |
|---|---|
| Sewer | Public Sewer |
| Heating | Heat Pump(s) |
| Cooling | Central A/C,Ceiling Fan(s) |
| Possession | Negotiable |
| Appliances | Built-In Microwave,Cooktop,Dishwasher,Disposal,Dryer,Exhaust Fan,Icemaker,Oven - Wall,Refrigerator,Stainless Steel Appliances,Washer,Water Heater |
| Zoning | R2 |
| HOA Fee | 205.00 |
| Garage Spaces | 2.00 |
| Association Fee Includes | Common Area Maintenance,Management,Pool(s),Recreation Facility,Reserve Funds,Snow Removal |
| Patio/Porch Features | Deck(s),Porch(es) |
| Architectural Style | Colonial |
| Security Features | Electric Alarm |
| Construction Materials | Vinyl Siding |
| School District | ANNE ARUNDEL COUNTY PUBLIC SCHOOLS |
| Year Built | 2018 |
| Levels | 3 |
| Tax Year | 2026 |
| Ownership | Fee Simple |
| Cool Fuel | Electric |
| Accessibility | None |
| Assoc Fee Paid Per | Monthly |
| County | ANNE ARUNDEL |
| New Construction | No |
| Property Type | Residential |
| Association Amenities | Basketball Courts,Common Grounds,Community Center,Dog Park,Jog/Walk Path,Lake,Pool - Outdoor,Tennis Courts,Tot Lots/Playground,Volleyball Courts,Other |
| HOA | Yes |
| Subdivision Name | TWO RIVERS |
| Garage Y/N | Yes |
| Water Access Y/N | No |
| Other Structures | Above Grade,Below Grade |
| Full Baths | 4 |
| Status | ACTIVE |
| Directions | TWO RIVERS BLVD,LEFT ON BROAD WING DR,RIGHT ON SPANISH OAK,LEFT ON GOLDEN ASTER |
| City | ODENTON |
| Association Name | TWO RIVERS |
| Senior Community Y/N | No |
| Lot Size Units | Square Feet |
| Lot Size Square Feet | 5745.00 |
| Tax Assessed Value | 729367.0 |
| Tax Annual Amount | 8093.0 |
| Home Warranty Y/N | Yes |
| Property Condition | Excellent |
| Structure Type | Detached |
| Condo/Coop Association fee Y/N | No |
| Bathrooms Count Main Level | 1.00 |
| Price Per Sq Ft Total AG | 311.61 |
| Additional Parcels Y/N | No |
| Community Pool Features | In Ground |
| Lease Considered Y/N | No |
| Vacation Rental Y/N | No |
| Virtual Tour | https://real.vision/2793-golden-aster-place?o=u |
| Total SQFT | 4009 |
| Standard Status | Active |
| Year Built Source | Assessor |
| Legal Subdivision | CASCADES AT TWO RIVERS |
| Tax Lot | 82R |
| Association Recreation Fee | No |
Interior Features
| Interior Amenities | Bathroom - Soaking Tub,Bathroom - Tub Shower,Bathroom - Walk-In Shower,Carpet,Ceiling Fan(s),Combination Dining/Living,Dining Area,Kitchen - Island,Pantry,Primary Bath(s),Recessed Lighting,Upgraded C |
|---|---|
| Heating Fuel | Electric |
| Basement | Fully Finished,Connecting Stairway |
| Flooring | Carpet,Hardwood |
| Hot Water | Electric |
| Basement (Y/N) | Yes |
| Heating Y/N | Yes |
| Fireplace Y/N | No |
| Above Grade Finished Area | 2808 |
| Half Baths | 1 |
| Central Air Y/N | Yes |
| Total Bedrooms | 5 |
| Below Grade Finished Area | 1201 |
| Room Type | Living Room,Primary Bedroom,Bedroom 2,Bedroom 3,Bedroom 4,Bedroom 5,Kitchen,Foyer,Recreation Room,Storage Room,Primary Bathroom |
| Below Grade Finished Area Unit Type | Square Feet |
| LivingAreaSource | Estimated |
| Laundry Type | Upper Floor,Washer In Unit,Dryer In Unit |
| Below Grade Unfin Area Units | Square Feet |
| Below Grade Finished Area Source | Estimated |
| Bedrooms Count All Lower Levels | 1 |
| Bedrooms Count All Upper Levels | 4 |
| Bedrooms Count Lower Level 1 | 1 |
| Bedrooms Count Upper Level 1 | 4 |
| Bathrooms Half Main Level | 1 |
| Bathrooms Full Upper Level 1 | 3 |
| Bathrooms Full Lower Level 1 | 1 |
| Bathrooms Full All Upper Levels | 3 |
| Bathrooms Full All Lower Levels | 1 |
| Bathrooms Count Upper Level 1 | 3.00 |
| Bathrooms Count Lower Level 1 | 1.00 |
| Bathrooms Count All Upper Levels | 3 |
| Bathrooms Count All Lower Levels | 1 |
| Above Grade Finished Area Source | Estimated |
| Above Grade Finished Area Unit Type | Square Feet |
| Total Baths | 5 |
Exterior Features
| Pool | Yes - Community |
|---|---|
| Water Source | Public |
| Total Parking Spaces | 2 |
| Garage Features | Garage - Front Entry,Garage Door Opener,Inside Access |
| Type of Parking | Attached Garage |
| Foundation Details | Other |
| Spa | No |
| Water View Y/N | No |
| Lot Size Acres | 0.13 |
| Lot Size Source | Assessor |
| Waterfront Y/N | No |
| Door Features | Sliding Glass,Six Panel |
| Land Assessed Value | 178900.00 |
| Navigable Water Y/N | No |
| Water Oriented Y/N | No |
| # of Attached Garage Spaces | 2 |
Room Details
| Room | Dimensions | Level | Flooring | Details |
|---|---|---|---|---|
| Bedroom 2 | Upper 1 | Flooring - Engineered Wood,Attached Bathroom,Lighting - Ceiling | ||
| Bedroom 3 | Upper 1 | Flooring - Engineered Wood,Lighting - Ceiling | ||
| Bedroom 4 | Upper 1 | Flooring - Engineered Wood,Ceiling Fan(s) | ||
| Bedroom 5 | Lower 1 | Flooring - Carpet,Walk-In Closet(s) | ||
| Foyer | Main | Flooring - Engineered Wood | ||
| Kitchen | Main | Flooring - Engineered Wood,Countertop(s) - Granite,Island,Kitchen - Gas Cooking,Lighting - Recessed,Lighting - Pendants,Pantry | ||
| Living Room | Main | Flooring - Engineered Wood,Lighting - Recessed | ||
| Primary Bathroom | Upper 1 | Countertop(s) - Granite,Double Sink,Flooring - Ceramic Tile,Lighting - Recessed | ||
| Primary Bedroom | Upper 1 | Flooring - Engineered Wood,Walk-In Closet(s),Attached Bathroom | ||
| Recreation Room | Lower 1 | Flooring - Carpet,Lighting - Recessed | ||
| Storage Room | Lower 1 |
Amenities
- Foreclosure
- Views
- Short Sale
- New Construction
- Adult 55+
- Lease To Own
- No HOA Fees
- Furnished
- Primary On Main
- Air Conditioning
- Seller Finance
- Green
- Fixer Upper
- Horse
- Golf
- Fireplace
- Deck
- Garage
- Basement
- Pool
Property vs Single Family Average in 21113
Price
Taxes
Year Built
Visits
 All information is believed to be accurate but is not guaranteed. Protected by Copyright© 2026 and is owned either by the Monmouth County Association of REALTORS; or by the developers of the software, Kunversion, LLC. All rights reserved. Each office independently owned and operated.
The New Jersey Real Estate Commission requires every licensed broker or salesperson with whom you list your property to give you a copy of this notice. The purpose is to help you comply with the New Jersey Law
All information is believed to be accurate but is not guaranteed. Protected by Copyright© 2026 and is owned either by the Monmouth County Association of REALTORS; or by the developers of the software, Kunversion, LLC. All rights reserved. Each office independently owned and operated.
The New Jersey Real Estate Commission requires every licensed broker or salesperson with whom you list your property to give you a copy of this notice. The purpose is to help you comply with the New Jersey Law
 © BRIGHT, All Rights Reserved
 The data relating to real estate for sale on this website comes in part from the IDX Program of Garden State Multiple Listing Service, L.L.C. and Excelsior Group. Real estate listings held by other brokerage firms are marked as IDX listing. Information deemed reliable but not guaranteed. Copyright © 2026 Garden State Multiple Listing Service, L.L.C. All rights reserved. This information is being provided for Consumer's personal, non-commercial use and may not be used for any purpose other than
