













Address
37123 Solitude Drive, Selbyville, DE
Price
$ 850,000
Property Attributes
- MLS#DESU2120520
- TypeSingle Family
- Listing Status ACTIVE
- CountySUSSEX
- CitySelbyville
- AreaBaltimore Hundred
- NeighborhoodRefuge At Dirickson Creek
- Zip19975
- StyleCoastal,Contemporary
- Year Built2005
- Price$ 850,000
- Bedrooms4
- Full Bathrooms4
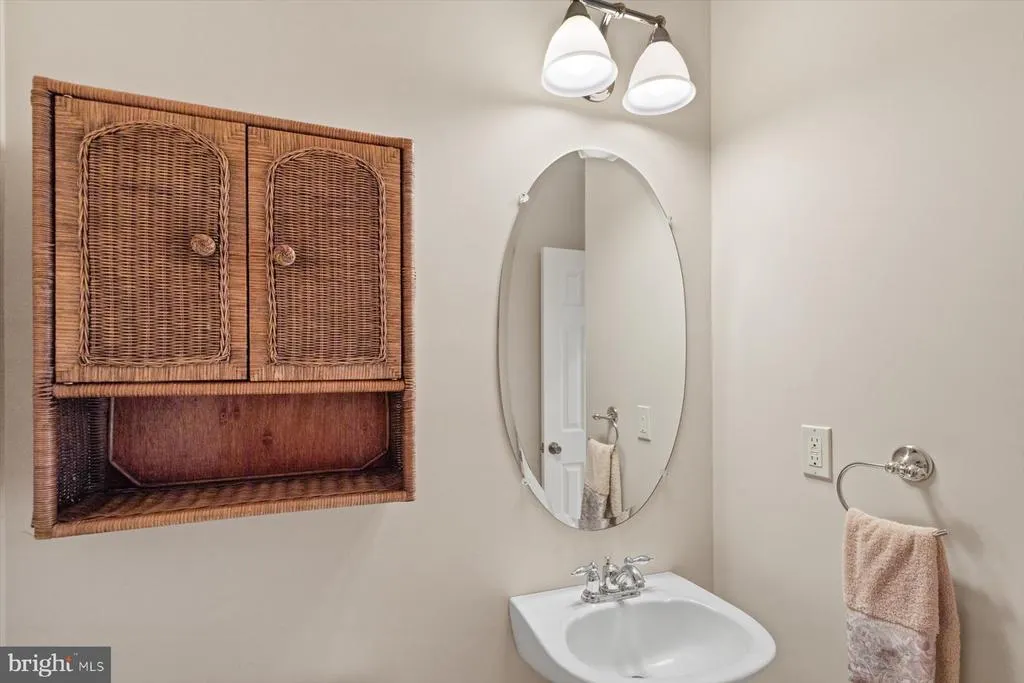
- Half Bathrooms1
- Sqr Footage3300
- Lot Size0.24 Acres
Data Source:
Bright MLS
Property Description
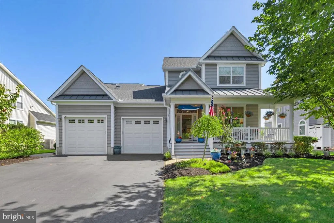
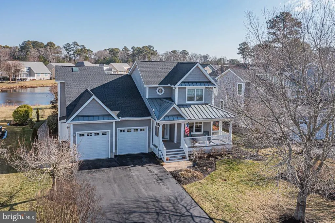
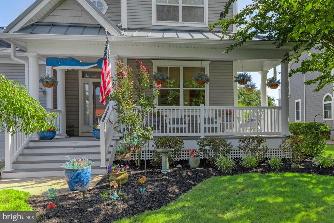
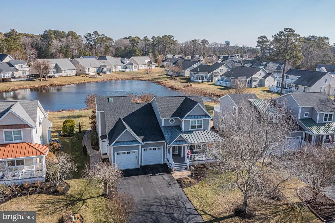
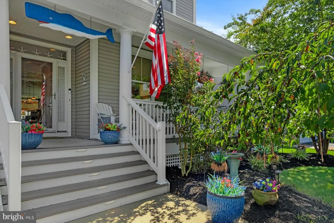
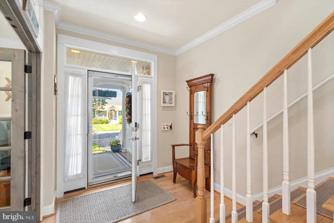
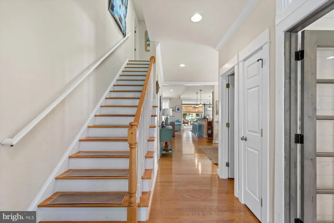
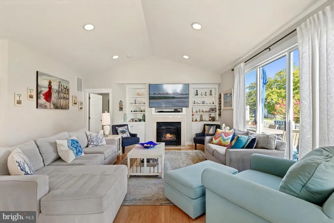
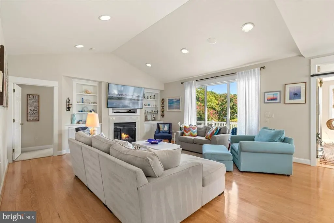
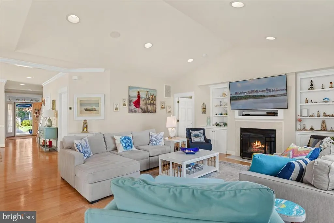
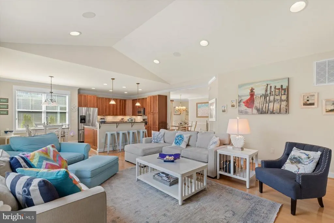
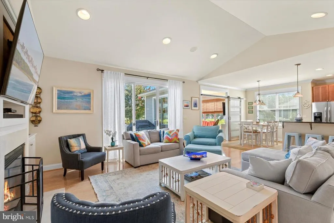
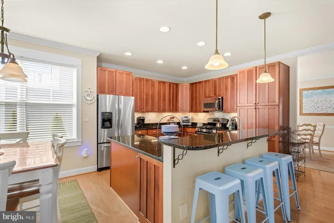
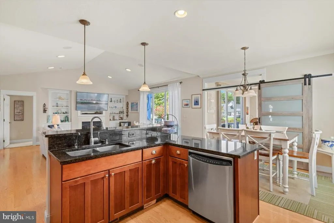
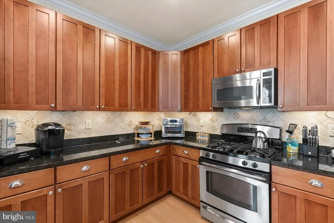
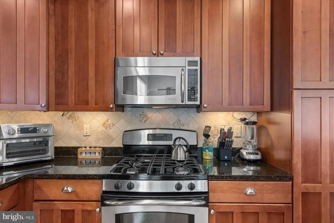
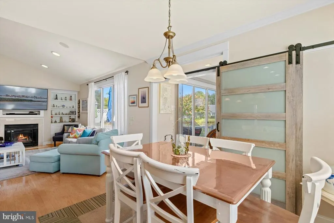
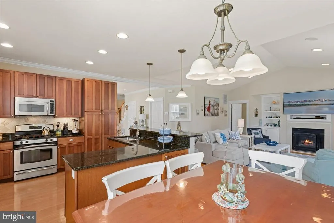
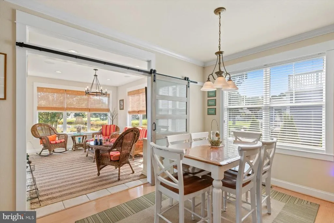
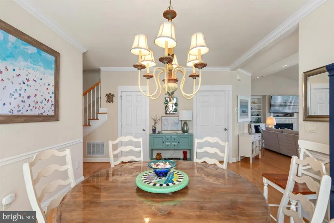
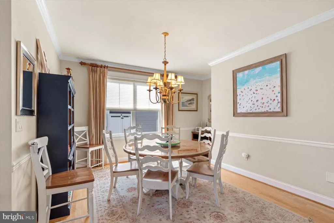
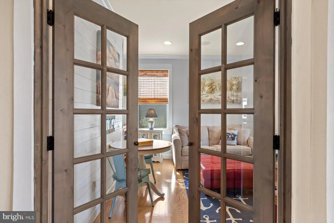
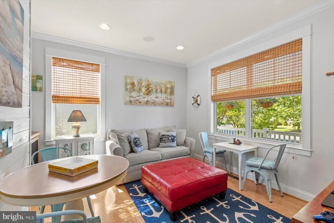
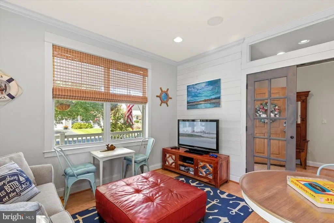
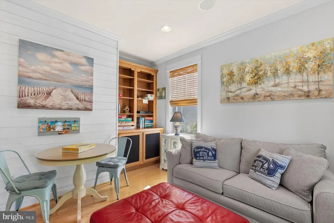
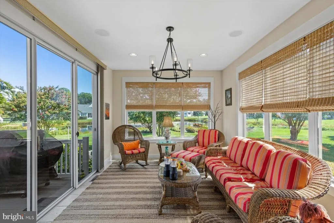
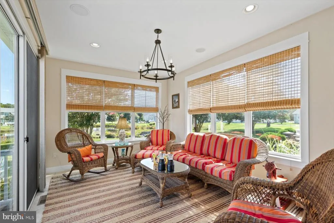
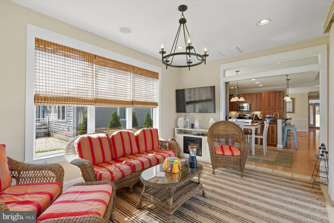
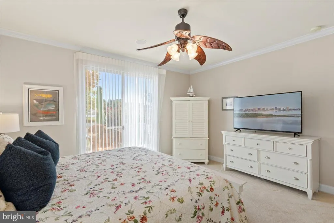
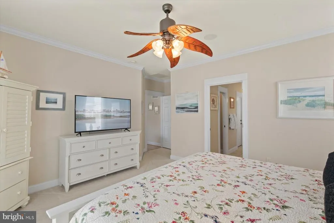
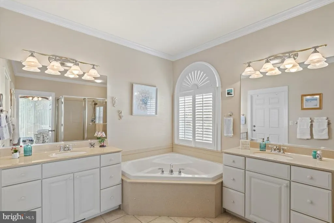
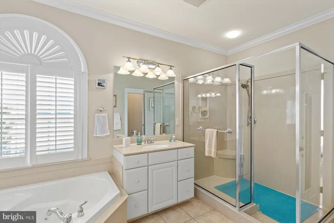
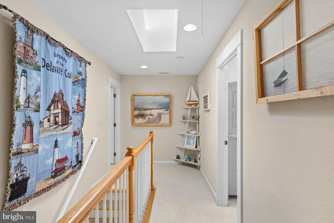
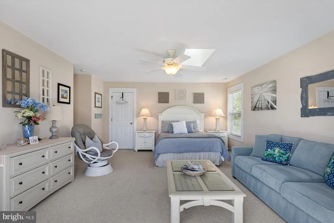
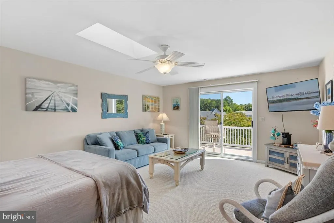
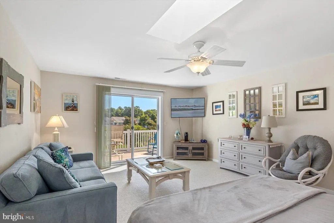
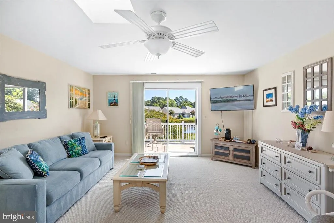
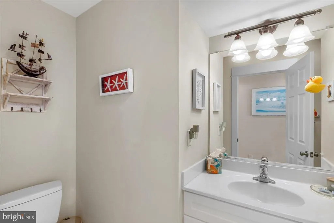
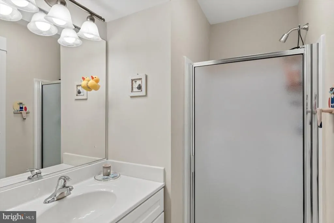
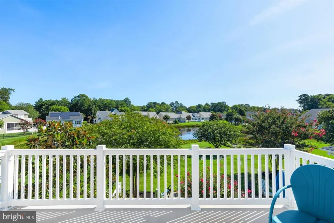
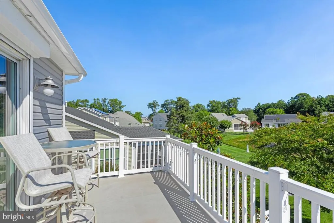
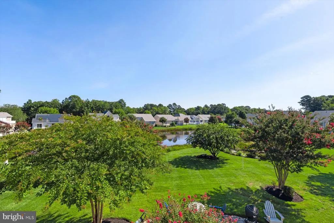
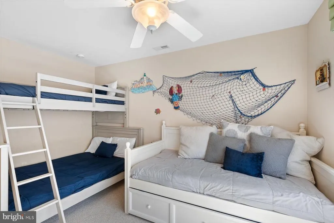
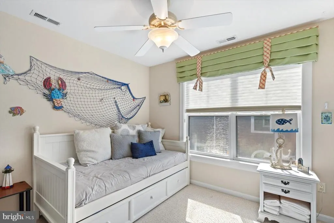
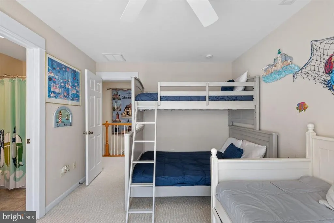
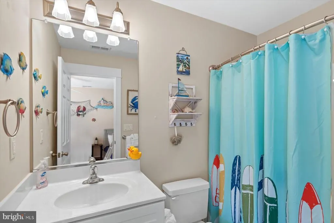
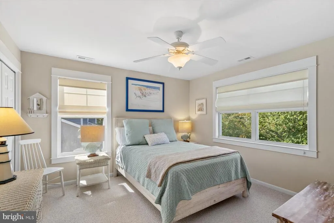
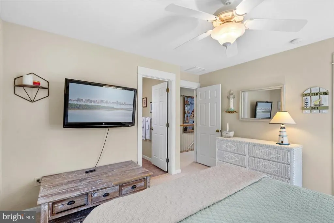
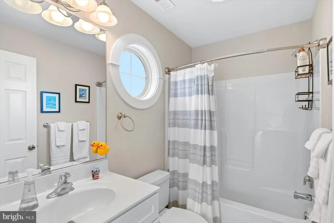
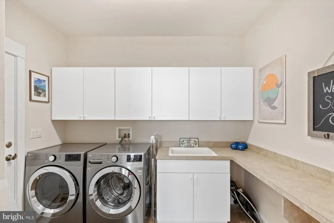
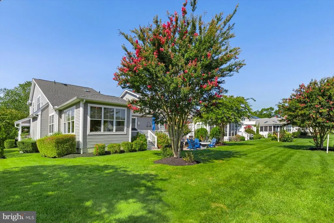
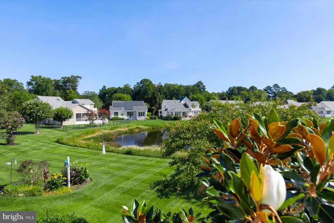
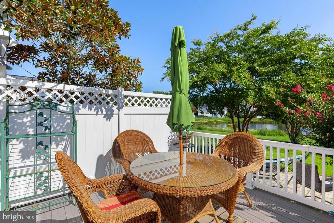
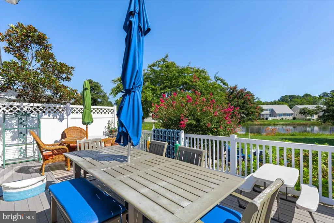
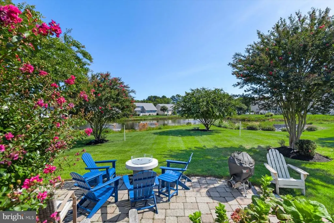
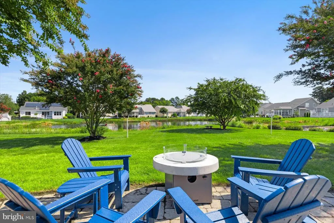
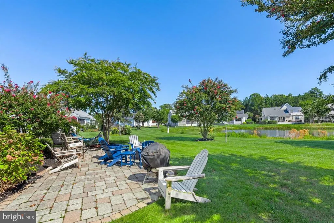
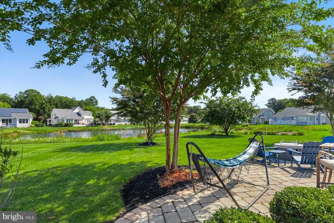
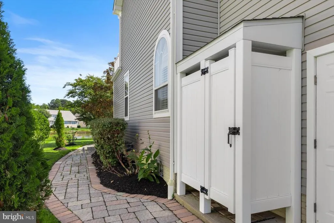
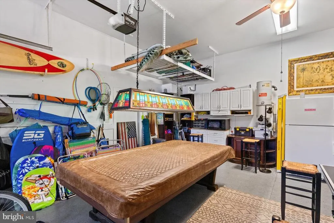
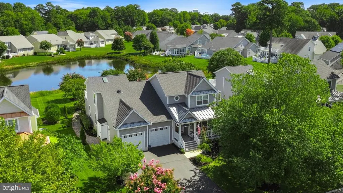
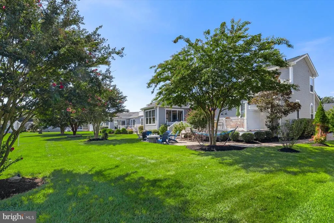
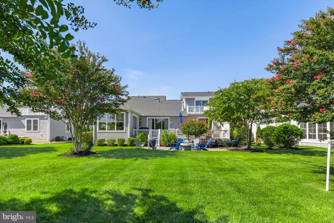
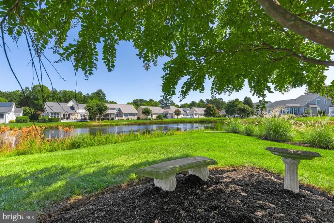
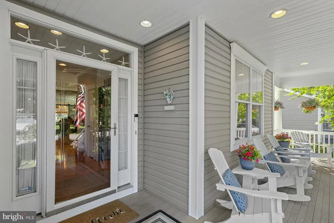
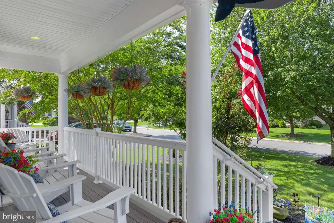
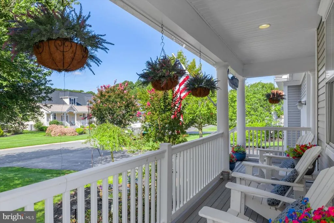
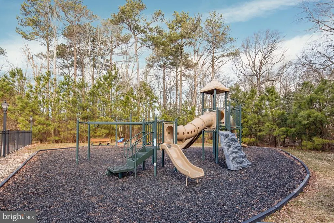
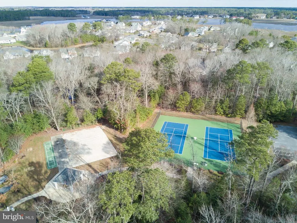
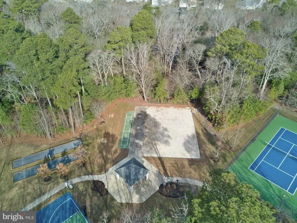
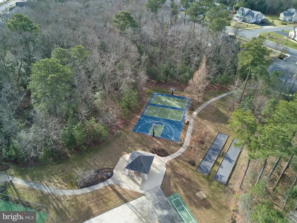
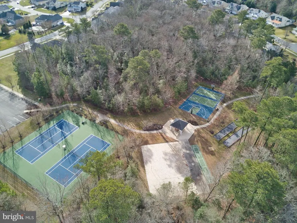
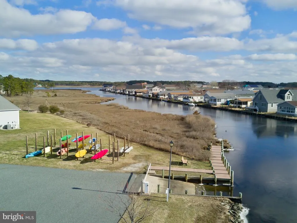
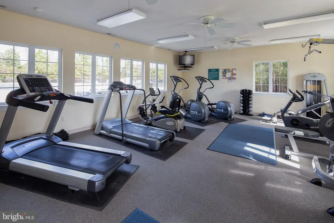
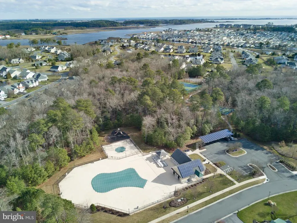
Welcome to luxury coastal living in The Refuge at Dirickson Creek! Positioned on a quiet, low-traffic street, this meticulously maintained pond-front retreat seamlessly combines high-end architectural upgrades with effortless beach lifestyle amenities. If it's an investment property you're looking for, look no furtherthis home currently generates approximately $20,000 per year in rental income, with strong potential for even higher returns. Hardwood floors flow throughout the main living spaces, lead into a spacious family room featuring vaulted ceilings and a gas fireplace anchored by a marble surround and custom built-in bookcases. The gourmet kitchen is a cook's dream, upgraded with the builder's 4-foot bump-out for expanded prep space, stainless steel appliances, gas cooking, granite countertops, tile backsplash, a breakfast bar, and a reverse osmosis water system connected to both the sink and ice maker. A formal dining room provides an elegant setting for gatherings, while a dedicated home office with shiplap detailing and French doors offers quiet privacy. Double barn doors lead into a serene sunroom that opens wide to blend seamlessly with the family room and eat-in kitchen for effortless entertaining against a backdrop of tranquil pond views. The main-level primary suite serves as a true sanctuary, featuring direct access to the rear deck, a custom walk-in closet, and a spa-like en-suite bath equipped with double vanities, a two-person jetted soaking tub, a large walk-in shower, and a private water closet. Every guest bedroom includes the added convenience of its own private en-suite bathroom, with one oversized guest suite functioning as a second primary complete with a private pond-view deck and hurricane shutter. Outdoor living is a standout feature, highlighted by an expansive back deck, custom paver patio and walkway, professional landscape lighting, an in-ground irrigation system, and a refreshing outdoor shower for post-beach days. Practical upgrades abound, including a new roof, newer HVAC systems, gas heat, central vacuum, built-in surround sound speakers, an insulated storage room, a functional laundry room with newer appliances and utility sink, and an immaculate two-car garage with epoxy flooring and built-in cabinetry. Residents of The Refuge at Dirickson Creek enjoy reasonable HOA fees and exceptional resort-style amenities, including a clubhouse, fitness center, outdoor pool, tennis, pickleball, basketball courts, kayak racks, a boat ramp, and a Tot Lot. Perfectly situated just minutes from Delaware and Maryland beaches, fine dining, golf, boating, and entertainment. Schedule your private tour today!
| Middle School | High School |
|---|---|
| Selbyville Middle School | Indian River High School |
| Price History | |
|---|---|
| 9/15/2026 | Listed $850,000 |
General Features
| Living Area | 3300 |
|---|---|
| Sewer | Public Sewer |
| Heating | Forced Air,Heat Pump(s) |
| Cooling | Central A/C |
| Utilities | Cable TV,Phone,Propane - Community,Under Ground |
| Possession | Settlement |
| Roof | Architectural Shingle,Metal |
| Appliances | Built-In Microwave,Central Vacuum,Dishwasher,Disposal,Dryer - Electric,Dryer - Front Loading,Extra Refrigerator/Freezer,Icemaker,Oven/Range - Gas,Refrigerator,Stainless Steel Appliances,Washer - Fron |
| Zoning | MR |
| HOA Fee | 468.00 |
| Garage Spaces | 2.00 |
| Association Fee Includes | Common Area Maintenance,Management,Pool(s),Reserve Funds,Road Maintenance |
| Patio/Porch Features | Balcony,Deck(s),Patio(s),Porch(es),Roof |
| Architectural Style | Coastal,Contemporary |
| Security Features | Smoke Detector |
| Construction Materials | Frame,Stick Built,Vinyl Siding |
| School District | INDIAN RIVER |
| Year Built | 2005 |
| Electric | 200+ Amp Service |
| View | Pond |
| Levels | 2 |
| Tax Year | 2026 |
| Ownership | Fee Simple |
| Cool Fuel | Electric |
| Building Name | NONE AVAILABLE |
| Accessibility | None |
| Assoc Fee Paid Per | Quarterly |
| County | SUSSEX |
| New Construction | No |
| Property Type | Residential |
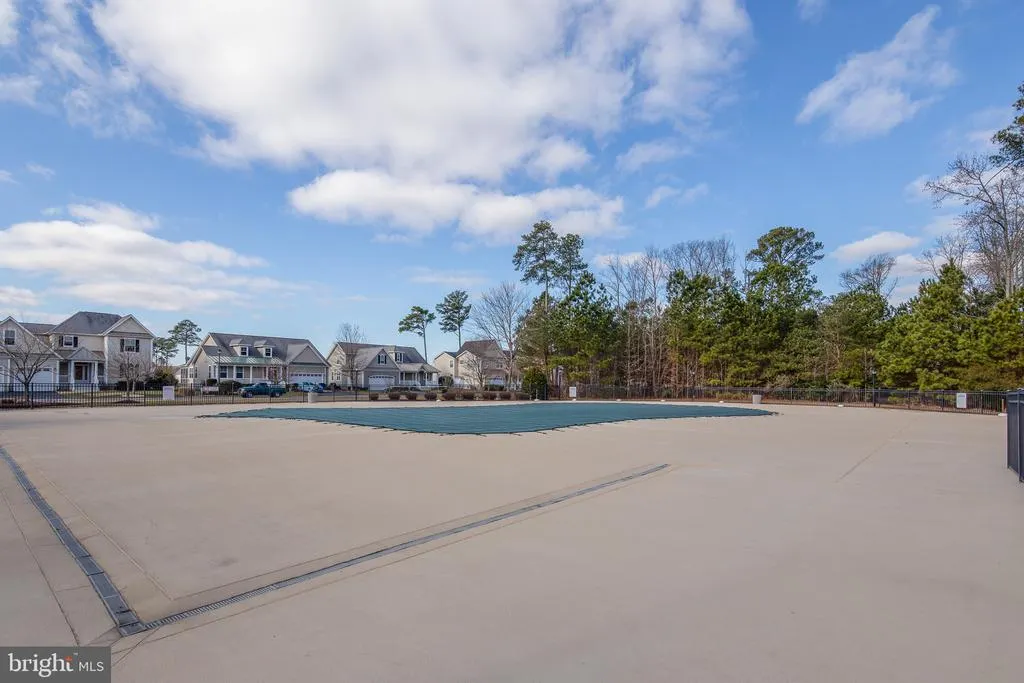
| Association Amenities | Basketball Courts,Boat Ramp,Club House,Common Grounds,Community Center,Fitness Center,Meeting Room,Picnic Area,Pool - Outdoor,Tennis Courts,Tot Lots/Playground |
| HOA | Yes |
| Subdivision Name | REFUGE AT DIRICKSON CREEK |
| Garage Y/N | Yes |
| Water Access Y/N | No |
| Other Structures | Above Grade,Below Grade |
| Full Baths | 4 |
| Status | ACTIVE |
| Directions | From 54,turn in Refuge |
| City | SELBYVILLE |
| Association Name | THE REFUGE AT DIRICKSON CREEK |
| Senior Community Y/N | No |
| MLS Area | Baltimore Hundred (31001) |
| Lot Size Units | Square Feet |
| Lot Size Square Feet | 10454.00 |
| Tax Assessed Value | 643300.0 |
| Home Warranty Y/N | No |
| Property Condition | Excellent |
| Structure Type | Detached |
| Condo/Coop Association fee Y/N | No |
| Bathrooms Full Main Level | 1 |
| Bathrooms Count Main Level | 2.00 |
| Price Per Sq Ft Total AG | 257.58 |
| Acceptable Financing | Cash,Conventional |
| Community Pool Features | In Ground,Lap/Exercise |
| Historic Y/N | No |
| Lease Considered Y/N | No |
| Vacation Rental Y/N | Yes |
| Total SQFT | 3300 |
| Location Type | Pond |
| Sussex DE Quadrants | Between Rt 1 & 113 |
| Builder Name | Bunting Construction |
| Standard Status | Active |
| Year Built Source | Assessor |
| Legal Subdivision | Refuge At Dirickson Creek |
| Tax Lot | 88 |
| Total Actual Rent | 19175.00 |
| Association Recreation Fee | No |
Interior Features
| Interior Amenities | Bathroom - Soaking Tub,Bathroom - Stall Shower,Bathroom - Tub Shower,Bathroom - Walk-In Shower,Breakfast Area,Built-Ins,Carpet,Ceiling Fan(s),Central Vacuum,Chair Railings,Combination Kitchen/Dining, |
|---|---|
| Heating Fuel | Electric,Propane - Metered |
| Flooring | Carpet,Hardwood,Tile/Brick |
| Total Fireplaces | 1 |
| Fireplace Features | Gas/Propane,Marble,Screen |
| Hot Water | Propane |
| Basement (Y/N) | No |
| Heating Y/N | Yes |
| Window Features | Casement,Energy Efficient,Screens,Skylights,Sliding |
| Fireplace Y/N | Yes |
| Above Grade Finished Area | 3300 |
| Half Baths | 1 |
| Central Air Y/N | Yes |
| Total Bedrooms | 4 |
| Main Level Bedrooms | 1 |
| Below Grade Finished Area Unit Type | Square Feet |
| LivingAreaSource | Assessor |
| Laundry Type | Main Floor |
| Below Grade Unfin Area Units | Square Feet |
| Below Grade Finished Area Source | Assessor |
| Bedrooms Count All Upper Levels | 3 |
| Bedrooms Count Upper Level 1 | 3 |
| Bathrooms Half Main Level | 1 |
| Bathrooms Full Upper Level 1 | 3 |
| Bathrooms Full All Upper Levels | 3 |
| Bathrooms Count Upper Level 1 | 3.00 |
| Bathrooms Count All Upper Levels | 3 |
| Above Grade Finished Area Unit Type | Square Feet |
| Total Baths | 5 |
Exterior Features
| Exterior Amenities | Bump-outs,Extensive Hardscape,Exterior Lighting,Flood Lights,Gutter System,Lawn Sprinkler,Outside Shower,Secure Storage,Sidewalks |
|---|---|
| Pool | Yes - Community |
| Parking Features | Asphalt Driveway,Private |
| Lot Features | Backs - Open Common Area,Cleared,Front Yard,Landscaping,Level,Pond,Premium,Rear Yard,SideYard(s) |
| Water Source | Public |
| Inclusions | Fully furnished with some exclusions |
| Total Parking Spaces | 6 |
| Garage Features | Garage - Front Entry,Garage Door Opener,Inside Access |
| Type of Parking | Attached Garage,Driveway,On Street |
| Land Use Code | 999 |
| Foundation Details | Crawl Space |
| Spa | No |
| Water View Y/N | Yes |
| Lot Dimensions | 75.00 x 150.00 |
| Lot Size Acres | 0.24 |
| Water Body Type | Pond |
| Lot Size Source | Assessor |
| Waterfront Y/N | No |
| Door Features | French,Insulated,Sliding Glass,Storm |
| Builder Model | Calloway |
| Road Responsibility | HOA |
| Horse Y/N | No |
| Land Assessed Value | 154100.00 |
| Navigable Water Y/N | No |
| Water Oriented Y/N | Yes |
| # of Attached Garage Spaces | 2 |
Amenities
- Foreclosure
- Views
- Short Sale
- New Construction
- Adult 55+
- Lease To Own
- No HOA Fees
- Furnished
- Primary On Main
- Air Conditioning
- Seller Finance
- Green
- Fixer Upper
- Horse
- Golf
- Fireplace
- Deck
- Garage
- Basement
- Pool
Property vs Single Family Average in 19975
Price
Year Built
Visits
 All information is believed to be accurate but is not guaranteed. Protected by Copyright© 2026 and is owned either by the Monmouth County Association of REALTORS; or by the developers of the software, Kunversion, LLC. All rights reserved. Each office independently owned and operated.
The New Jersey Real Estate Commission requires every licensed broker or salesperson with whom you list your property to give you a copy of this notice. The purpose is to help you comply with the New Jersey Law
All information is believed to be accurate but is not guaranteed. Protected by Copyright© 2026 and is owned either by the Monmouth County Association of REALTORS; or by the developers of the software, Kunversion, LLC. All rights reserved. Each office independently owned and operated.
The New Jersey Real Estate Commission requires every licensed broker or salesperson with whom you list your property to give you a copy of this notice. The purpose is to help you comply with the New Jersey Law
 © BRIGHT, All Rights Reserved
 The data relating to real estate for sale on this website comes in part from the IDX Program of Garden State Multiple Listing Service, L.L.C. and Excelsior Group. Real estate listings held by other brokerage firms are marked as IDX listing. Information deemed reliable but not guaranteed. Copyright © 2026 Garden State Multiple Listing Service, L.L.C. All rights reserved. This information is being provided for Consumer's personal, non-commercial use and may not be used for any purpose other than
