






Address
3113 Schuman Drive # 223, Middletown, DE
Price
$ 675,000
Property Attributes
- MLS#DENC2066416
- TypeSingle Family
- Listing Status ACTIVE
- CountyNEW CASTLE
- CityMiddletown
- AreaSouth Of The Canal
- NeighborhoodVillage Of Bayberry
- Zip19709
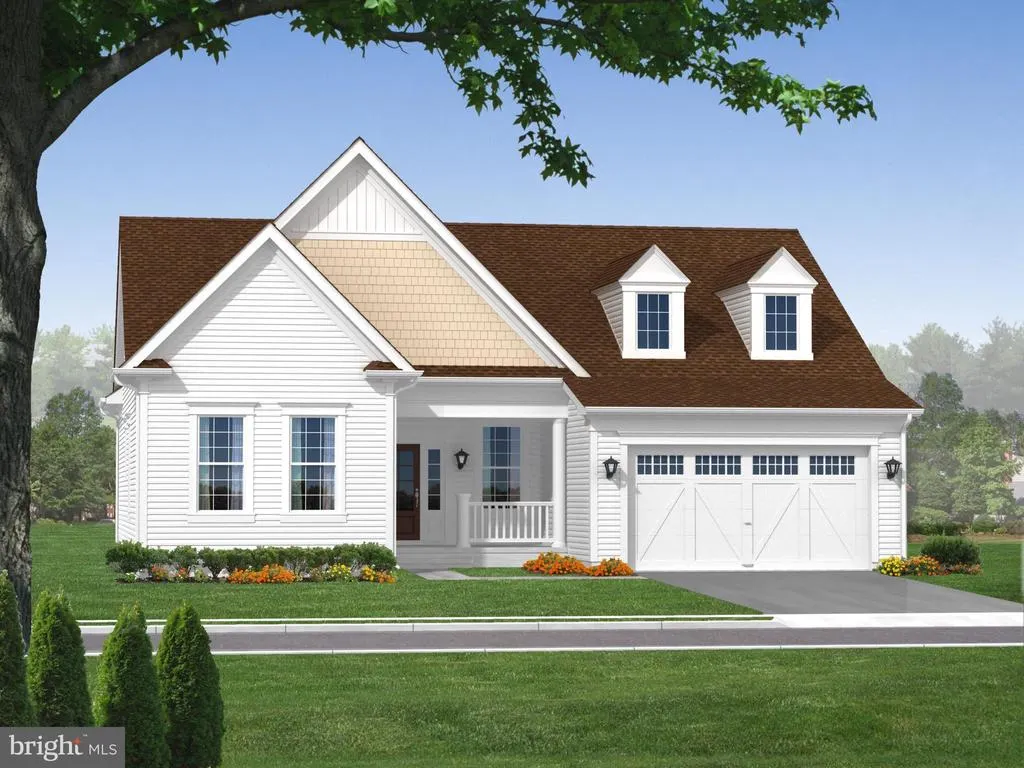
- StyleRanch/Rambler
- Year Built2023
- Price$ 675,000
- Bedrooms2
- Full Bathrooms2
- Half Bathrooms0
- Sqr Footage1953
- Lot Size0.21 Acres
Data Source:
Bright MLS
Property Description
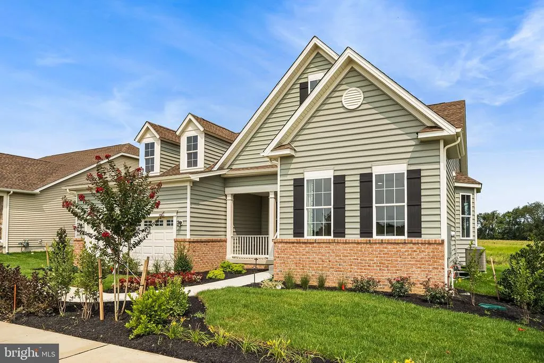
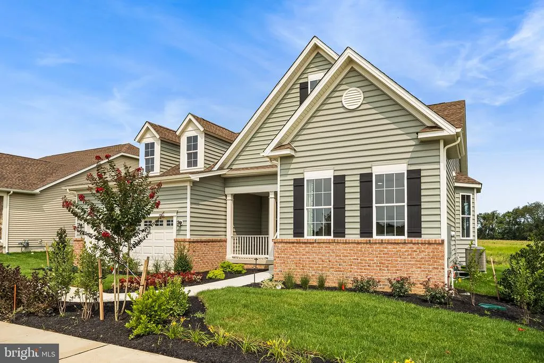
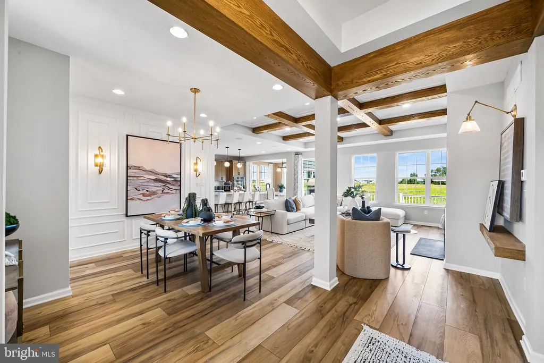
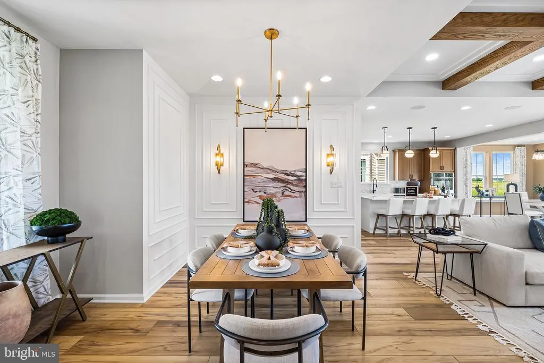
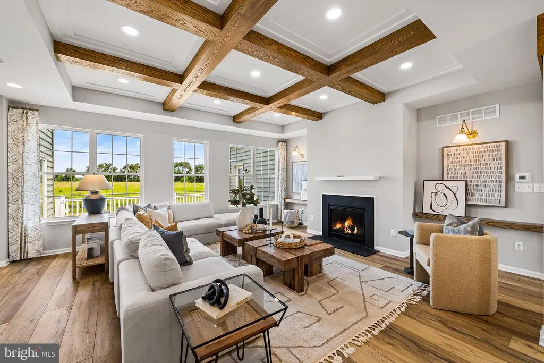
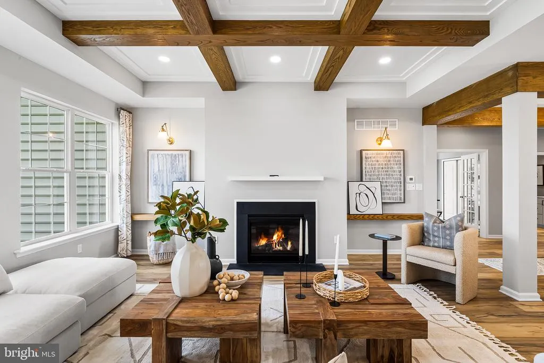
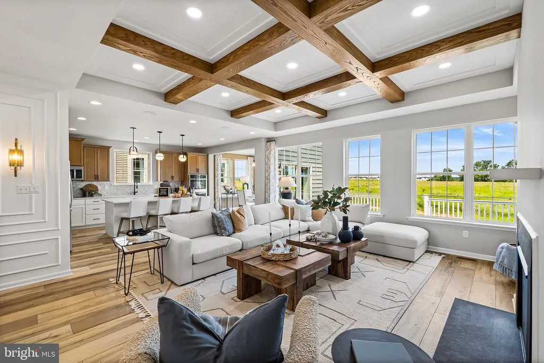
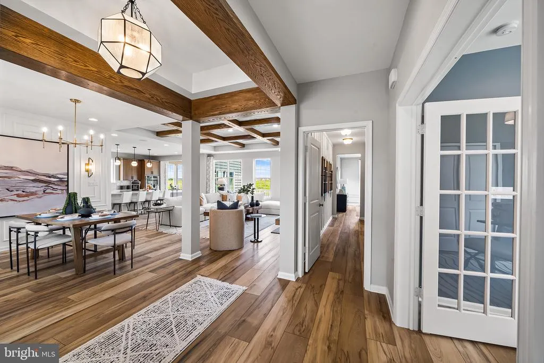
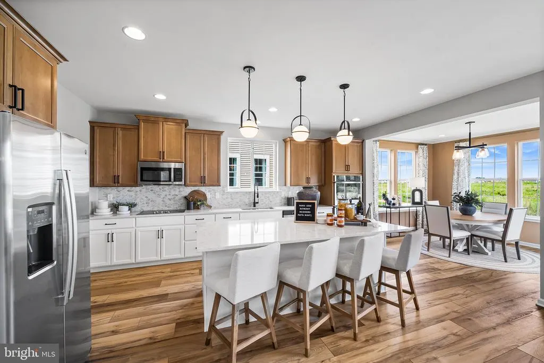
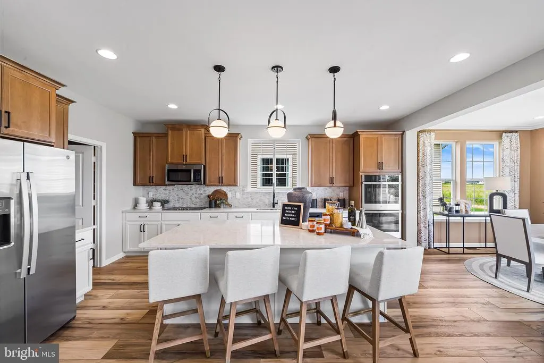
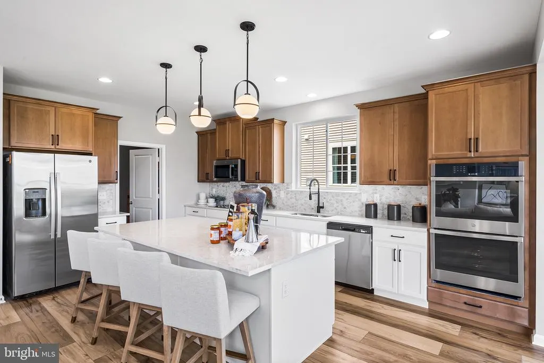
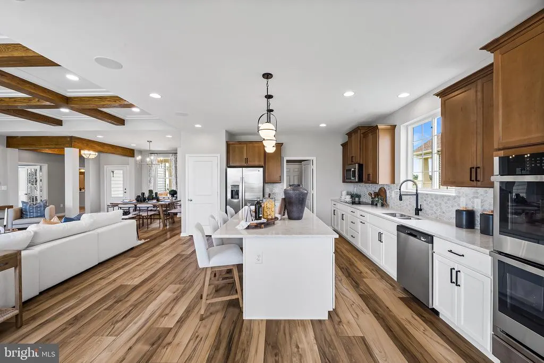
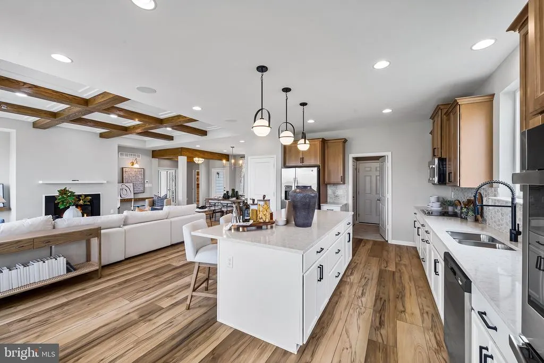
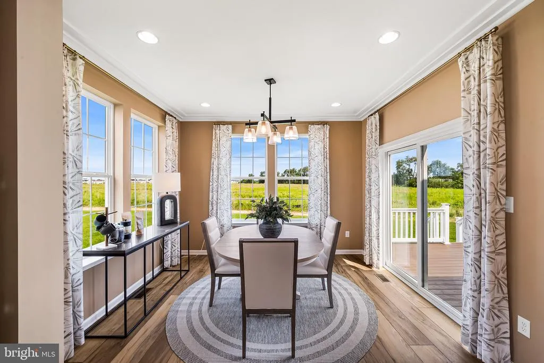
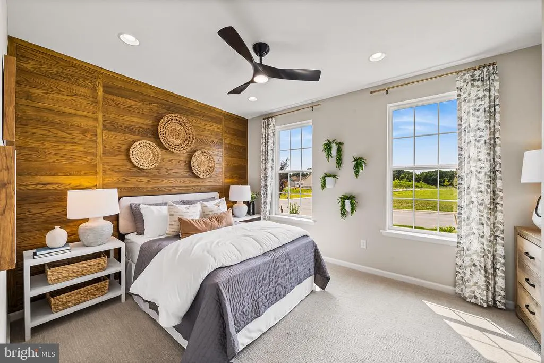
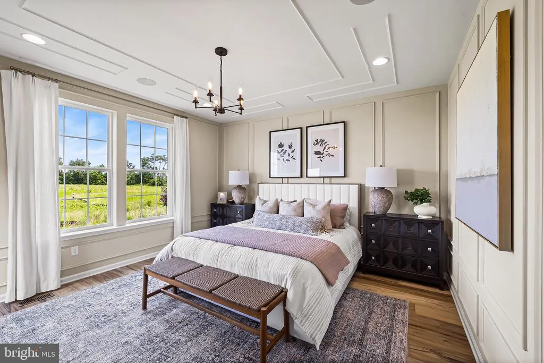
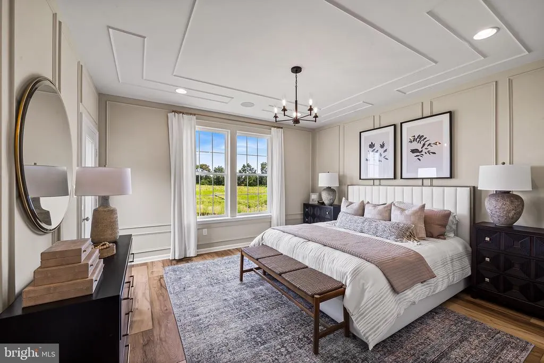
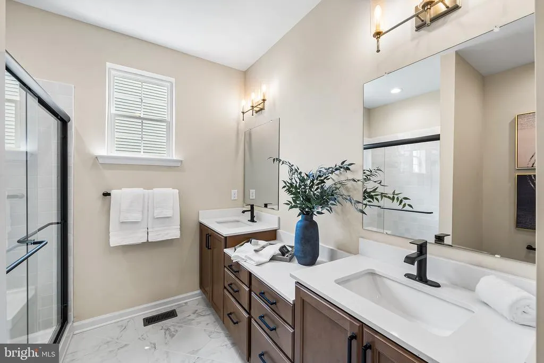
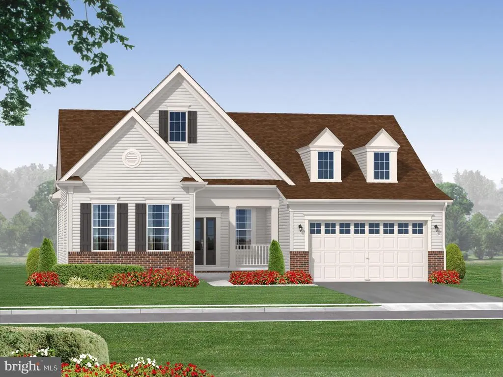
Nestled within the serene and vibrant Village of Bayberry, this exquisite new construction home is designed for those seeking a luxurious yet comfortable lifestyle. With a 55+ age requirement, this community offers a peaceful retreat where you can enjoy the finer things in life. This stunning ranch-style residence, completed in 2023, showcases a harmonious blend of brick, stone, and vinyl siding, creating an inviting exterior that exudes elegance. The meticulously landscaped yard is equipped with a lawn sprinkler system, ensuring your outdoor space remains lush and vibrant. Enjoy evenings under the stars with exterior lighting that enhances the beauty of your surroundings. Step inside to discover a thoughtfully designed interior that radiates warmth and sophistication. The open-concept combination kitchen and dining area is perfect for entertaining or enjoying quiet meals at home. The kitchen is a chef's dream, featuring high-end stainless steel appliances, including a double oven, cooktop, built-in microwave, dishwasher, refrigerator washer and dryer. The luxury vinyl plank flooring flows seamlessly throughout the main living areas, while plush carpeting in the bedrooms adds a touch of comfort. This home boasts two spacious bedrooms, each with ample closet space, including a generous walk-in closet in the master suite. With two full bathrooms, both designed with modern fixtures and finishes, convenience and style are at your fingertips. The main floor laundry adds to the ease of living, making daily tasks a breeze. Cozy up in the inviting living room, complete with a fireplace that serves as a stunning focal point, perfect for those chilly evenings. Energy-efficient windows allow natural light to flood the space while keeping your home comfortable year-round. As part of this exclusive community, residents can enjoy access to a beautifully maintained community pool, providing a perfect spot for relaxation and socializing. The attached two-car garage, featuring a front entry design and garage door opener, offers both convenience and security. This property is not just a home; it's a lifestyle. Experience the perfect blend of luxury, comfort, and community in this exceptional residence. Embrace the opportunity to create lasting memories in a place that truly feels like home.
| Price History | |
|---|---|
| 9/24/2026 | Listed $675,000 |
General Features
| Living Area | 1953 |
|---|---|
| Sewer | Public Sewer |
| Heating | Forced Air |
| Cooling | Central A/C |
| Possession | Settlement |
| Roof | Shingle |
| Appliances | Cooktop,Built-In Microwave,Dishwasher,Disposal,Oven - Double,Stainless Steel Appliances,Refrigerator |
| Zoning | S |
| HOA Fee | 250.00 |
| Garage Spaces | 2.00 |
| Architectural Style | Ranch/Rambler |
| Construction Materials | Brick,Stone,Vinyl Siding,Other |
| School District | APPOQUINIMINK |
| Year Built | 2023 |
| Levels | 1 |
| Other Fees | 860.22 |
| Unit Number | 223 |
| Tax Year | 2025 |
| Ownership | Fee Simple |
| Cool Fuel | Electric |
| Accessibility | 2+ Access Exits |
| Assoc Fee Paid Per | Monthly |
| County | NEW CASTLE |
| New Construction | Yes |
| Property Type | Residential |
| HOA | Yes |
| Subdivision Name | VILLAGE OF BAYBERRY |
| Garage Y/N | Yes |
| Water Access Y/N | No |
| Other Structures | Above Grade |
| Total Rooms | 10 |
| Full Baths | 2 |
| Status | ACTIVE |
| Directions | Rte. 1 South to Exit 142 Boyds Corner Road to right at top of exit,to Rte. 896 North,go 2 miles to community of Bayberry South on the left. Model home is located at 3109 Schuman Drive Middletown DE |
| City | MIDDLETOWN |
| Other Fees Frequency | One Time |
| Association Name | PREMIER PROPERTY MANAGEMENT |
| Senior Community Y/N | Yes |
| MLS Area | South Of The Canal (30907) |
| Lot Size Units | Square Feet |
| Lot Size Square Feet | 9147.60 |
| Tax Assessed Value | 0.0 |
| Tax Annual Amount | 0.0 |
| Property Condition | Excellent |
| Structure Type | Detached |
| Condo/Coop Association fee Y/N | No |
| Bathrooms Full Main Level | 2 |
| Bathrooms Count Main Level | 2.00 |
| Price Per Sq Ft Total AG | 345.62 |
| Acceptable Financing | FHA,Cash,Conventional,VA |
| Construction Completed Y/N | Yes |
| Senior Community Age Req | 55 |
| Vacation Rental Y/N | No |
| Total SQFT | 1953 |
| Builder Name | Blenheim AT BAYBERRY SOUTH LLC |
| Standard Status | Active |
| Year Built Source | Estimated |
| Legal Subdivision | VILLAGE OF BAYBERRY SOUTH |
Interior Features
| Interior Amenities | Combination Kitchen/Dining,Walk-in Closet(s) |
|---|---|
| Heating Fuel | Natural Gas |
| Basement | Unfinished |
| Flooring | Luxury Vinyl Plank,Carpet |
| Total Fireplaces | 1 |
| Hot Water | Electric |
| Basement (Y/N) | Yes |
| Heating Y/N | Yes |
| Window Features | Energy Efficient,Screens |
| Fireplace Y/N | Yes |
| Above Grade Finished Area | 1953 |
| Central Air Y/N | Yes |
| Total Bedrooms | 2 |
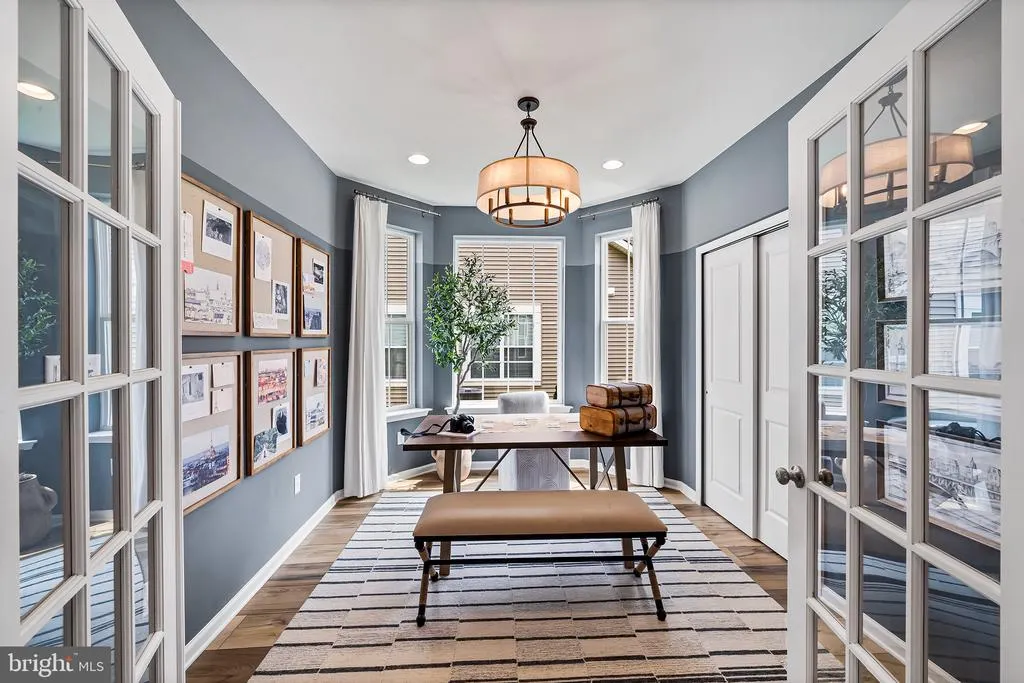
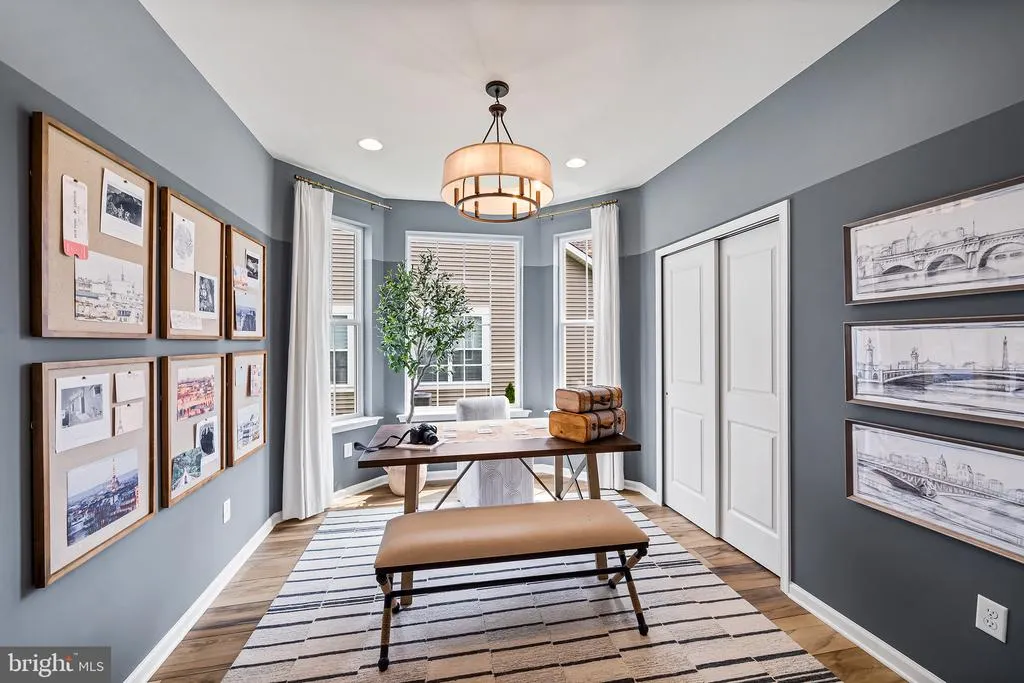
| Room Type | Sun/Florida Room,Great Room,Office |
| Main Level Bedrooms | 2 |
| LivingAreaSource | Estimated |
| Laundry Type | Main Floor |
| Above Grade Finished Area Source | Estimated |
| Above Grade Finished Area Unit Type | Square Feet |
| Total Baths | 2 |
Exterior Features
| Exterior Amenities | Exterior Lighting,Lawn Sprinkler,Street Lights |
|---|---|
| Pool | Yes - Community |
| Water Source | Public |
| Total Parking Spaces | 2 |
| Garage Features | Garage Door Opener,Garage - Front Entry |
| Type of Parking | Attached Garage |
| Foundation Details | Concrete Perimeter |
| Spa | No |
| Water View Y/N | No |
| Lot Size Acres | 0.21 |
| Lot Size Source | Estimated |
| Waterfront Y/N | No |
| Builder Model | Cooper II |
| Navigable Water Y/N | No |
| Water Oriented Y/N | No |
| # of Attached Garage Spaces | 2 |
Room Details
| Room | Dimensions | Level | Flooring | Details |
|---|---|---|---|---|
| Great Room | Main | |||
| Office | Main | |||
| Sun/Florida Room | Main |
Amenities
- Foreclosure
- Views
- Short Sale
- New Construction
- Adult 55+
- Lease To Own
- No HOA Fees
- Furnished
- Primary On Main
- Air Conditioning
- Seller Finance
- Green
- Fixer Upper
- Horse
- Golf
- Fireplace
- Deck
- Garage
- Basement
- Pool
Property vs Single Family Average in 19709
Price
Year Built
 All information is believed to be accurate but is not guaranteed. Protected by Copyright© 2026 and is owned either by the Monmouth County Association of REALTORS; or by the developers of the software, Kunversion, LLC. All rights reserved. Each office independently owned and operated.
The New Jersey Real Estate Commission requires every licensed broker or salesperson with whom you list your property to give you a copy of this notice. The purpose is to help you comply with the New Jersey Law
All information is believed to be accurate but is not guaranteed. Protected by Copyright© 2026 and is owned either by the Monmouth County Association of REALTORS; or by the developers of the software, Kunversion, LLC. All rights reserved. Each office independently owned and operated.
The New Jersey Real Estate Commission requires every licensed broker or salesperson with whom you list your property to give you a copy of this notice. The purpose is to help you comply with the New Jersey Law
 © BRIGHT, All Rights Reserved
 The data relating to real estate for sale on this website comes in part from the IDX Program of Garden State Multiple Listing Service, L.L.C. and Excelsior Group. Real estate listings held by other brokerage firms are marked as IDX listing. Information deemed reliable but not guaranteed. Copyright © 2026 Garden State Multiple Listing Service, L.L.C. All rights reserved. This information is being provided for Consumer's personal, non-commercial use and may not be used for any purpose other than
