
Open House Sat, Sep 26th 11:00 AM - 1:00 PM









Address
3046 Hazlettville Road, Dover, DE
Price
$ 325,000
Property Attributes
- MLS#DEKT2050838
- TypeSingle Family
- Listing Status ACTIVE
- CountyKENT
- CityDover
- AreaCaesar Rodney
- NeighborhoodWest Dover Mhp
- Zip19904
- StyleModular/Pre-Fabricated
- Year Built1987
- Taxes$ 1010
- Price$ 325,000
- Bedrooms3
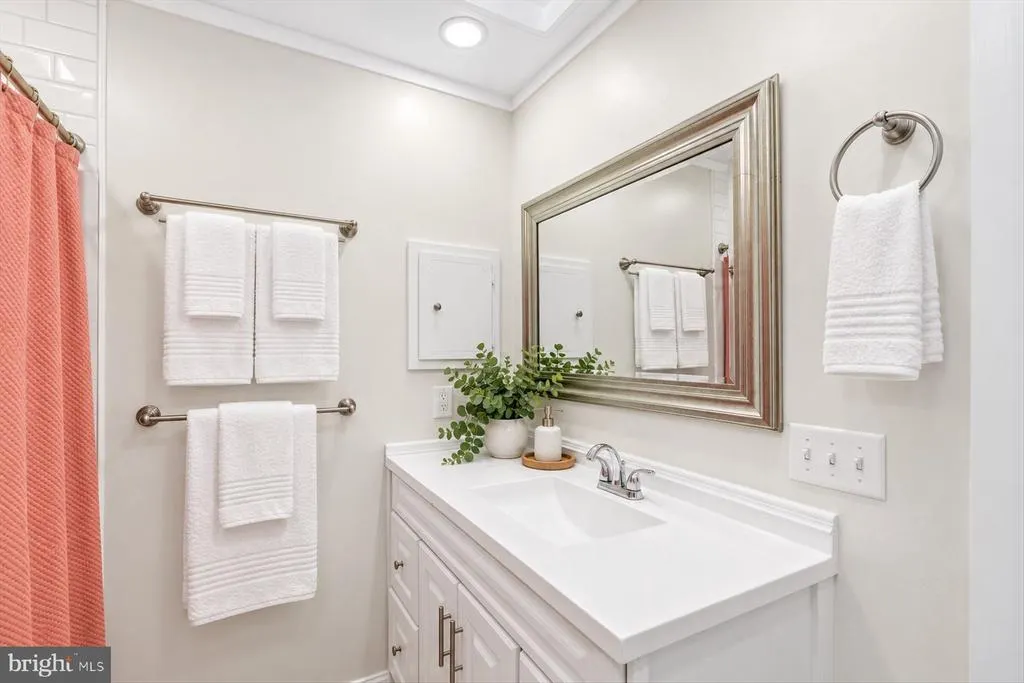
- Full Bathrooms1
- Half Bathrooms0
- Sqr Footage1120
- Lot Size1.02 Acres
Data Source:
Bright MLS
Property Description
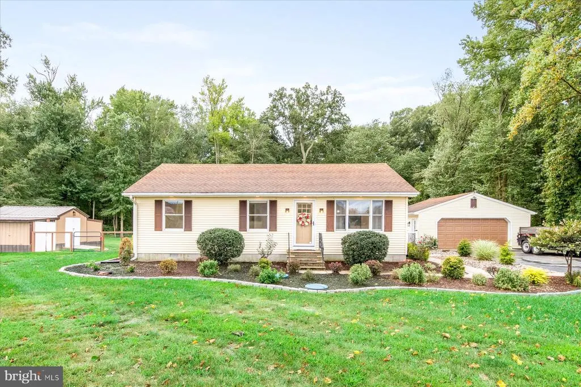
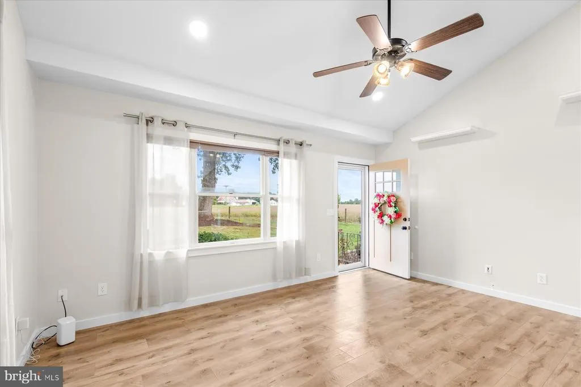
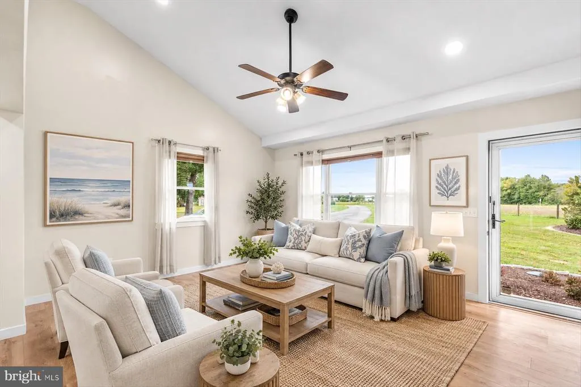
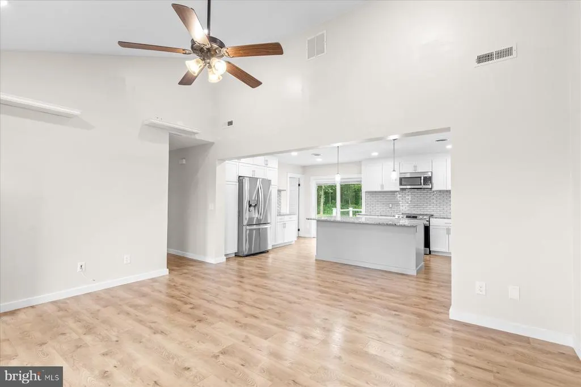
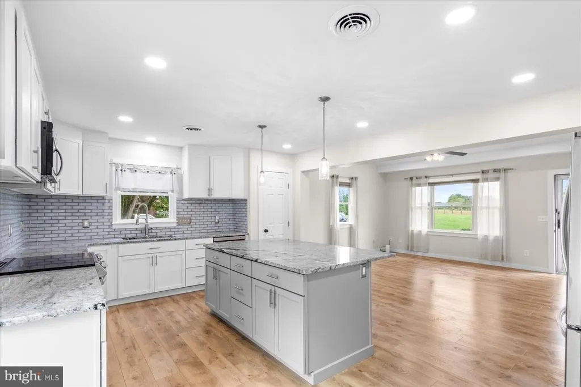
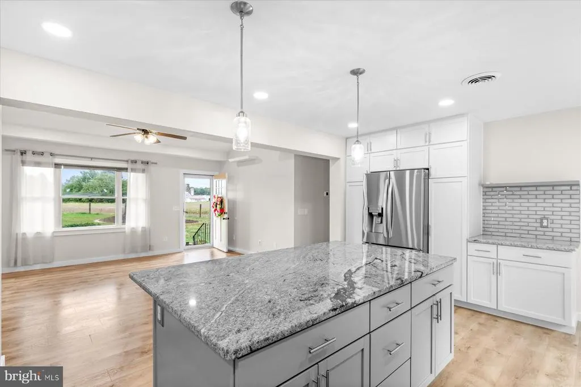
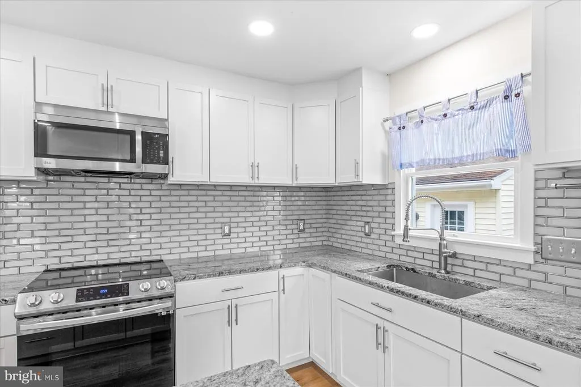
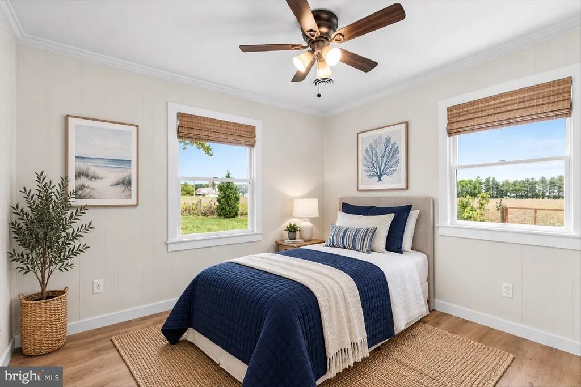
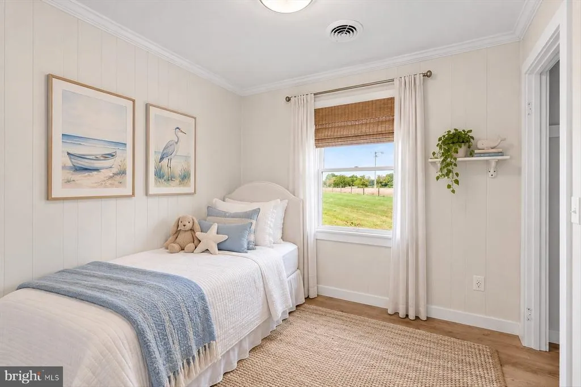
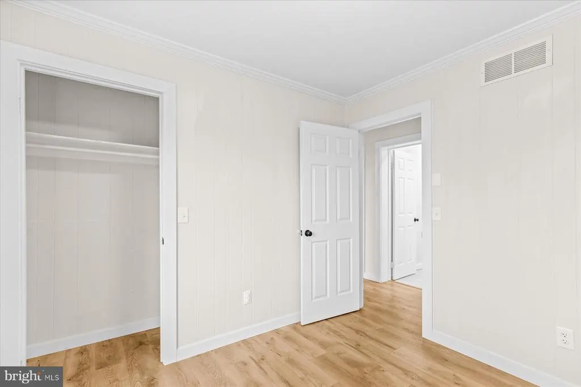
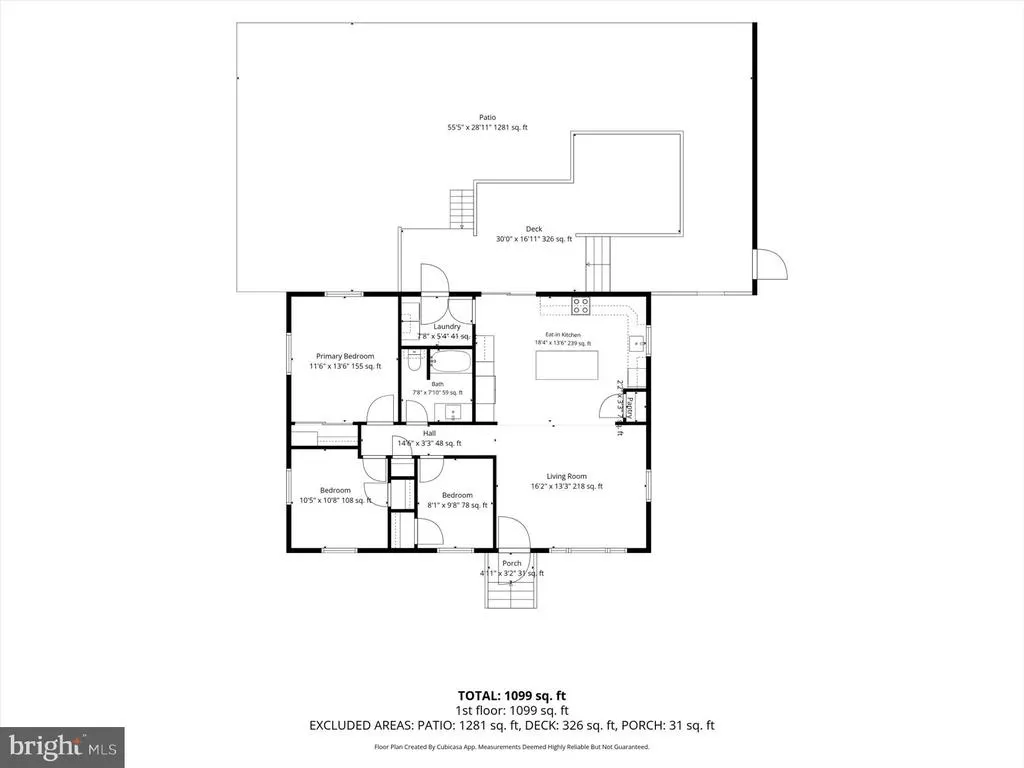
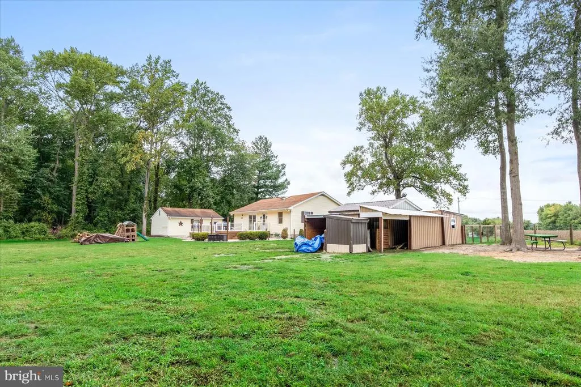
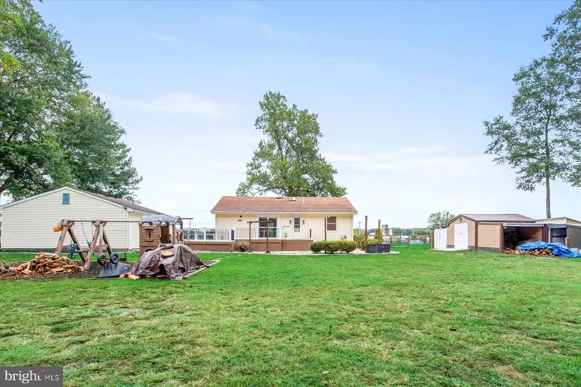
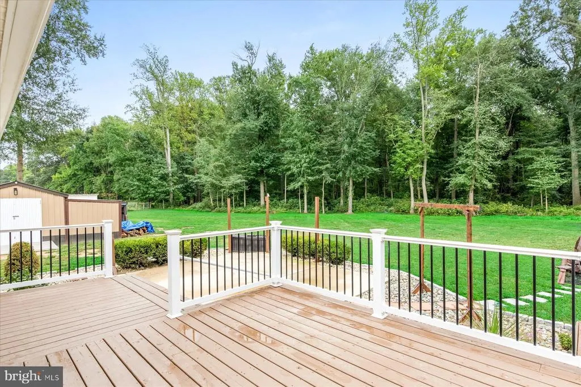
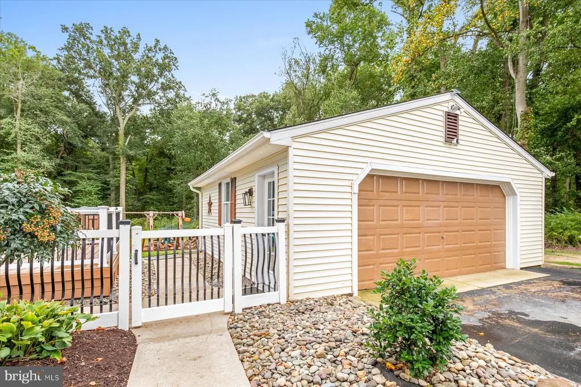
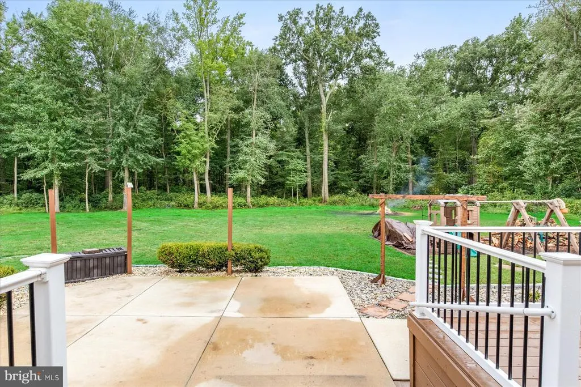
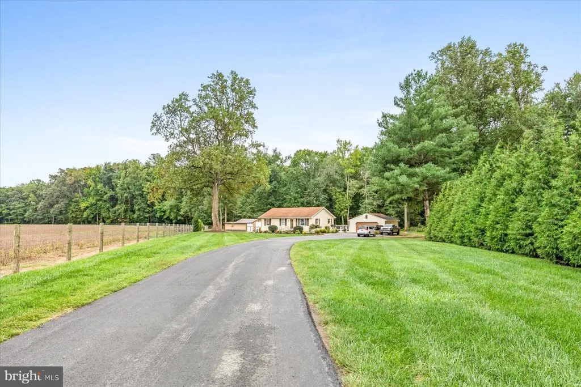
Welcome to 3046 Hazlettville Road, a beautifully updated home situated on a private lot of just over an acre in Dover. A long driveway creates a welcoming approach to the property while adding to the sense of privacy and separation from the road. Offering three bedrooms and a fresh, modern interior, this inviting home pairs a spacious setting with thoughtful updates throughout, creating a home that is truly ready to enjoy. Step inside to a bright, refreshed interior featuring luxury vinyl plank flooring and a fresh neutral paint palette that flows throughout the home. The spacious living room is enhanced by a high vaulted ceiling, adding volume and an open, airy feel to the main living space. Adding to the homes many improvements, the HVAC system was replaced in 2024. The beautifully updated kitchen brings together style and everyday functionality. White cabinetry is complemented by granite countertops, a glass subway tile backsplash, and stainless-steel appliances. A center island provides additional storage, prep space, and casual seating, while an undermount sink with an elegant arched faucet adds a polished finishing touch. Three bedrooms offer comfortable accommodations with the same cohesive flooring and neutral finishes found throughout the home. Outdoor living is equally appealing. Step onto the elevated deck with low-maintenance vinyl railings, then continue down to the large patio, creating multiple spaces for grilling, entertaining, dining outdoors, or simply relaxing while enjoying the privacy of the expansive property. A detached 25 x 25 garage provides additional parking, storage, or workspace, while a separate shed offers even more storage. A swing set completes the backyard setting. Located along Hazlettville Road, the property offers the breathing room of a homesite just over an acre while remaining convenient to the greater Dover area. Nearby connections provide access toward Route 8 and Dovers shopping, dining, recreation, and everyday conveniences. The property is also located within the Caesar Rodney School District. Completely updated and thoughtfully finished inside and out, 3046 Hazlettville Road offers the space, privacy, and modern conveniences that make it easy to feel right at home.
| Elementary School | Middle School | High School |
|---|---|---|
| Simpson Elementary School | Fred Fifer Middle School | Caesar Rodney High School |
| Price History | |
|---|---|
| 9/24/2026 | Listed $325,000 |
General Features
| Living Area | 1120 |
|---|---|
| Sewer | Gravity Sept Fld |
| Heating | Heat Pump(s) |
| Cooling | Central A/C |
| Possession | Negotiable |
| Roof | Architectural Shingle,Pitched |
| Appliances | Stove,Refrigerator,Icemaker,Washer,Dryer,Water Heater,Exhaust Fan,Built-In Microwave,Built-In Range,Dishwasher,Oven - Self Cleaning,Oven - Single,Oven/Range - Electric,Stainless Steel Appliances |
| Zoning | AC |
| Garage Spaces | 2.00 |
| Patio/Porch Features | Deck(s),Patio(s) |
| Architectural Style | Modular/Pre-Fabricated |
| Security Features | Main Entrance Lock,Smoke Detector |
| Construction Materials | Vinyl Siding |
| School District | CAESAR RODNEY |
| Year Built | 1987 |
| View | Garden/Lawn,Trees/Woods |
| Levels | 1 |
| Tax Year | 2025 |
| Ownership | Fee Simple |
| Cool Fuel | Electric |
| Building Name | NONE AVAILABLE |
| Accessibility | Other |
| County | KENT |
| New Construction | No |
| Property Type | Residential |
| HOA | No |
| Subdivision Name | WEST DOVER MHP |
| Garage Y/N | Yes |
| Water Access Y/N | No |
| Other Structures | Above Grade,Below Grade |
| Full Baths | 1 |
| Status | ACTIVE |
| Directions | From N Railroad Ave/DE-15,turn left onto Grant St. Turn right onto Todds Mill Rd. Turn left onto Hazlettville Rd. |
| City | DOVER |
| Disclosures | Prop Disclosure |
| Senior Community Y/N | No |
| MLS Area | Caesar Rodney (30803) |
| Lot Size Units | Square Feet |
| Lot Size Square Feet | 44431.00 |
| Tax Assessed Value | 254700.0 |
| Tax Annual Amount | 1010.0 |
| Structure Type | Detached |
| Condo/Coop Association fee Y/N | No |
| Bathrooms Full Main Level | 1 |
| Bathrooms Count Main Level | 1.00 |
| Price Per Sq Ft Total AG | 290.18 |
| Vacation Rental Y/N | No |
| Virtual Tour | https://unbranded.youriguide.com/3046_hazlettville_rd_dover_de |
| Total SQFT | 1120 |
| Standard Status | Active |
| Year Built Source | Assessor |
| Tax Lot | 1201-000 |
Interior Features
| Interior Amenities | Bathroom - Tub Shower,Ceiling Fan(s),Combination Kitchen/Living,Entry Level Bedroom,Floor Plan - Open,Kitchen - Island,Recessed Lighting,Upgraded Countertops,Window Treatments |
|---|---|
| Heating Fuel | Electric |
| Flooring | Luxury Vinyl Plank |
| Hot Water | Electric |
| Basement (Y/N) | No |
| Heating Y/N | Yes |
| Window Features | Double Pane |
| Fireplace Y/N | No |
| Above Grade Finished Area | 1120 |
| Central Air Y/N | Yes |
| Total Bedrooms | 3 |
| Room Type | Living Room,Bedroom 2,Kitchen,Bedroom 1,Laundry |
| Main Level Bedrooms | 3 |
| Below Grade Finished Area Unit Type | Square Feet |
| LivingAreaSource | Estimated |
| Laundry Type | Has Laundry |
| Below Grade Finished Area Source | Assessor |
| Above Grade Finished Area Source | Estimated |
| Above Grade Finished Area Unit Type | Square Feet |
| Total Baths | 1 |
Exterior Features
| Exterior Amenities | Play Equipment |
|---|---|
| Pool | No Pool |
| Parking Features | Paved Driveway |
| Lot Features | Backs to Trees,Front Yard,Landscaping,Private,Rear Yard,SideYard(s) |
| Water Source | Well |
| Total Parking Spaces | 12 |
| Garage Features | Garage - Front Entry |
| Type of Parking | Detached Garage,Driveway |
| Foundation Details | Other |
| Water View Y/N | No |
| Lot Size Acres | 1.02 |
| Lot Size Source | Assessor |
| Waterfront Y/N | No |
| Door Features | Sliding Glass,Storm |
| Land Assessed Value | 99100.00 |
| Navigable Water Y/N | No |
| Water Oriented Y/N | No |
| # of Detached Garage Spaces | 2 |
Room Details
| Room | Dimensions | Level | Flooring | Details |
|---|---|---|---|---|
| Bedroom 1 | Main | Flooring - Luxury Vinyl Plank,Ceiling Fan(s),Window Treatments | ||
| Bedroom 2 | Main | Flooring - Luxury Vinyl Plank,Ceiling Fan(s),Window Treatments | ||
| Kitchen | Main | Countertop(s) - Granite,Island,Kitchen - Gas Cooking,Pantry | ||
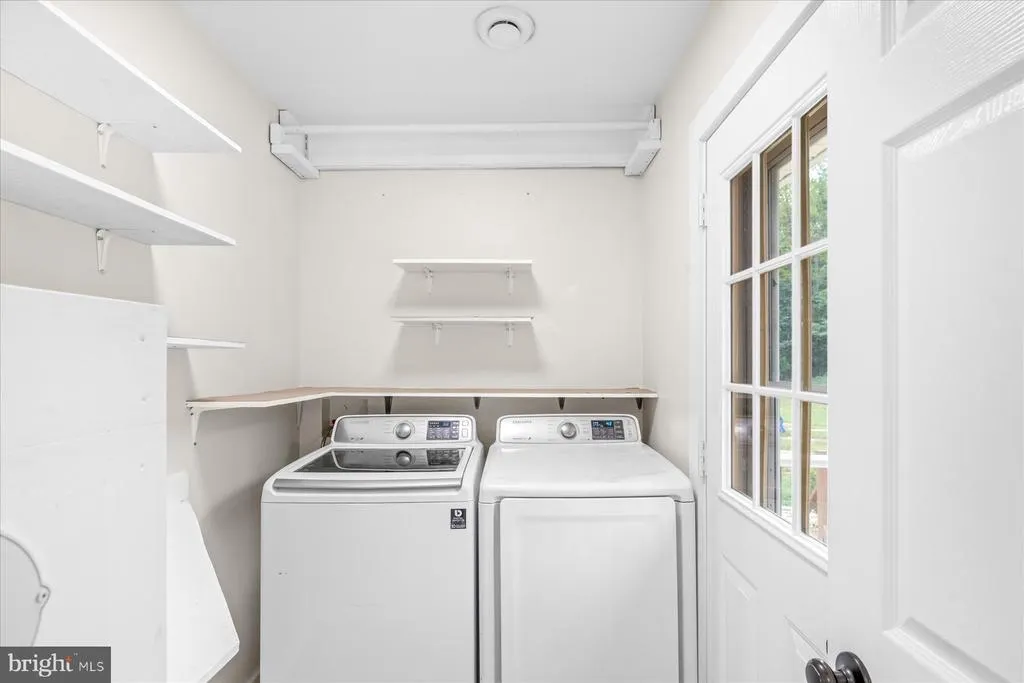
| Laundry | Main | Flooring - Luxury Vinyl Plank | ||
| Living Room | Main | Flooring - Luxury Vinyl Plank,Cathedral/Vaulted Ceiling,Ceiling Fan(s),Chair Rail |
Amenities
- Foreclosure
- Views
- Short Sale
- New Construction
- Adult 55+
- Lease To Own
- No HOA Fees
- Furnished
- Primary On Main
- Air Conditioning
- Seller Finance
- Green
- Fixer Upper
- Horse
- Golf
- Fireplace
- Deck
- Garage
- Basement
- Pool
Property vs Single Family Average in 19904
Price
Taxes
Year Built
 All information is believed to be accurate but is not guaranteed. Protected by Copyright© 2026 and is owned either by the Monmouth County Association of REALTORS; or by the developers of the software, Kunversion, LLC. All rights reserved. Each office independently owned and operated.
The New Jersey Real Estate Commission requires every licensed broker or salesperson with whom you list your property to give you a copy of this notice. The purpose is to help you comply with the New Jersey Law
All information is believed to be accurate but is not guaranteed. Protected by Copyright© 2026 and is owned either by the Monmouth County Association of REALTORS; or by the developers of the software, Kunversion, LLC. All rights reserved. Each office independently owned and operated.
The New Jersey Real Estate Commission requires every licensed broker or salesperson with whom you list your property to give you a copy of this notice. The purpose is to help you comply with the New Jersey Law
 © BRIGHT, All Rights Reserved
 The data relating to real estate for sale on this website comes in part from the IDX Program of Garden State Multiple Listing Service, L.L.C. and Excelsior Group. Real estate listings held by other brokerage firms are marked as IDX listing. Information deemed reliable but not guaranteed. Copyright © 2026 Garden State Multiple Listing Service, L.L.C. All rights reserved. This information is being provided for Consumer's personal, non-commercial use and may not be used for any purpose other than
