
Just Listed






Address
68a Allen Creek Rd, Nellysford, VA
Price
$ 479,900
Property Attributes
- MLS#682298
- TypeSingle Family
- Listing Status ACTIVE
- CountyNELSON
- CityNellysford
- Zip22958
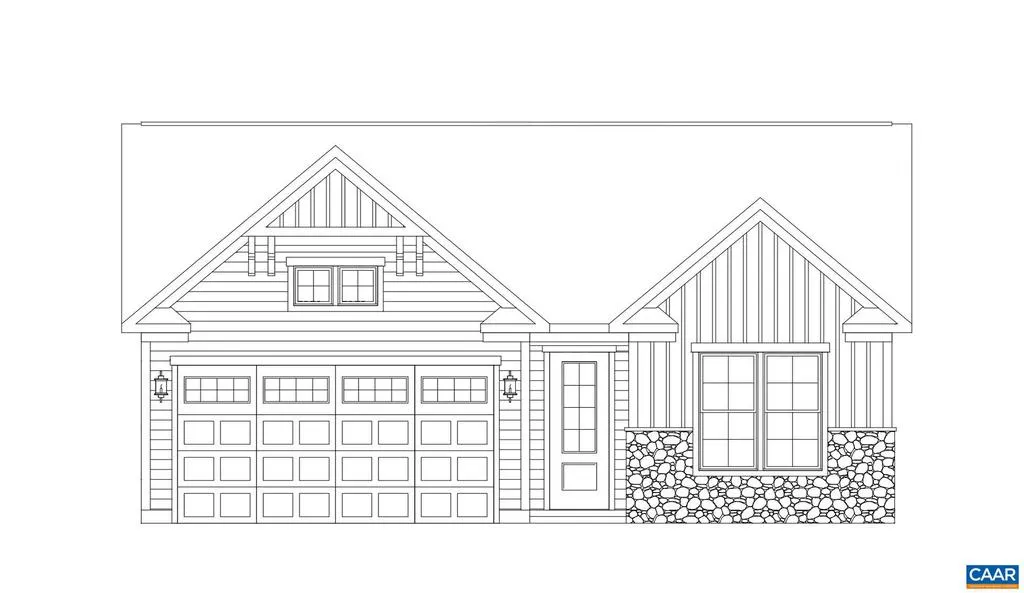
- StyleRanch/Rambler,Craftsman
- Year Built2027
- Taxes$ 2687
- Price$ 479,900
- Bedrooms3
- Full Bathrooms2
- Half Bathrooms0
- Sqr Footage1488
- Lot Size0.19 Acres
Data Source:
Bright MLS
Property Description
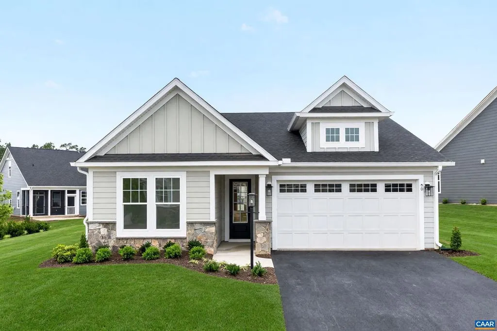
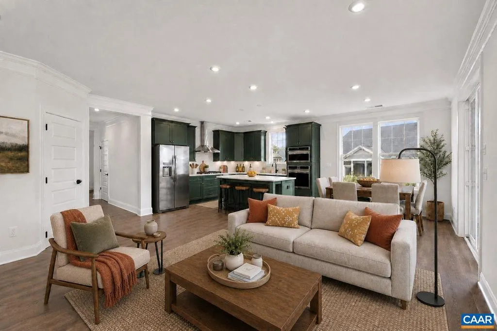
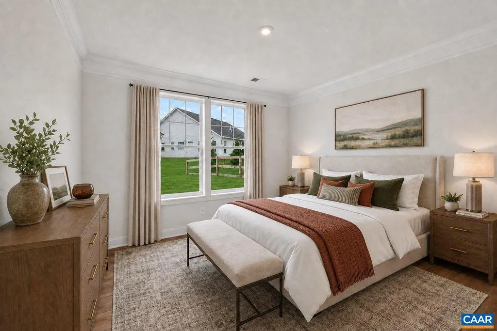
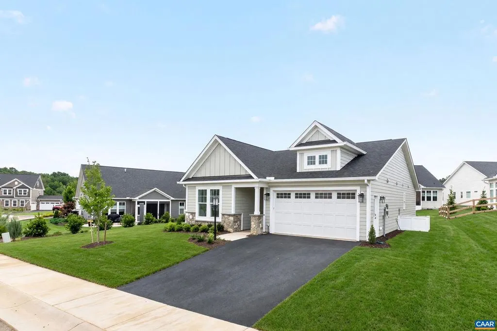
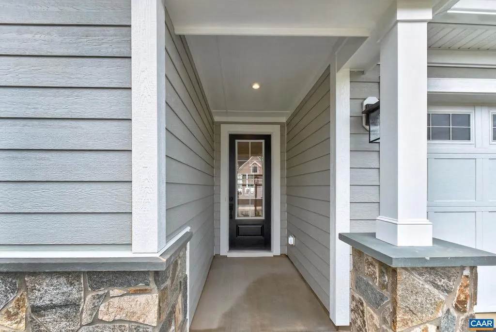
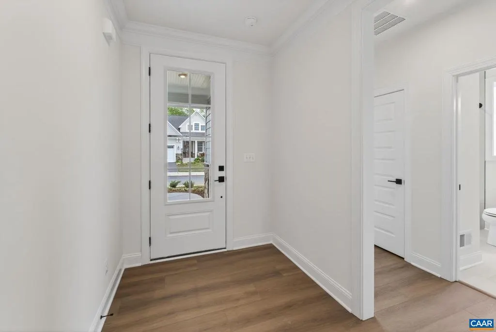
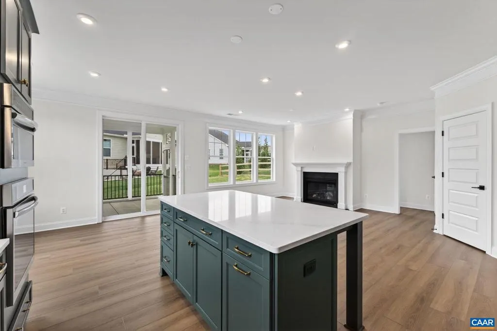
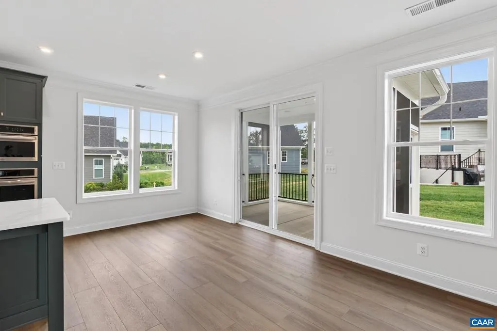
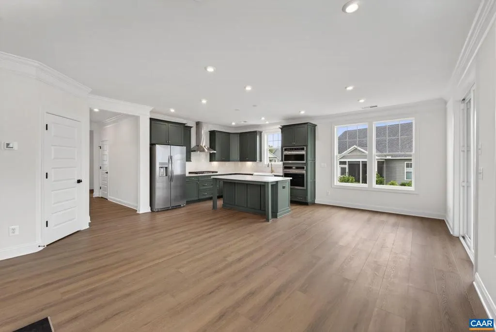
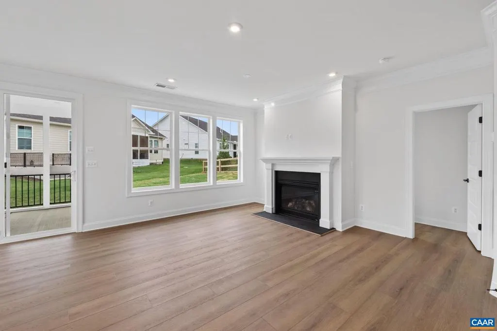
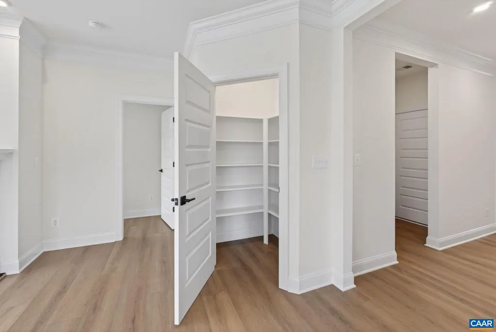
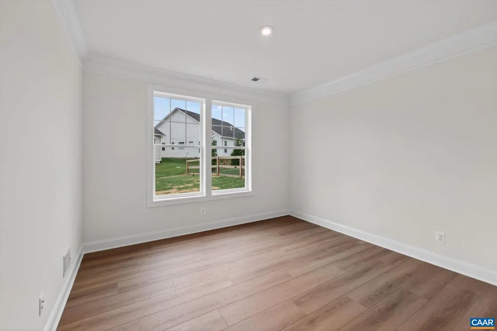
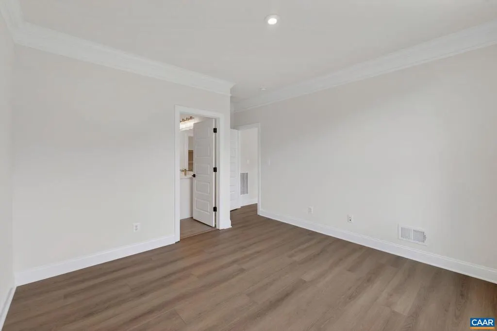
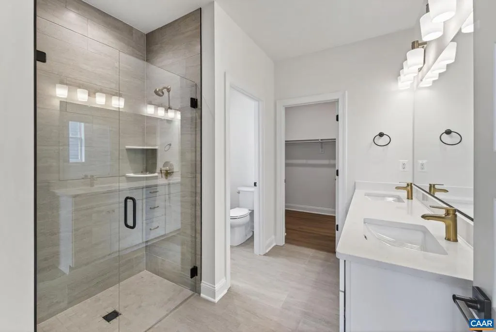
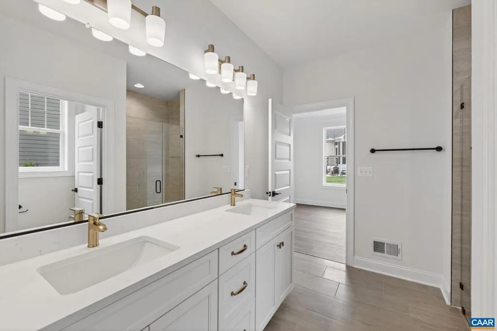
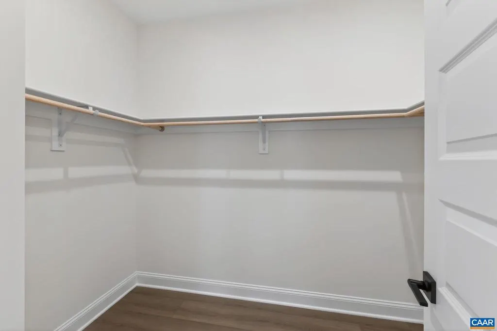
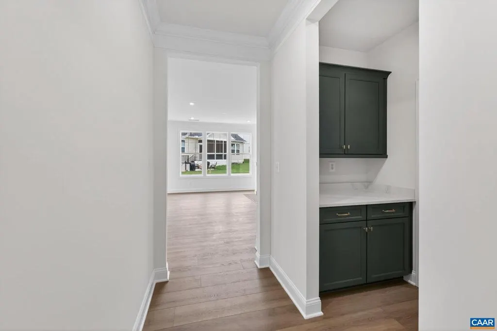
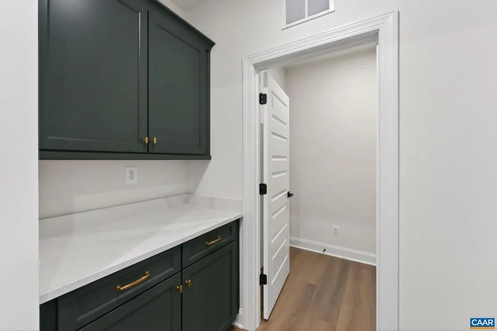
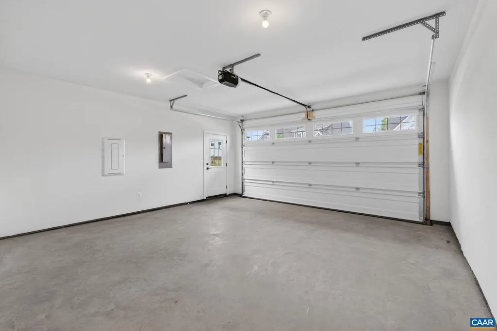
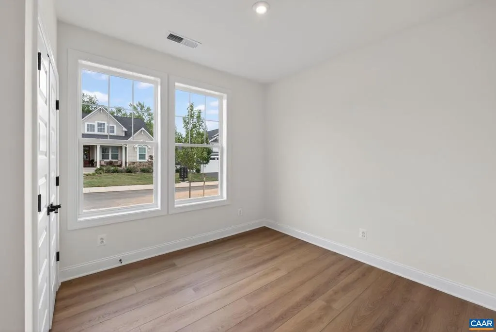
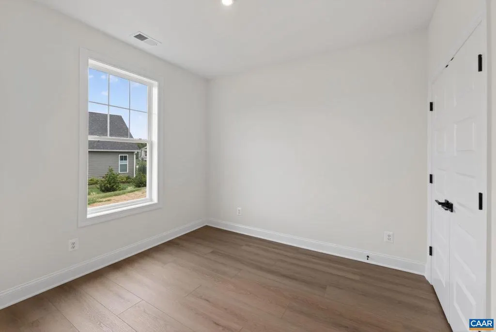
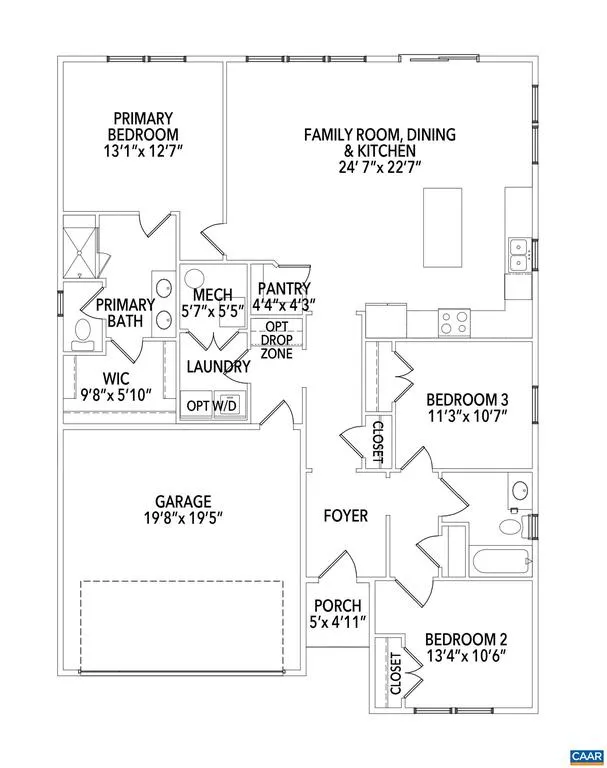
The Daisy is a brand new floor plan available to build on a slab foundation in Crawfords Place, a new neighborhood off Route 151 in Nellysford and part of the Wintergreen Property Owners Association. This single-level home offers 3 bedrooms, 2 full baths, 1,488 sq. ft., and a 2-car garage. The open kitchen, dining area, and family room create an easy-flowing main living space, with the primary bedroom and private bath nearby. Personalize the plan with options such as a morning room, 3-season porch, screened porch, patio, or a 2' rear extension for additional living space. Buyers can also make interior design selections at the Design Gallery to personalize finishes and details. HOA services include snow plowing of neighborhood streets and common area maintenance, plus access to WPOA amenities including 2 pools, tennis and pickleball courts, pavilions, a community center, parks, and trails. Home is not yet built. Photos may show upgrades. Lot premiums may apply. Typical build time is 7?8 months. Virtual staging is for inspiration only.,Granite Counter,Maple Cabinets,Painted Cabinets,White Cabinets,Wood Cabinets,Fireplace in Family Room
| Elementary School | Middle School | High School |
|---|---|---|
| Rockfish Elementary School | Nelson Middle School | Nelson High School |
| Price History | |
|---|---|
| 9/23/2026 | Listed $479,900 |
General Features
| Living Area | 1488 |
|---|---|
| Sewer | Public Sewer |
| Heating | Central,Forced Air |
| Cooling | Programmable Thermostat,Other,Fresh Air Recovery System,Central A/C |
| Possession | Settlement |
| Roof | Architectural Shingle,Composite |
| Appliances | Washer/Dryer Hookups Only,ENERGY STAR Dishwasher,Water Heater - Tankless |
| Zoning | RPC |
| HOA Fee | 2279.00 |
| Association Fee Includes | Common Area Maintenance,Pool(s),Management,Road Maintenance,Snow Removal,Trash |
| Architectural Style | Ranch/Rambler,Craftsman |
| Security Features | Carbon Monoxide Detector(s),Smoke Detector |
| Construction Materials | Stone,Synthetic Stucco,Wood Siding,Advanced Framing,Blown-In Insulation,Low VOC Insulation,Low VOC Products/Finishes |
| School District | NELSON COUNTY PUBLIC SCHOOLS |
| Year Built | 2027 |
| Electric | Underground |
| View | Mountain,Other |
| Levels | 1 |
| Tax Year | 2026 |
| Ownership | Other |
| Building Name | To-be-built Daisy plan on slab - elevation A - Lot |
| Accessibility | None |
| HOA Fee 2 | 500.00 |
| Assoc Fee Paid Per | Annually |
| County | NELSON |
| New Construction | Yes |
| Property Type | Residential |
| Association Amenities | Club House,Tot Lots/Playground,Community Center,Meeting Room,Picnic Area,Swimming Pool,Tennis Courts,Jog/Walk Path |
| HOA | Yes |
| Energy Efficient | Construction,Fireplace/Wood Stove,HVAC |
| Subdivision Name | UNKNOWN |
| Garage Y/N | No |
| Green Indoor Air Quality | Contaminant Control,Integrated Pest Management |
| Green Sustainability | Conserving Materials/Methods |
| Other Structures | Above Grade,Below Grade |
| Full Baths | 2 |
| Status | ACTIVE |
| Directions | From Route 151,travel south. Neighborhood at 4149 Rockfish Valley Hwy,Nellysford,VA 22958. Turn right into neighborhood. Left on Allen Creek Road. Home on right. |
| City | NELLYSFORD |
| Disclosures | Exempt - Disclosure/Disclaimer,Lead Free Paint,Non-Toxic Materials |
| Senior Community Y/N | No |
| HOA Fee 2 Frequency | One Time |
| Tax Annual Amount | 2687.44 |
| Structure Type | Detached |
| Condo/Coop Association fee Y/N | No |
| Bathrooms Full Main Level | 2 |
| Bathrooms Count Main Level | 2.00 |
| Price Per Sq Ft Total AG | 322.51 |
| Construction Completed Y/N | No |
| Historic Y/N | No |
| Vacation Rental Y/N | No |
| Total SQFT | 1488 |
| Building Area Units | Square Feet |
| Standard Status | Active |
| Year Built Source | Estimated |
Interior Features
| Interior Amenities | Entry Level Bedroom,Primary Bath(s) |
|---|---|
| Heating Fuel | Propane - Owned |
| Flooring | Carpet,Ceramic Tile |
| Total Fireplaces | 1 |
| Fireplace Features | Gas/Propane,Fireplace - Glass Doors |
| Hot Water | Tankless |
| Basement (Y/N) | No |
| Air Conditioning Y/N | No |
| Heating Y/N | Yes |
| Window Features | Insulated,Low-E,Screens,Double Hung,Vinyl Clad,ENERGY STAR Qualified |
| Fireplace Y/N | Yes |
| Above Grade Finished Area | 1488 |
| Central Air Y/N | Yes |
| Total Bedrooms | 3 |
| Room Type | Dining Room,Kitchen,Family Room,Foyer,Laundry,Full Bath,Additional Bedroom |
| Main Level Bedrooms | 3 |
| Below Grade Finished Area Unit Type | Square Feet |
| LivingAreaSource | Estimated |
| Below Grade Unfin Area Units | Square Feet |
| Below Grade Unfin SQFT Source | Estimated |
| Below Grade Finished Area Source | Estimated |
| Above Grade Unfin Area Units | Square Feet |
| Above Grade Unfin SQFT Source | Estimated |
| Above Grade Finished Area Source | Estimated |
| Above Grade Finished Area Unit Type | Square Feet |
| Total Baths | 2 |
Exterior Features
| Exterior Amenities | Gutter System |
|---|---|
| Pool | Yes - Community |
| Lot Features | Cleared |
| Water Source | Public |
| Foundation Details | Slab |
| Water View Y/N | No |
| Building Area Total | 1865.00 |
| Lot Size Acres | 0.19 |
| Water Oriented Y/N | No |
Room Details
| Room | Dimensions | Level | Flooring | Details |
|---|---|---|---|---|
| Additional Bedroom | 13'4x10'6 | Main | ||
| Additional Bedroom | 11'3x10'7 | Main | ||
| Dining Room | Main | |||
| Family Room | Main | |||
| Foyer | Main | |||
| Full Bath | Main | |||
| Kitchen | Main | |||
| Laundry | Main |
Amenities
- Foreclosure
- Views
- Short Sale
- New Construction
- Adult 55+
- Lease To Own
- No HOA Fees
- Furnished
- Primary On Main
- Air Conditioning
- Seller Finance
- Green
- Fixer Upper
- Horse
- Golf
- Fireplace
- Deck
- Garage
- Basement
- Pool
Property vs Single Family Average in 22958
Price
Taxes
Year Built
 All information is believed to be accurate but is not guaranteed. Protected by Copyright© 2026 and is owned either by the Monmouth County Association of REALTORS; or by the developers of the software, Kunversion, LLC. All rights reserved. Each office independently owned and operated.
The New Jersey Real Estate Commission requires every licensed broker or salesperson with whom you list your property to give you a copy of this notice. The purpose is to help you comply with the New Jersey Law
All information is believed to be accurate but is not guaranteed. Protected by Copyright© 2026 and is owned either by the Monmouth County Association of REALTORS; or by the developers of the software, Kunversion, LLC. All rights reserved. Each office independently owned and operated.
The New Jersey Real Estate Commission requires every licensed broker or salesperson with whom you list your property to give you a copy of this notice. The purpose is to help you comply with the New Jersey Law
 © BRIGHT, All Rights Reserved
 The data relating to real estate for sale on this website comes in part from the IDX Program of Garden State Multiple Listing Service, L.L.C. and Excelsior Group. Real estate listings held by other brokerage firms are marked as IDX listing. Information deemed reliable but not guaranteed. Copyright © 2026 Garden State Multiple Listing Service, L.L.C. All rights reserved. This information is being provided for Consumer's personal, non-commercial use and may not be used for any purpose other than
