






Address
259 Yellow Mountain Rd, Greenwood, VA
Price
$ 15,000,000
Property Attributes
- MLS#681810
- TypeSingle Family
- Listing Status ACTIVE
- CountyALBEMARLE
- CityGreenwood
- Zip22943
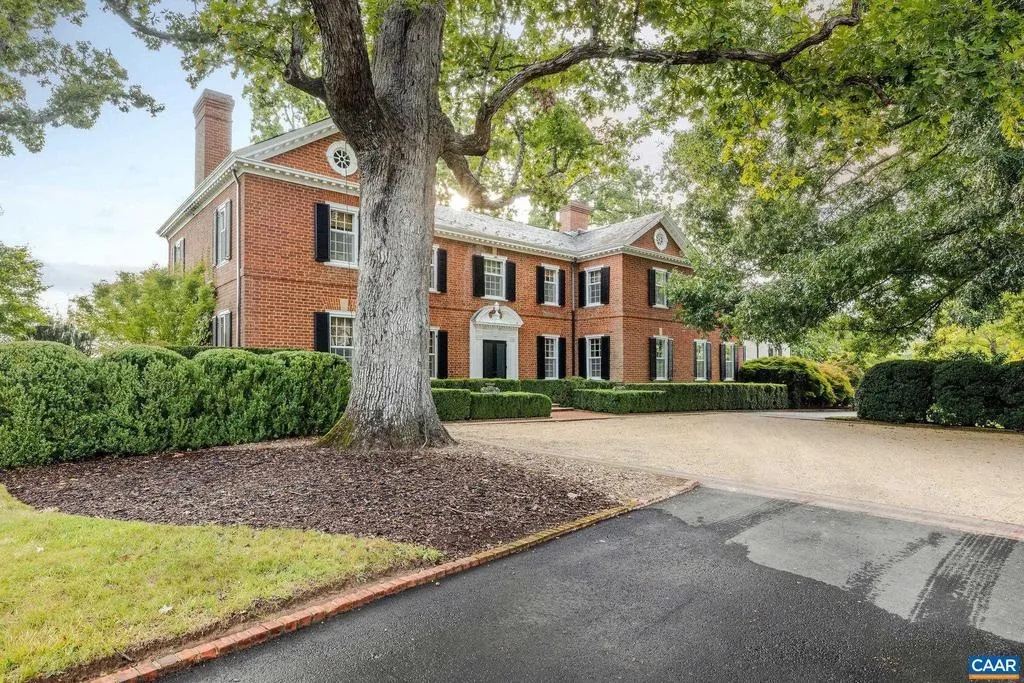
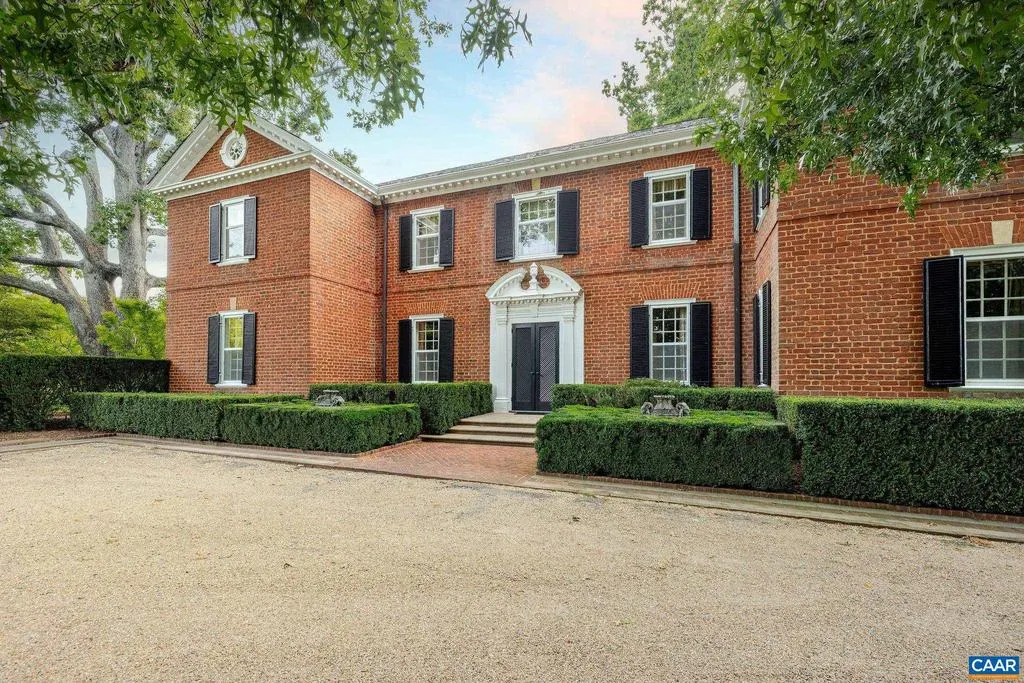
- StyleGeorgian
- Year Built1900
- Taxes$ 42950
- Price$ 15,000,000
- Bedrooms6
- Full Bathrooms4
- Half Bathrooms1
- Sqr Footage6777
- Lot Size340.27 Acres
Data Source:
Bright MLS
Property Description
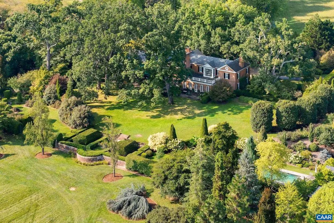
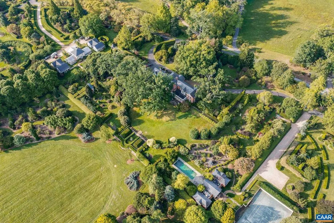
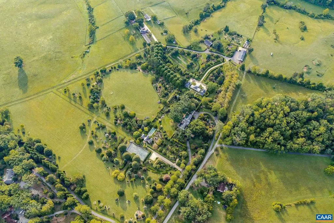
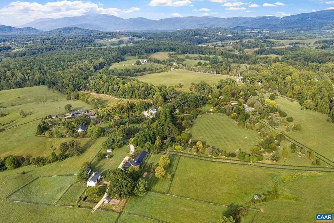
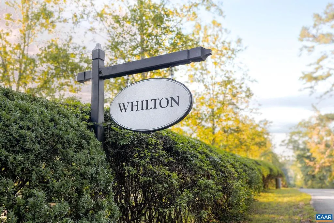
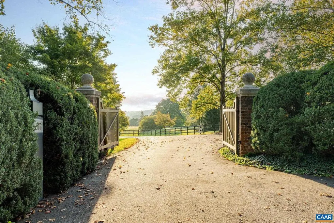
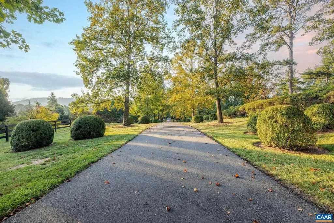
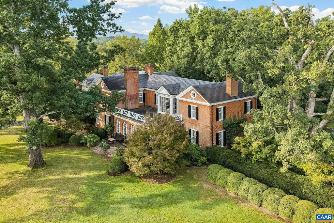
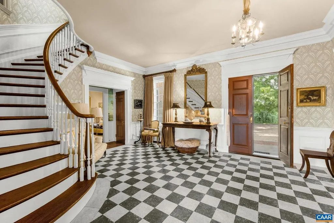
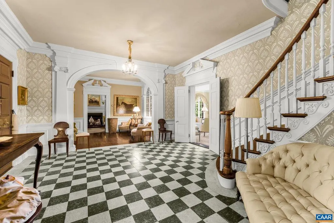
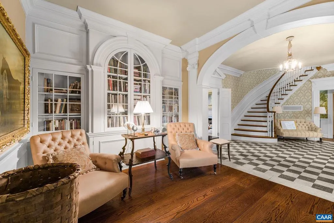
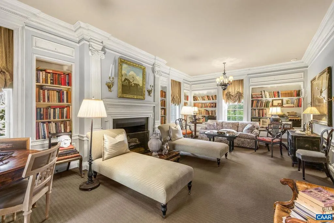
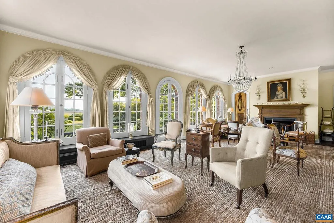
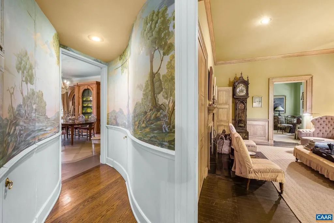
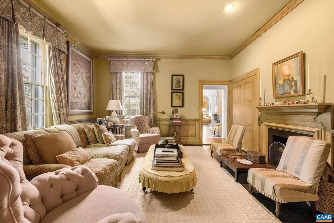
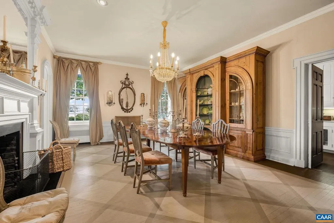
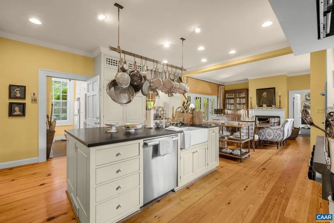
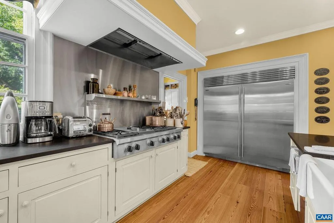
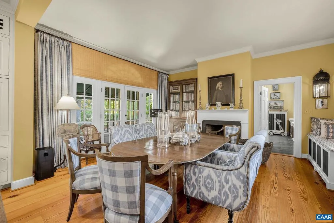
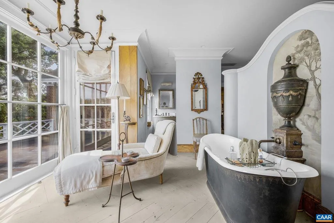
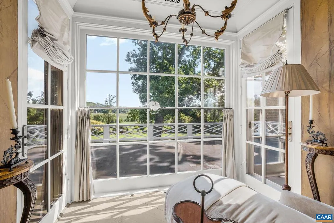
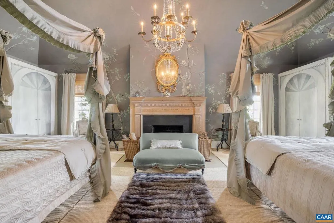
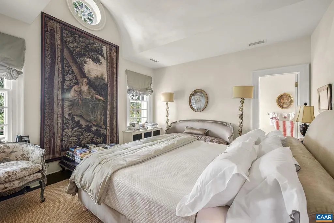
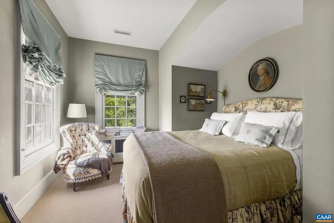
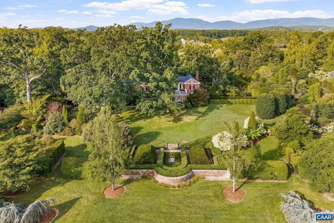
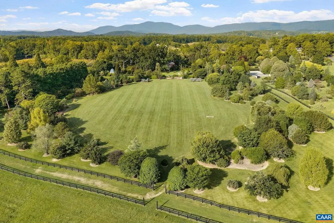
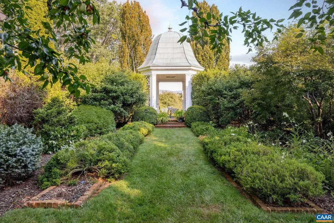
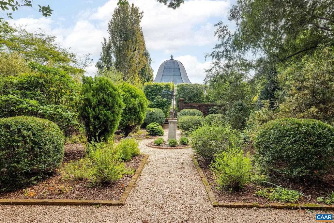
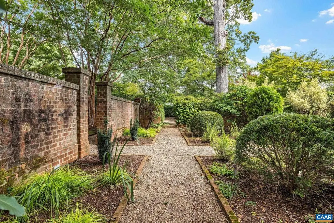
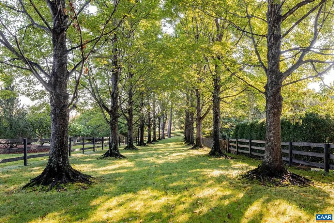
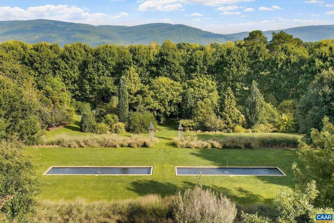
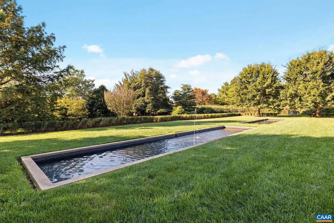
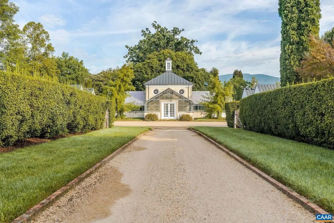
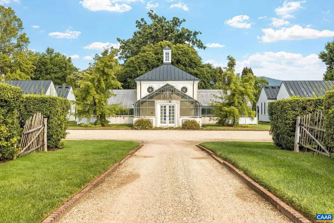
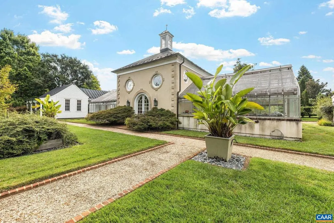
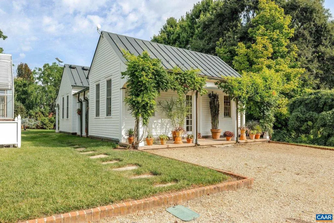
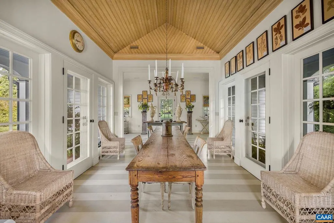
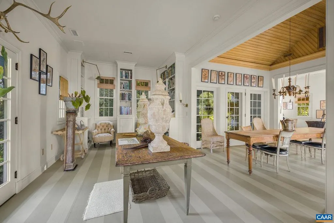
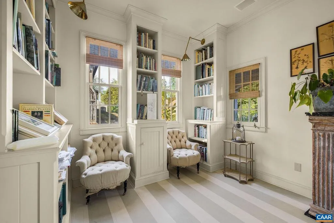
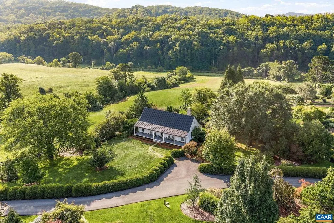
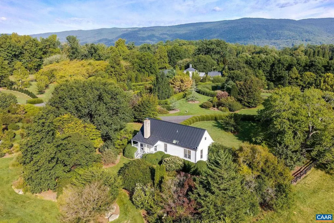
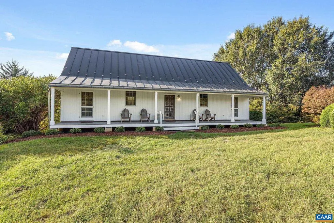
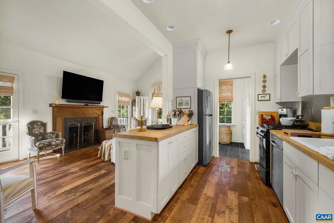
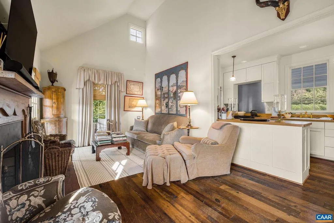
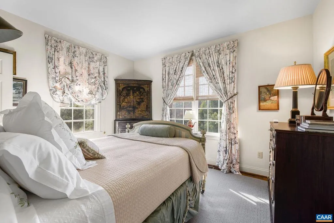
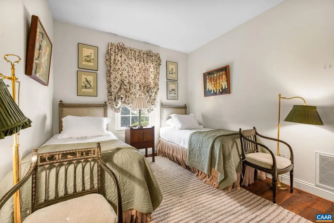
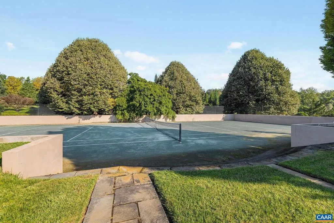
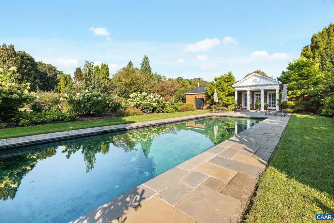
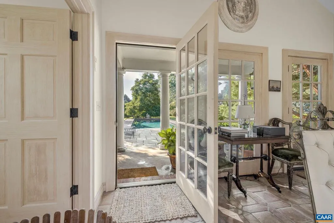
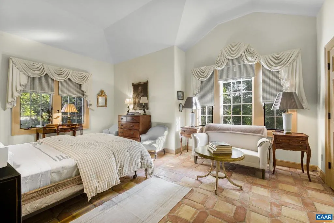
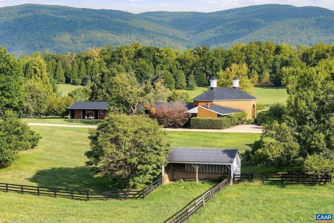
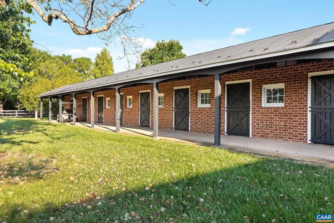
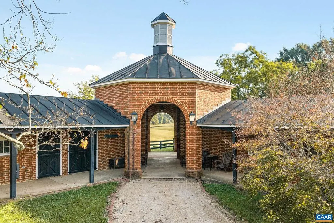
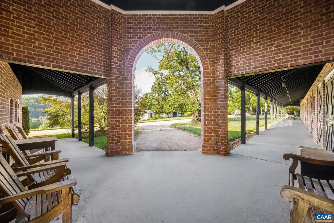
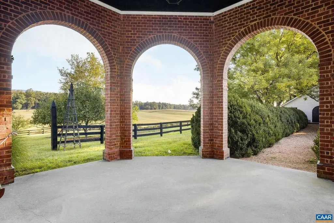
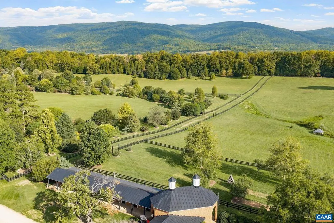
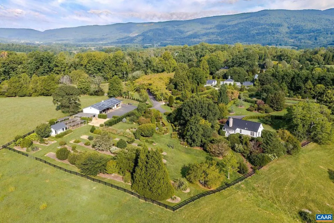
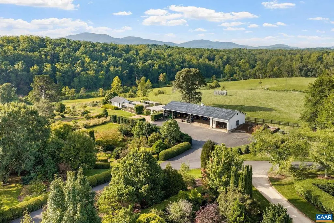
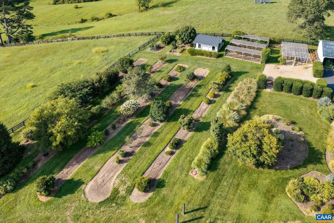
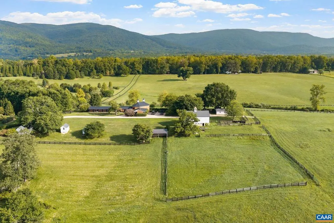
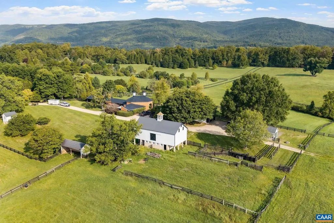
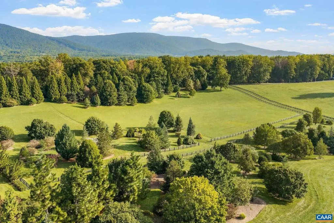
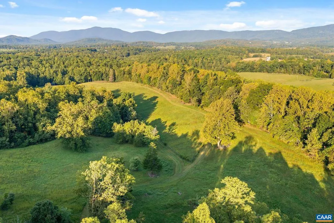
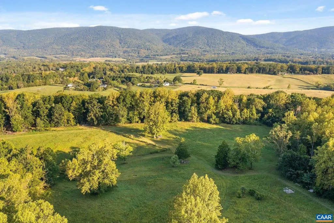
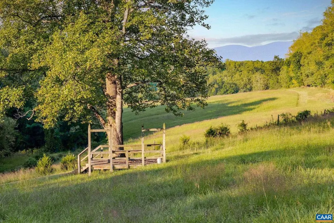
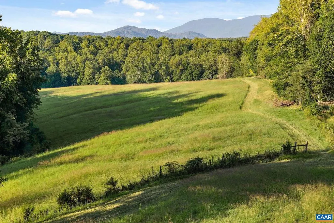
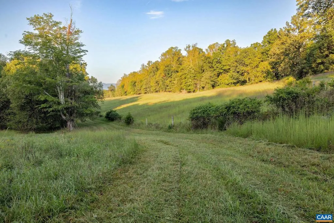
Whilton is an exceptional 340-acre country estate in Greenwood, Virginia, anchored by a stately brick Georgian residence dating to 1900. Offering 6,777 square feet with six bedrooms and four-and-one-half baths, the main residence is surrounded by nearly 20 acres of impeccably maintained gardens, mature plantings and expansive lawns that create a remarkable setting within the larger estate. Additional improvements include a two-bedroom guest house, two-bedroom pool house, additional farm manager?s residence or guest house, swimming pool, clay tennis court, greenhouse with two private offices, and a handsome brick stable overlooking multiple paddocks. Together, the residences, gardens and amenities make Whilton exceptionally well suited for entertaining, equestrian pursuits and recreation, with the scale and privacy of a true Virginia country estate. Despite its sense of seclusion, Whilton is exceptionally convenient, approximately five minutes from Crozet and 20 minutes from Charlottesville and the University of Virginia. A rare opportunity to acquire one of western Albemarle County?s substantial country properties, combining 340 acres, extraordinary gardens, extensive improvements and exceptional accessibility.
| Elementary School | Middle School | High School |
|---|---|---|
| Brownsville Elementary School | Henley Middle School | Western Albemarle High School |
| Price History | |
|---|---|
| 9/11/2026 | Listed $15,000,000 |
General Features
| Living Area | 6777 |
|---|---|
| Sewer | Septic Exists |
| Heating | Forced Air |
| Cooling | Central A/C |
| Roof | Slate |
| Zoning | RA |
| Architectural Style | Georgian |
| Construction Materials | Brick |
| School District | ALBEMARLE COUNTY PUBLIC SCHOOLS |
| Year Built | 1900 |
| View | Garden/Lawn,Mountain,Pasture,Panoramic |
| Levels | 2 |
| Tax Year | 2026 |
| Ownership | Other |
| Building Name | Whilton |
| Accessibility | None |
| HOA Fee 2 | 0.00 |
| County | ALBEMARLE |
| New Construction | No |
| Property Type | Residential |
| HOA | No |
| Subdivision Name | UNKNOWN |
| Garage Y/N | No |
| Other Structures | Above Grade,Below Grade |
| Full Baths | 4 |
| Status | ACTIVE |
| Directions | From Greenwood Grocery - L on Ortman Rd - L on Yellow Mountain Rd - Property Sign on Left |
| City | GREENWOOD |
| Disclosures | Exempt - Disclosure/Disclaimer |
| Tax Annual Amount | 42950.44 |
| Structure Type | Detached |
| Condo/Coop Association fee Y/N | No |
| Bathrooms Full Main Level | 1 |
| Bathrooms Count Main Level | 1.00 |
| Price Per Sq Ft Total AG | 2213.37 |
| Construction Completed Y/N | No |
| Vacation Rental Y/N | No |
| Virtual Tour | https://www.youtube.com/watch?v=E_dcUiVR5a0 |
| Total SQFT | 6777 |
| Building Area Units | Square Feet |
| Living Area Units | Square Feet |
| Standard Status | Active |
| Year Built Source | Estimated |
Interior Features
| Heating Fuel | Oil |
|---|---|
| Total Fireplaces | 3 |
| Fireplace Features | Brick,Wood |
| Basement (Y/N) | No |
| Air Conditioning Y/N | No |
| Heating Y/N | Yes |
| Fireplace Y/N | Yes |
| Above Grade Finished Area | 6777 |
| Half Baths | 1 |
| Central Air Y/N | Yes |
| Total Bedrooms | 6 |
| Room Type | Living Room,Dining Room,Kitchen,Family Room,Foyer,Study,Great Room,Laundry,Bonus Room,Full Bath,Half Bath,Additional Bedroom |
| Below Grade Finished Area Unit Type | Square Feet |
| LivingAreaSource | Assessor |
| Below Grade Unfin Area Units | Square Feet |
| Below Grade Unfin SQFT Source | Assessor |
| Below Grade Finished Area Source | Assessor |
| Bedrooms Count All Upper Levels | 6 |
| Bathrooms Count All Upper Levels | 4 |
| Above Grade Unfin Area Units | Square Feet |
| Above Grade Unfin SQFT Source | Assessor |
| Above Grade Finished Area Source | Assessor |
| Above Grade Finished Area Unit Type | Square Feet |
| Total Baths | 5 |
Exterior Features
| Pool | Yes - Personal |
|---|---|
| Lot Features | Sloping,Landscaping,Partly Wooded,Private |
| Water Source | Well |
| Foundation Details | Brick/Mortar,Stone |
| Water View Y/N | No |
| Building Area Total | 7137.00 |
| Lot Size Acres | 340.27 |
| Water Body Type | Lake |
| Water Oriented Y/N | No |
Room Details
| Room | Dimensions | Level | Flooring | Details |
|---|---|---|---|---|
| Additional Bedroom | Upper 1 | |||
| Additional Bedroom | Upper 1 | |||
| Additional Bedroom | Upper 1 | |||
| Additional Bedroom | Upper 1 | |||
| Additional Bedroom | Upper 1 | |||
| Bonus Room | Upper 1 | |||
| Dining Room | Main | |||
| Family Room | Main | |||
| Foyer | Main | |||
| Full Bath | Upper 1 | |||
| Full Bath | Upper 1 | |||
| Full Bath | Upper 1 | |||
| Great Room | Main | |||
| Half Bath | Main | |||
| Kitchen | Main | |||
| Laundry | Main | |||
| Living Room | Main | |||
| Living Room | Main | |||
| Study | Upper 1 | |||
| Study | Main |
Amenities
- Foreclosure
- Views
- Short Sale
- New Construction
- Adult 55+
- Lease To Own
- No HOA Fees
- Furnished
- Primary On Main
- Air Conditioning
- Seller Finance
- Green
- Fixer Upper
- Horse
- Golf
- Fireplace
- Deck
- Garage
- Basement
- Pool
Property vs Single Family Average in 22943
Price
Taxes
Year Built
Visits
 All information is believed to be accurate but is not guaranteed. Protected by Copyright© 2026 and is owned either by the Monmouth County Association of REALTORS; or by the developers of the software, Kunversion, LLC. All rights reserved. Each office independently owned and operated.
The New Jersey Real Estate Commission requires every licensed broker or salesperson with whom you list your property to give you a copy of this notice. The purpose is to help you comply with the New Jersey Law
All information is believed to be accurate but is not guaranteed. Protected by Copyright© 2026 and is owned either by the Monmouth County Association of REALTORS; or by the developers of the software, Kunversion, LLC. All rights reserved. Each office independently owned and operated.
The New Jersey Real Estate Commission requires every licensed broker or salesperson with whom you list your property to give you a copy of this notice. The purpose is to help you comply with the New Jersey Law
 © BRIGHT, All Rights Reserved
 The data relating to real estate for sale on this website comes in part from the IDX Program of Garden State Multiple Listing Service, L.L.C. and Excelsior Group. Real estate listings held by other brokerage firms are marked as IDX listing. Information deemed reliable but not guaranteed. Copyright © 2026 Garden State Multiple Listing Service, L.L.C. All rights reserved. This information is being provided for Consumer's personal, non-commercial use and may not be used for any purpose other than
